This is a carousel with tiles that activate property listing cards. Use the previous and next buttons to navigate.
1/1
$650,000
This is a carousel with tiles that activate property listing cards. Use the previous and next buttons to navigate.
1/1
Property Description
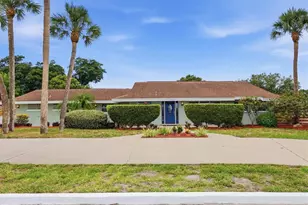
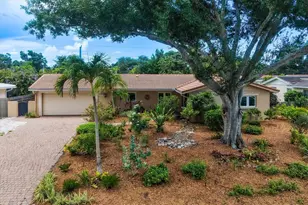
Classic Estate-Style Home with Pool & Golf Course Views! Welcome to this stately 5-bedroom, 3.5-bath residence in Forest Lakes Country Club Estates, offering timeless curb appeal, generous living space and peaceful golf course views in the heart of Sarasota. Set on a spacious 0.37-acre lot, the home makes a lasting first impression with its classic brick-style exterior look, white columns, mature landscaping, circular brick driveway and ample parking, including additional driveway space along the side of the home. Inside, the grand two-story foyer showcases the home's architectural character with a sweeping curved wood staircase, iron balusters, chandelier detail and elegant traditional design that sets the tone for the rest of the home. Thoughtfully refreshed, the home features a new shingle roof in 2026, fresh interior paint throughout and meaningful upstairs updates, including new LVP flooring throughout the upstairs hallway and bedroom areas. The main level features formal living and dining areas, a wood-burning fireplace and an oversized eat-in kitchen with solid wood cabinetry, pull-out storage, granite countertops, stainless steel appliances and a walk-in pantry. Designed for indoor-outdoor Florida living, sliding doors and a pass-through window connect the kitchen to the expansive covered lanai and large screened pool area, creating an ideal setting for relaxing, entertaining and enjoying the peaceful green views. The flexible floor plan also includes a family room, private office/study with exterior access and a downstairs bedroom suite with ensuite bath and private pool access, perfect for guests, extended family or multigenerational living. Upstairs, the refreshed living quarters provide room for everyone to spread out. The oversized primary suite extends from the front of the home to the back and features a walk-in closet, generous natural light and beautiful views of the golf course setting. The upstairs improvements continue with recently replaced custom bathroom vanities in all three upstairs bathrooms, new ceramic tile in both upstairs bathrooms, a new bathtub and a renovated upstairs shower completed in 2024. New windows were also installed in April 2026 in all upstairs bedrooms, along with two new downstairs front-facing windows. Additional highlights include a February 2025 water heater, pool cage installed in 2008 and rescreened in 2021 and a pool that was remarcited in 2017. Forest Lakes Country Club Estates is loved for its central Sarasota location, established neighborhood feel, larger lots and convenient access to some of the area's best everyday amenities. From this location, you are close to shopping, dining, grocery stores, medical facilities, schools, parks, downtown Sarasota, Southside Village, Arlington Park, Gulf Gate, Siesta Key Beach and major roadways connecting you throughout Sarasota and Manatee counties. With its grand architecture, screened pool, updated roof, refreshed interior, golf course views, generous lot size and unbeatable central location, this classic Forest Lakes home offers space, character and the Sarasota lifestyle buyers are looking for. Schedule your private showing today!
Full Property Details
Full Property Details for 3215 Pine Valley Dr
General
- Sold For: $650,000
- Taxes: $8,106 (2025)
- Status: Closed
- Type: Single Family
- Source: MidFloridaRegionalMLS
- MLS ID: A4695558
- Added to Site: 129 day(s) ago
Rental Information
- Min. Lease: 1 Month
Interior
- Number of Rooms: 10
- Interior Features: Ceiling Fan(s), Eating Space In Kitchen, Solid Wood Cabinets, Stone Counters, Walk-In Closet(s)
- Fireplace: Yes
- Fireplace(s): Living Room, Wood Burning
- Appliances: Dishwasher, Disposal, Dryer, Microwave, Range, Refrigerator, Washer
- Furnishings: Unfurnished
- Flooring: Carpet, Ceramic Tile, Hardwood
Rooms
Bathrooms
- Total Bathrooms: 4
- Full Bathrooms: 3
- Half Bathrooms: 1
Bedrooms
- Total Bedrooms: 5
Other Rooms
- Laundry: In Garage
Additional Information
- Pool: Yes
- Private Pool: Yes
- Pool Description: Gunite
Exterior
- Exterior Features: Lighting, Rain Gutters, Sliding Doors
- Deck/Patio: Covered, Enclosed, Screened
- Porch/Patio/Deck: Covered, Enclosed, Screened
Parking
- Garage: Yes
- Attached garage: Yes
- Garage Spaces: 2
- Covered Spaces: 2
Location
- Area: 34239 - Sarasota/Pinecraft
- County: Sarasota
- Development Name: 34239 - Sarasota/Pinecraft
- Subdivision: FRST LAKES COUNTRY CLUB ESTATES
- Driving Directions: From Bee Ridge Rd turn North onto Beneva Rd. Turn West onto Pine Valley Dr. Continue to home on Right
- Direction Faces: Southwest
School Information
- Elementary School: Wilkinson Elementary
- Middle School: Brookside Middle
- High School: Sarasota High
Community
- Community Name: 34239 - Sarasota/Pinecraft
- Association: Yes
- Pet Restrictions: No Restrictions on domestic pet breed or size
Heating & Cooling
- Cooling Type: Central Air
- Heating Type: Electric
Utilities
- Sewer: Public Sewer
- Water: Public
- Utility Description: Public
Structural Information
- Architectural Info: Colonial
- Architectural Style: Colonial
- Exterior Const.: Brick, Wood Frame
- Roof: Shingle, Tile
- Stories/Levels: Two
- Square Feet: 3,299
- Sq. Ft. Source: Public Records
- Living Area: 3,299 Sq. Ft.
- Year Built: 1970
Lot Features
- Property View: Golf Course, Trees/Woods
- Lot Size (Acres): 0.37
- Lot Size (Sq. Ft.): 16,266
- Lot Size: 16266
- Street/Road Desc.: Paved
Financial Considerations
- Assoc Fee Freq.: Annually
- Assoc Fee Desc.: Optional
- Tax Amount: $8,106
- Tax Year: 2025
Disclosures and Reports
- Ownership: Fee Simple
- Special Conditions: None
- Legal Description: BEG 66.13 FT W OF SE COR LOT 2 FOR POB TH N 22-25 E 142.36 FT TH N 67-52-14 W 173.4 FT TO ARC OF CURV ON N BDRY PINE VALLEY DR TH SLY ALG CURV 91.7 FT TH CONT ALG CURV 143.09 FT TO POB BEING PART OF
- Flood Zone Info: X
- APN: 58020001
- Property ID: 58020001
- Block/Lot/Section: E
Listed by Kw Suncoast
Sold by Broker & Baker International Realty

Get Pre-Approved Today
Schools
Schools serving 3215 Pine Valley Dr
School District:Sarasota County School District
| Name | Grades | Distance |
|---|---|---|
Wilkinson Elementary School 3400 Wilkinson Road, Sarasota, FL 34231 | PK-5 | 1.7 mi |
Brookside Middle School 3636 South Shade Avenue, Sarasota, FL 34239 | 6-8 | 1.5 mi |
Sarasota High School 2155 Bahia Vista Street, Sarasota, FL 34239 | 9-12 | 1.5 mi |
Disclaimer:
School attendance boundaries provided by ATTOM Data Solutions and are for reference only. Contact the school directly to verify enrollment eligibility.
Price & Sales History for 3215 Pine Valley Dr
Date
Details
Price
Change
Source
9/04/2026
Sold
$650,000
-5.78%
MLS
7/21/2026
Price Reduced
$689,900
-5.48%
MLS
6/18/2026
Price Reduced
$729,900
-2.67%
MLS
6/03/2026
Listed
$749,900
—
MLS
Disclaimer: Historical sales information is derived from public records provided by the county offices. Information is not guaranteed and should be independently verified.
3215 Pine Valley Drive, Sarasota, FL 34239 (MLS# A4695558) is a Single Family property that was sold at $650,000 on September 04, 2026. Want to learn more about 3215 Pine Valley Drive? Do you have questions about finding other Single Family real estate for sale in Sarasota? You can browse all Sarasota real estate or contact a Coldwell Banker agent to request more information.