
This is a carousel with tiles that activate property listing cards. Use the previous and next buttons to navigate.
1/92
$450,000 Sale Pending
This is a carousel with tiles that activate property listing cards. Use the previous and next buttons to navigate.
1/92
Property Description
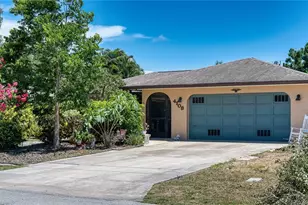
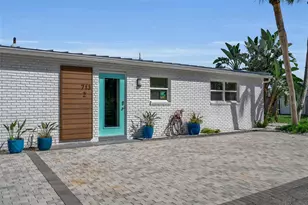
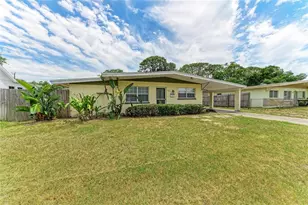
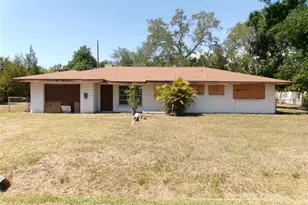
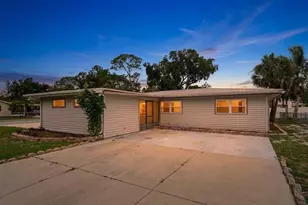
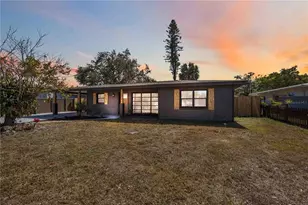
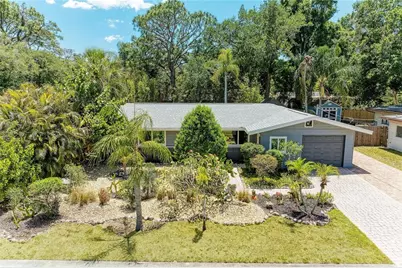
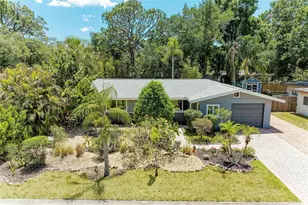
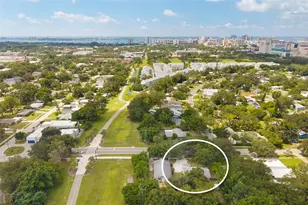
Under contract-accepting backup offers. This meticulously-maintained, upgraded, move-in-ready Mid-Century Modern gem exemplifies pride of ownership and attention to detail. Featuring a 2022 ROOF with ALL 9 HURRICANE WINDOWS & HURRICANE FRONT & BACK DOORS installed in 2022, there is also a permitted, anchored 2018 shed with lighting, electricity,, mobile A/C unit, & exterior kayak racks. The house is pre-wired for solar panels & the partially pavered backyard is wired with a 240V 40V circuit with required breaker with GFI protection to plug into a hot tub! Also in the bamboo-ringed backyard is an outdoor shower with new tankless propane water heater, raised metal garden bed, & fire pit. The open kitchen features granite countertops, an island, garbage disposal, & under counter water filter cartridge with sink spigot & feed to ice maker in refrigerator. Also featuring vintage TERRAZZO floors in excellent condition, a separate dining room, queen-sized Murphey bed in the front bedroom, 2-stage A/C, upgraded CPVC incoming plumbing, spray foam insulation throughout the the attic space, perimeter termite protection with transferrable, recurring service, single-car garage with remote electric garage door opener, & a second pavered driveway that runs along the side of the house for additional parking &/or RV & boat storage. Located in the charming, mature, close-to-downtown, west-of-Tuttle-Ave Alta Vista neighborhood, the property sits at one of the highest elevations above sea level in town & is in Flood Zone X. Enjoy the freedoms of no deed-restrictions or HOA! Alta Vista is experiencing an urban revitalization with new, million-dollar-plus houses infilling throughout the neighborhood, increasing property values. Walk to the new 18.5-mile-long biking & pedestrian Legacy Trail, that goes all the way south to Venice and terminates on the other end less than a mile from the property at beautiful Payne Park, where there are multiple duck ponds, enjoyed by a variety of waterfowl & turtles, a full frisbee golf course, a cafe, a circus-themed playground, tennis courts, skate park, shaded walking trails, public restrooms, & expansive green space for picnics & dog frolicking. Half a mile towards Venice on the Legacy Trail is Pompano Park, featuring new pickleball courts, playgrounds, covered picnic benches with grills, tennis courts, a basketball court, free bicycle maintenance station, and public restrooms. Modern Bay St Publix grocery store is less than a mile away, Sarasota Memorial Hospital is within 2 miles, & charming downtown Sarasota, with famous Selby Gardens, Selby Public Library, Opera House, Symphony, new Bayfront Project, & a variety of restaurants, shopes, & theaters is less than 2 miles away. The crystal "sugar" sands of the #1-rated Siesta Key Beach are only 8 miles away & St Armands Circle, with upscale shopping & dining, & Lido Key Beach are only 5 miles away!
Full Property Details
Full Property Details for 2616 Wood St
General
- Price: $450,000
- Taxes: $2,138 (2025)
- Status: Pending
- Type: Single Family
- Source: MidFloridaRegionalMLS
- MLS ID: A4691919
- Updated: 5/6/2026
- Added to Site: 27 day(s) ago
Rental Information
- Min. Lease: 1 Week
Interior
- Number of Rooms: 3
- Interior Features: Eating Space In Kitchen, Primary Bedroom Main Floor, Stone Counters
- Appliances: Cooktop, Dishwasher, Disposal, Dryer, Electric Water Heater, Microwave, Refrigerator, Washer, Water Filtration System
- Furnishings: Unfurnished
- Flooring: Ceramic Tile, Terrazzo
Rooms
Bathrooms
- Total Bathrooms: 2
- Full Bathrooms: 2
Bedrooms
- Total Bedrooms: 3
Other Rooms
- Laundry: Electric Dryer Hookup, Inside, Laundry Room, Washer Hookup
Additional Information
- Security/Safety: Smoke Detector(s)
Exterior
- Exterior Features: Fire Pit, French Doors, Lighting, Outdoor Shower, Permeable Paving, Private Yard, Rain Gutters, Sidewalk, Storage
Parking
- Garage: Yes
- Attached garage: Yes
- Garage Spaces: 1
- Covered Spaces: 1
- Parking Features: Driveway, Garage Door Opener, Ground Level
Location
- Area: 34237 - Sarasota
- County: Sarasota
- Development Name: 34237 - Sarasota
- Subdivision: HAGER PARK
- Driving Directions: From I-75 head west on Fruitville Rd, take a left, heading south, onto Tuttle Ave, then take a right, heading west, onto Wood St and 2616 Wood St will be on the south side of Wood St on your left.
- Direction Faces: North
School Information
- Elementary School: Alta Vista Elementary
- Middle School: Booker Middle
- High School: Sarasota High
Community
- Community Name: 34237 - Sarasota
- Pet Restrictions: See City of Sarasota restrictions
Heating & Cooling
- Cooling Type: Central Air
- Heating Type: Central, Electric
Utilities
- Sewer: Public Sewer
- Water: Public
- Utility Description: BB/HS Internet Available, Cable Connected, Electricity Connected, Public, Sewer Connected, Street Lights, Water Connected
Structural Information
- Architectural Info: Mid-Century Modern, Ranch
- Architectural Style: Mid-Century Modern, Ranch
- Exterior Const.: Wood Frame
- Roof: Shingle
- Windows: Storm Window(s)
- Stories/Levels: One
- Square Feet: 1,656
- Sq. Ft. Source: Public Records
- Year Built: 1958
Lot Features
- Lot Size (Acres): 0.18
- Lot Size (Sq. Ft.): 7,994
- Lot Size: 7994
- Lot Dimensions: 73 x 110
- Frontage: Street Paved
- Street/Road Desc.: Paved, Asphalt
- Fencing (Description): Fenced, Wire, Wood
Financial Considerations
- Tax Amount: $2,138.09
- Tax Year: 2025
Disclosures and Reports
- Ownership: Fee Simple
- Special Conditions: None
- Legal Description: LOT 15 HAGER PARK UNIT 1
- Flood Zone Info: X
- APN: 2034010015
- Property ID: 2034010015
Listed by Zachos Realty & Design Group
Get Pre-Approved Today
Schools
Schools serving 2616 Wood St
School District:Sarasota County School District
| Name | Grades | Distance |
|---|---|---|
Alta Vista Elementary School, Sarasota, FL 1050 South Euclid Avenue, Sarasota, FL 34237 | PK-5 | 0.3 mi |
Brookside Middle School 3636 South Shade Avenue, Sarasota, FL 34239 | 6-8 | 2 mi |
Sarasota High School 2155 Bahia Vista Street, Sarasota, FL 34239 | 9-12 | 0.6 mi |
Disclaimer:
School attendance boundaries provided by ATTOM Data Solutions and are for reference only. Contact the school directly to verify enrollment eligibility.
Price & Sales History for 2616 Wood St
Date
Details
Price
Change
Source
5/02/2026
Listed
$450,000
69.81%
MLS
10/12/2007
Sold
$265,000
—
Public Record
Disclaimer: Historical sales information is derived from public records provided by the county offices. Information is not guaranteed and should be independently verified.
Tax History
Tax History for 2616 Wood St
Year
Property Taxes
Change
Tax Assessment
Change
2024
$2,019
—
$163,545
3%
2024
$2,019
4%
$158,936
3%
2023
$1,934
41%
$154,307
35%
2021
$1,373
—
$114,532
-3%
2022
$1,369
—
$117,968
4%
2021
$1,373
3%
$112,951
2%
2019
$1,333
2%
$110,412
2%
2018
$1,303
2%
$108,353
2%
2017
$1,282
1%
$106,124
2%
2016
$1,266
-1%
$103,941
1%
2015
$1,282
1%
$103,218
1%
2014
$1,275
1%
$102,399
1%
2013
$1,266
—
$100,886
—
Disclaimer: Historical tax information is derived from public records provided by the county offices. Information is not guaranteed and should be independently verified.
Estimate the Cost
Estimate the Cost for 2616 Wood St
2616 Wood Street, Sarasota, FL 34237 (MLS# A4691919) is a Single Family property with 3 bedrooms and 2 full bathrooms. 2616 Wood Street is currently listed for $450,000 and was received on May 02, 2026. Want to learn more about 2616 Wood Street? Do you have questions about finding other Single Family real estate for sale in Sarasota? You can browse all Sarasota real estate or contact a Coldwell Banker agent to request more information.