This is a carousel with tiles that activate property listing cards. Use the previous and next buttons to navigate.
1/1
$1,275,000
This is a carousel with tiles that activate property listing cards. Use the previous and next buttons to navigate.
1/1
Property Description
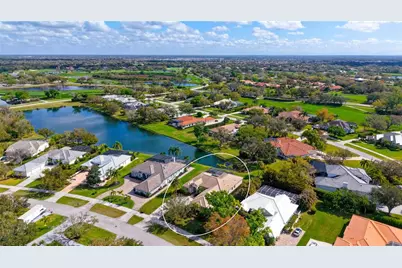
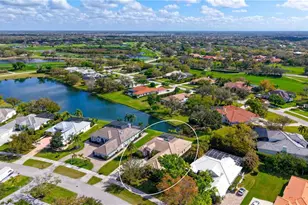
Virtually Staged. Built in 2002 by Lee Wetherington Homes, this residence stands as one of the newer offerings within Laurel Oak Estates, combining timeless design with thoughtful updates and a sought-after cul-de-sac setting overlooking tranquil pond views. Spanning more than 3,300 square feet, the home is designed for both everyday living and entertaining. High ceilings with tray details, crown molding, arched doorways, and expansive windows create a bright, open atmosphere throughout. A glass double-door entry introduces the formal living and dining spaces, where a built-in buffet or bar enhances functionality for hosting. The living room is highlighted by an aquarium-style window framing views of the pool and water beyond. At the center of the home, the eat-in kitchen serves as the hub of the layout, featuring solid wood cabinetry, granite countertops, tile backsplash, stainless steel appliances, a center island, breakfast bar, and casual dining nook. The kitchen flows seamlessly into the family room, where pocketing glass sliders open fully to the screened pool deck-creating a seamless indoor-outdoor connection. An oversized media room just off the family room offers additional flexibility and also provides direct access to the outdoor living space. The primary suite is privately positioned and features French doors to the pool deck, dual walk-in closets, and an en-suite bath designed for comfort and functionality. Two guest bedrooms, a dedicated office with built-ins, and a bonus room complete the layout. Outdoor living is equally compelling. The pavered pool deck is fully screened and offers covered lounge and dining areas, a swimming pool, and a raised spa with a waterfall feature-all overlooking peaceful water views. Mature landscaping and a side-entry three-car garage enhance curb appeal, while the short cul-de-sac location adds an extra layer of privacy. A newer roof (2023), updated pool cage (2012), and whole-house generator contribute to the home's overall readiness. Laurel Oak Estates is a guard-gated community known for its manicured grounds and estate-sized homes. Residents have the option to join Laurel Oak Country Club, offering two championship golf courses, tennis, pickleball, aquatics, and an active social calendar. Beyond the gates, the location places you moments from The Celery Fields, Rothenbach Park, and Waterside Place at Lakewood Ranch, along with UTC's shopping and dining district. Downtown Sarasota, SRQ Airport, cultural venues, and the Gulf beaches are all within easy reach, creating a lifestyle that balances privacy with accessibility.
Full Property Details
Full Property Details for 3271 Alex Findlay Pl
General
- Sold For: $1,275,000
- HOA FEE: $369/month
- HOA FEE FREQ.: Quarterly
- Taxes: $5,792 (2025)
- Status: Closed
- Type: Single Family
- Source: MidFloridaRegionalMLS
- MLS ID: A4688584
- Added to Site: 98 day(s) ago
Rental Information
- Min. Lease: 8-12 Months
Interior
- Number of Rooms: 11
- Interior Features: Built-in Features, Ceiling Fan(s), Crown Molding, Eating Space In Kitchen, High Ceilings, Living Room/Dining Room Combo, Solid Surface Counters, Solid Wood Cabinets, Split Bedroom, Stone Counters, Tray Ceiling(s), Walk-In Closet(s)
- Appliances: Built-In Oven, Cooktop, Dishwasher, Disposal, Dryer, Microwave, Range Hood, Refrigerator, Washer
- Furnishings: Unfurnished
- Flooring: Carpet, Tile
Rooms
Bathrooms
- Total Bathrooms: 3
- Full Bathrooms: 3
Bedrooms
- Total Bedrooms: 3
Other Rooms
- Laundry: Inside, Laundry Room
Additional Information
- Shared Amenities: Fence Restrictions, Gated, Maintenance, Recreation Facilities, Security, Vehicle Restrictions
- Pool: Yes
- Private Pool: Yes
- Pool Description: Deck, Gunite, In Ground, Screen Enclosure
- Spa: Yes
- Spa Description: Heated, In Ground
- Security/Safety: Gated Community, Smoke Detector(s)
Exterior
- Exterior Features: French Doors, Irrigation System, Lighting, Private Mailbox, Sidewalk, Sliding Doors
- Deck/Patio: Deck, Patio, Rear Porch, Screened
- Porch/Patio/Deck: Deck, Patio, Rear Porch, Screened
Parking
- Garage: Yes
- Attached garage: Yes
- Garage Spaces: 3
- Covered Spaces: 3
- Parking Features: Driveway, Garage Door Opener, Garage Faces Side, Ground Level, Oversized, Split Garage
Location
- Area: 34240 - Sarasota
- County: Sarasota
- Development Name: 34240 - Sarasota
- Subdivision: LAUREL OAK ESTATES SEC 02
- Driving Directions: US 41 South, left onto Bee Ridge Rd, Pass 2 roundabout to continue on Bee Ridge, at 3rd roundabout take Gay Player Blvd, left onto Donald Ross Rd W, left onto Alister MacKenzie Dr, right onto Alex Findlay Dr
- Direction Faces: West
School Information
- Elementary School: Tatum Ridge Elementary
- Middle School: McIntosh Middle
- High School: Sarasota High
Community
- Community Name: 34240 - Sarasota
- Community Features: Association Recreation - Owned, Clubhouse, Deed Restrictions, Gated Community - Guard, Golf Carts OK, Golf, Pool, Restaurant, Sidewalks, Special Community Restrictions, Tennis Court(s)
- Optional Amenities: Fence Restrictions, Gated, Maintenance, Recreation Facilities, Security, Vehicle Restrictions
- Association: Yes
- Assoc. Name: LAURA FERNANDEZ, MANAGER
- Assoc. Fees Include: 24-Hour Guard, Maintenance Grounds, Manager, Private Road, Security
Heating & Cooling
- Cooling Type: Central Air, Zoned
- Heating Type: Central, Electric, Heat Pump, Zoned
Utilities
- Sewer: Public Sewer
- Water: Public
- Utility Description: Cable TV Available, Electricity Connected, Phone Available, Propane, Sewer Connected, Underground Utilities, Water Connected
Structural Information
- Architectural Info: Custom
- Architectural Style: Custom
- Exterior Const.: Stucco
- Roof: Tile
- Stories/Levels: One
- Square Feet: 3,340
- Sq. Ft. Source: Public Records
- Living Area: 3,340 Sq. Ft.
- Year Built: 2002
Lot Features
- Property View: Pool, Water
- Lot Size (Acres): 0.41
- Lot Size (Sq. Ft.): 17,996
- Lot Size: 17996
- Frontage: Private Road
- Street/Road Desc.: Paved
Water Features
- Water Front: Yes
- Water View: Yes
- Water Front Desc.: Pond
Financial Considerations
- Association Fee: $1,107
- Assoc Fee Freq.: Quarterly
- Assoc Fee Desc.: Required
- Tax Amount: $5,792
- Tax Year: 2025
Disclosures and Reports
- Ownership: Fee Simple
- Special Conditions: None
- Legal Description: LOT 129 LAUREL OAK ESTATES SEC 2
- Flood Zone Info: X
- APN: 242090012
- Property ID: 242090012
Get Pre-Approved Today
Schools
Schools serving 3271 Alex Findlay Pl
School District:Sarasota County School District
| Name | Grades | Distance |
|---|---|---|
Tatum Ridge Elementary School 4100 Tatum Road, Sarasota, FL 34240 | PK-5 | 1.7 mi |
Mcintosh Middle School 701 McIntosh Road, Sarasota, FL 34232 | 6-8 | 3.8 mi |
Sarasota High School 2155 Bahia Vista Street, Sarasota, FL 34239 | 9-12 | 6.8 mi |
Disclaimer:
School attendance boundaries provided by ATTOM Data Solutions and are for reference only. Contact the school directly to verify enrollment eligibility.
Price & Sales History for 3271 Alex Findlay Pl
Date
Details
Price
Change
Source
6/30/2026
Sold
$1,275,000
-8.86%
MLS
4/03/2026
Listed
$1,399,000
—
MLS
Disclaimer: Historical sales information is derived from public records provided by the county offices. Information is not guaranteed and should be independently verified.
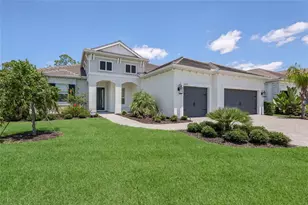
3271 Alex Findlay Place, Sarasota, FL 34240 (MLS# A4688584) is a Single Family property that was sold at $1,275,000 on June 30, 2026. This property was listed by Pettingell Professionals from our Longboat Key Office.Want to learn more about 3271 Alex Findlay Place? Do you have questions about finding other Single Family real estate for sale in Sarasota? You can browse all Sarasota real estate or contact a Coldwell Banker agent to request more information.