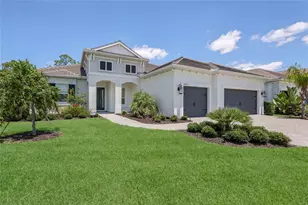

This is a carousel with tiles that activate property listing cards. Use the previous and next buttons to navigate.
1/83
$1,300,000
This is a carousel with tiles that activate property listing cards. Use the previous and next buttons to navigate.
1/83
Property Description
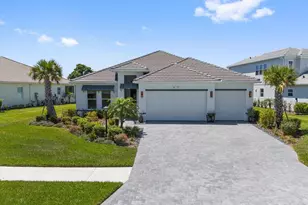
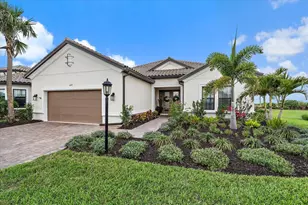
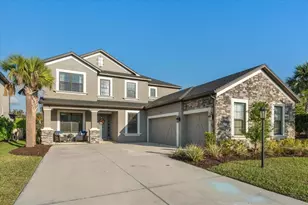
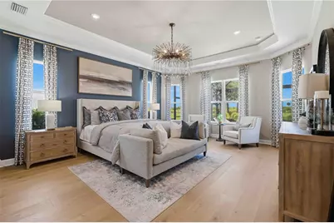
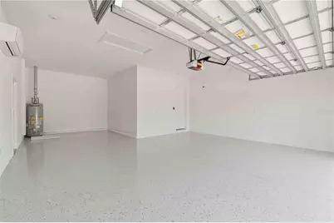
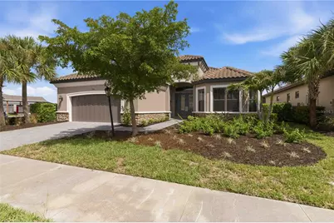
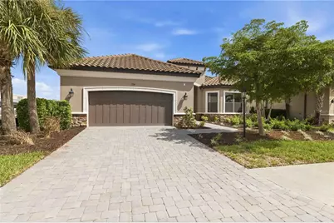
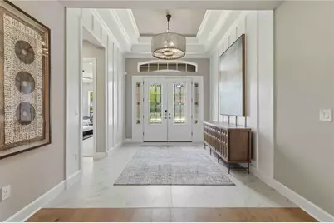
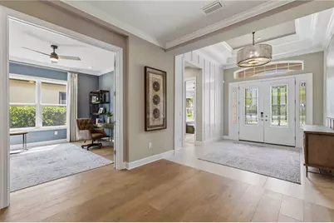
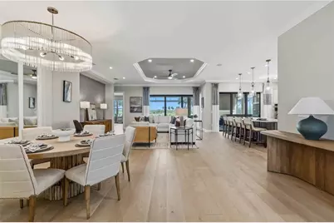
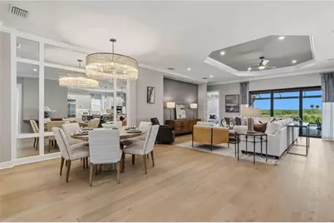
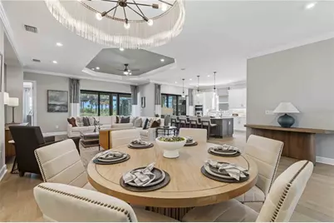
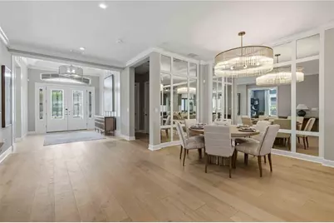
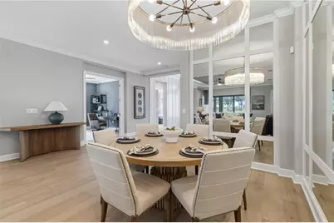
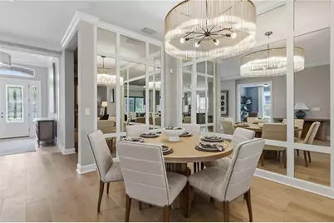
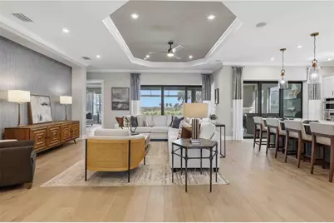
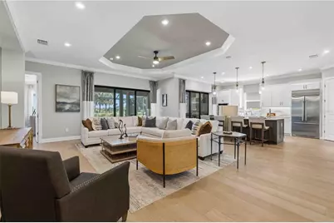
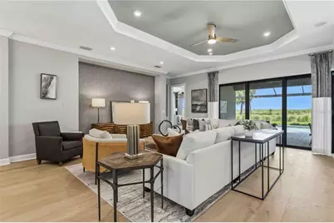
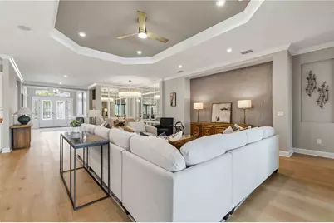
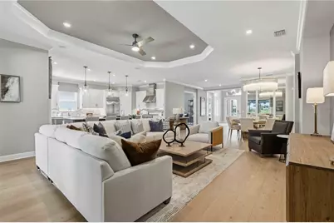
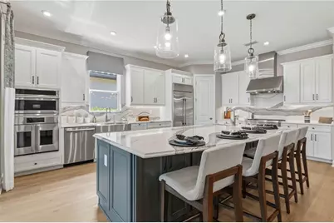
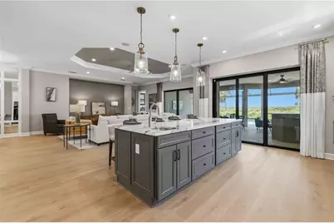
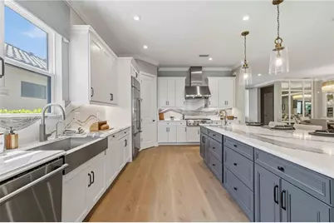
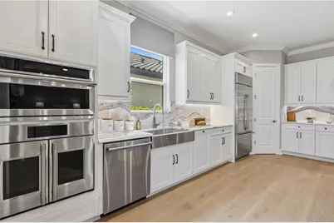
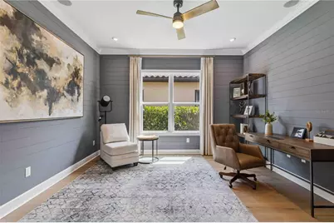
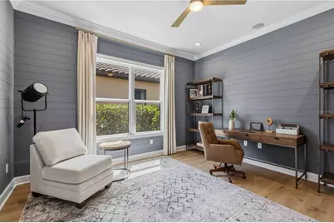
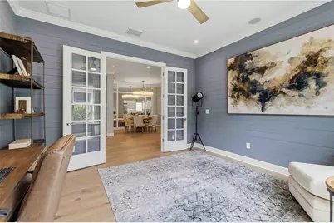
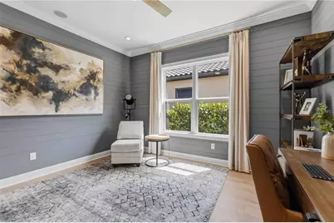
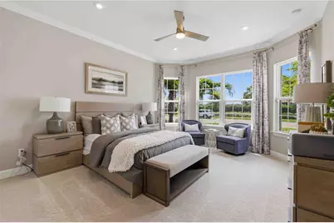
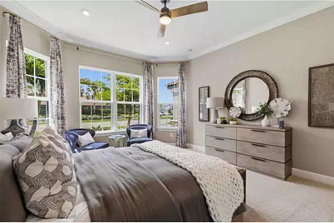
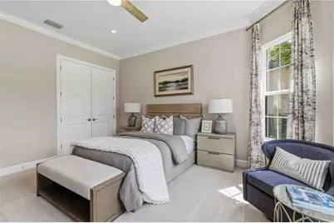
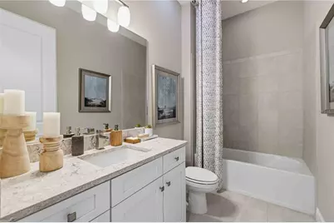
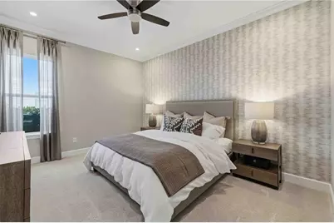
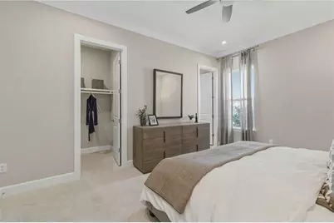
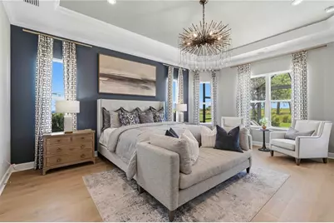
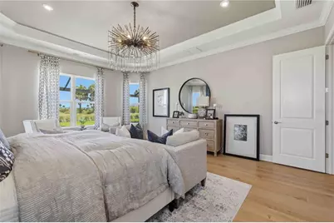
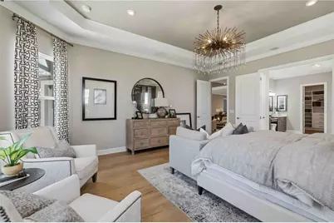
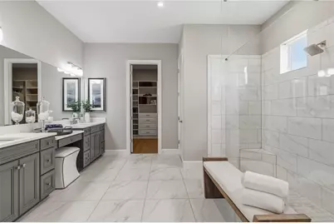
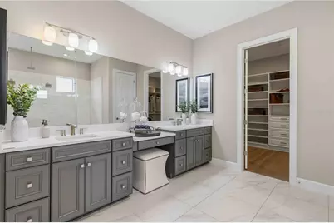
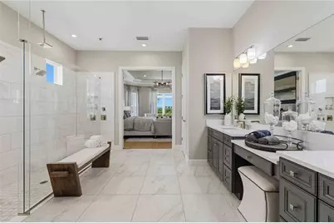
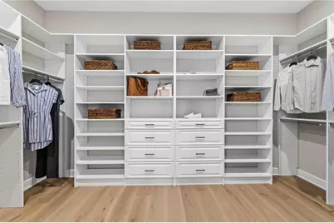
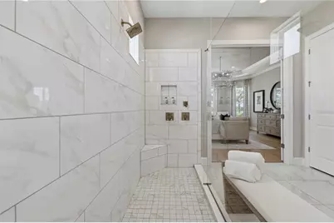
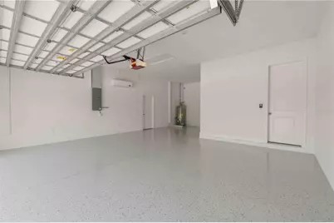
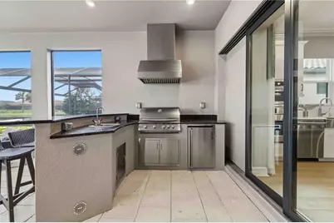
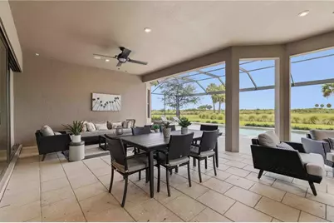
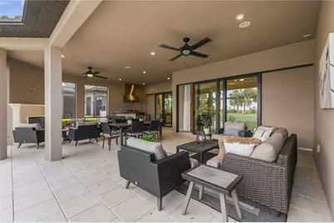
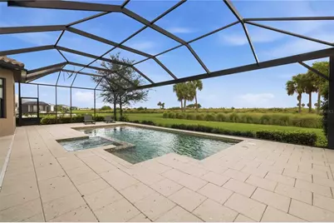
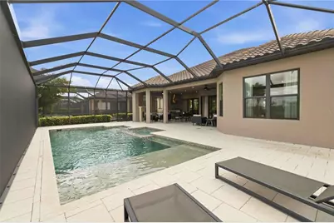
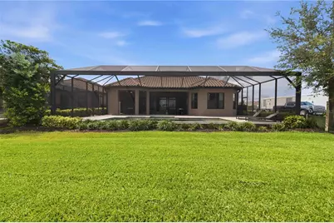
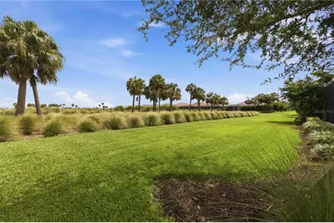
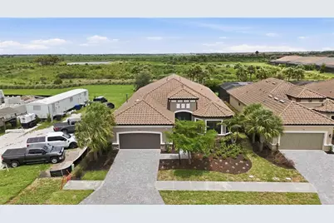
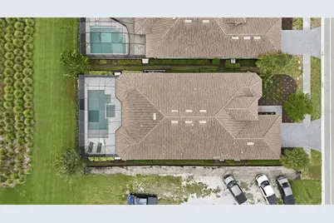
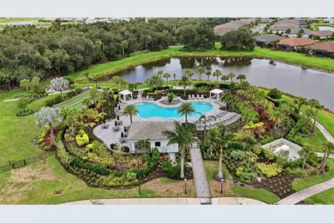
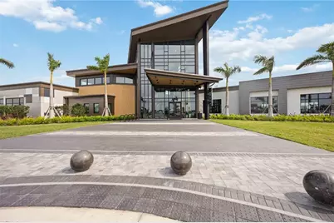
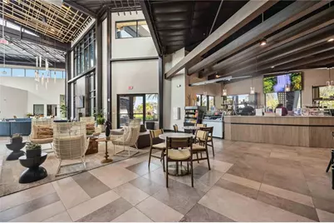
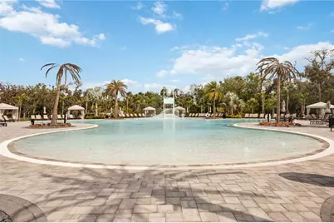
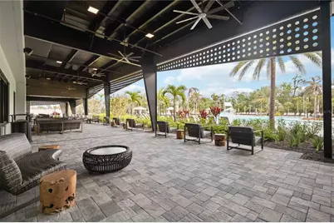
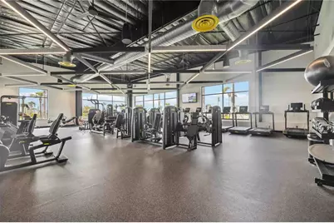
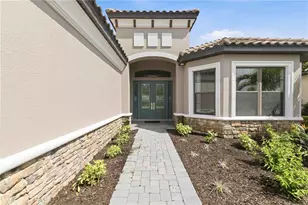
This version of the Pallazio is not built anymore. And when they built this one, they built it as the model - every finish decision made by an interior designer, every available upgrade selected without compromise. Then the original owner leased it back to Taylor Morrison. Which means the day you walk through this door, the GE MONOGRAM APPLIANCES are in pristine, never-used condition. Never cooked a meal. Inspected thoroughly, never touched. This home was built fully optioned. The personalized POOL & SPA, IMPACT WINDOWS, SUMMER KITCHEN with granite, stainless steel grill, MOEN faucet and MINI-REFRIGERATOR, GAS OUTDOOR FIREPLACE, and extended covered outdoor living - none of these come standard, and all of them are here. Inside, ENGINEERED HARDWOOD floors through the kitchen, dining, owner's suite, study, and gathering room. The kitchen features LEVEL 7 CABINETRY with 42' UPPERS, QUARTZ COUNTERTOPS, full-height quartz backsplash to the ceiling, GE MONOGRAM 6-burner gas rangetop, GE MONOGRAM built-in French door refrigerator, and under-counter WINE RESERVE. Eight-foot interior doors throughout. Pocket sliding glass doors in both the kitchen and gathering room. The owner's bath offers a frameless brushed nickel shower enclosure, rain head with separate valve, handheld on slidebar with three-way transfer valve, LEVEL 7 CABINETRY, and quartz countertops. Custom model designer light fixtures, motion sensor lighting, and a full PERSONALIZED HOME TECHNOLOGY package. Custom trim, paint, and mirror detail per designer specifications throughout. CROWN MOLDING in every primary living space. TANDEM 3-CAR GARAGE with sealed floor and custom closet organizer. You cannot go to Taylor Morrison and order this home. The original Pallazio I is gone at Skye Ranch. What remains is this one - never lived in, dressed by a designer, built with every option they offered and several they did not - and ready the moment you are. Residents enjoy all of Skye Ranch's extensive amenities, including resort-style pools, a Junior Olympic pool, splash pad, fitness center, indoor basketball, rock-climbing wall, tennis, pickleball, sports fields, playgrounds, dog parks and miles of trails, plus Esplanade-exclusive amenities including Rendezvous Park, bocce and pickleball courts, fireside gathering areas and additional resort-style recreation. Even more is underway with The Venue, featuring another resort-style pool and spa, Bahama Bar & Grill, new fitness center, movement studio, massage rooms and additional gathering spaces. With Skye Ranch K-8 School located within the community, residents have recreation, fitness, nature, and school all close to home, you will never want to leave.
Full Property Details
Full Property Details for 7704 Moonbeam Ave
General
- Price: $1,300,000
- HOA FEE: $453/month
- HOA FEE FREQ.: Quarterly
- Taxes: $14,045 (2025)
- Status: Active
- Type: Single Family
- Source: MidFloridaRegionalMLS
- MLS ID: A4700351
- Updated: 8/27/2026
- Added to Site: 57 day(s) ago
Rental Information
- Min. Lease: 7 Months
Interior
- Number of Rooms: 12
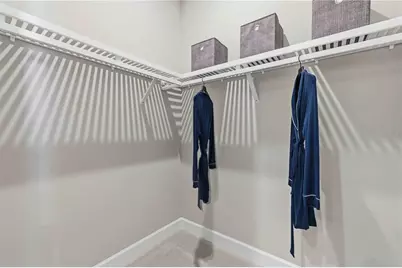
- Interior Features: Ceiling Fan(s), Eating Space In Kitchen, High Ceilings, Kitchen and Family Room Combination, Living Room/Dining Room Combo, Open Floorplan, Primary Bedroom Main Floor, Smart Home, Stone Counters, Tray Ceiling(s), Walk-In Closet(s), Window Treatments
- Fireplace: Yes
- Fireplace(s): Gas, Outside
- Appliances: Dishwasher, Dryer, Microwave, Range, Range Hood, Refrigerator, Washer
- Furnishings: Negotiable
- Flooring: Tile, Hardwood
Rooms
Bathrooms
- Total Bathrooms: 3
- Full Bathrooms: 3
Bedrooms
- Total Bedrooms: 3
Other Rooms
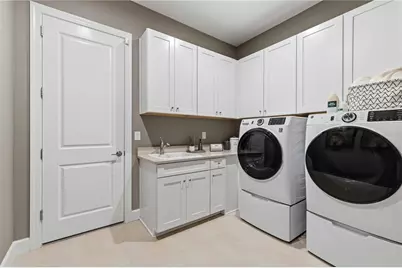
- Laundry: Gas Dryer Hookup, Laundry Room
Additional Information
- Pool: Yes
- Private Pool: Yes
- Pool Description: Gunite, Heated, In Ground, Screen Enclosure
- Spa: Yes
- Spa Description: Heated
- Security/Safety: Gated Community, Security Gate, Security System, Smoke Detector(s)
Exterior
- Exterior Features: French Doors, Outdoor Grill, Outdoor Kitchen, Rain Gutters
- Deck/Patio: Rear Porch, Screened
- Porch/Patio/Deck: Rear Porch, Screened
Parking
- Garage: Yes
- Attached garage: Yes
- Garage Spaces: 3
- Covered Spaces: 3
- Parking Features: Golf Cart Parking, On Street, Tandem
Location
- Area: 34241 - Sarasota
- County: Sarasota
- Development Name: 34241 - Sarasota
- Subdivision: ESPLANADE AT SKYE RANCH
- Driving Directions: From I75 take Clark Rd. East. Turn right on Lorraine Rd. Turn left on Big Skye Ave. Turn left on Eclipse St. Turn left on Moonbeam Ave. and the home will be on the left.
- Direction Faces: Southeast
School Information
- Elementary School: Lakeview Elementary
- Middle School: Sarasota Middle
- High School: Riverview High
Community
- Community Name: 34241 - Sarasota
- Association: Yes
- Assoc. Name: Evergreen Lifestyle
- Assoc. Fees Include: Maintenance Grounds
- Pet Restrictions: Buyer to verify pet restrictions
Heating & Cooling
- Cooling Type: Central Air
- Heating Type: Electric
Utilities
- Sewer: Public Sewer
- Water: Public
- Utility Description: Electricity Connected, Water Connected
Structural Information
- Builder: Taylor Morrison
- Exterior Const.: Block, Stucco
- Roof: Tile
- Windows: Blinds, Drapes
- Stories/Levels: One
- Square Feet: 3,059
- Sq. Ft. Source: Public Records
- Year Built: 2021
Lot Features
- Property View: Trees/Woods
- Lot Size (Acres): 0.21
- Lot Size (Sq. Ft.): 9,081
- Lot Size: 9081
- Street/Road Desc.: Asphalt
Financial Considerations
- Association Fee: $1,359
- Assoc Fee Freq.: Quarterly
- Assoc Fee Desc.: Required
- CDD: Yes
- Tax Amount: $14,045
- Tax Year: 2025
Disclosures and Reports
- Ownership: Fee Simple
- Special Conditions: None
- Legal Description: LOT 2175, SKYE RANCH NEIGHBORHOOD FOUR NORTH, PB 54 PG 218-246
- Flood Zone Info: X
- APN: 293072175
- Property ID: 293072175
Listed by Kw Coastal Living Iii
Get Pre-Approved Today
Schools
Schools serving 7704 Moonbeam Ave
School District:Sarasota County School District
| Name | Grades | Distance |
|---|---|---|
Lakeview Elementary School, Sarasota, FL 7299 Hand Road, Sarasota, FL 34241 | PK-5 | 3.8 mi |
Riverview High School, Sarasota, FL 1 Ram Way, Sarasota, FL 34231 | 9-12 | 7.6 mi |
Sarasota Middle School 4826 Ashton Road, Sarasota, FL 34233 | 6-8 | 4.9 mi |
Disclaimer:
School attendance boundaries provided by ATTOM Data Solutions and are for reference only. Contact the school directly to verify enrollment eligibility.
Price & Sales History for 7704 Moonbeam Ave
Date
Details
Price
Change
Source
7/23/2026
Listed
$1,300,000
—
MLS
Disclaimer: Historical sales information is derived from public records provided by the county offices. Information is not guaranteed and should be independently verified.

Tax History
Tax History for 7704 Moonbeam Ave
Year
Property Taxes
Change
Tax Assessment
Change
2024
$14,053
—
$874,800
-4%
2024
$14,053
10%
$910,800
17%
2023
$12,742
305%
$775,200
776%
2021
$3,147
-73%
$88,500
-88%
2022
$11,862
277%
$713,100
100%
2021
$3,147
—
—
Disclaimer: Historical tax information is derived from public records provided by the county offices. Information is not guaranteed and should be independently verified.
Estimate the Cost
Estimate the Cost for 7704 Moonbeam Ave
7704 Moonbeam Avenue, Sarasota, FL 34241 (MLS# A4700351) is a Single Family property with 3 bedrooms and 3 full bathrooms. 7704 Moonbeam Avenue is currently listed for $1,300,000 and was received on July 23, 2026. Want to learn more about 7704 Moonbeam Avenue? Do you have questions about finding other Single Family real estate for sale in Sarasota? You can browse all Sarasota real estate or contact a Coldwell Banker agent to request more information.