This is a carousel with tiles that activate property listing cards. Use the previous and next buttons to navigate.
1/1
$2,400
This is a carousel with tiles that activate property listing cards. Use the previous and next buttons to navigate.
1/1
Property Description
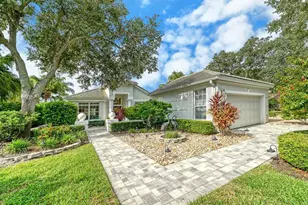
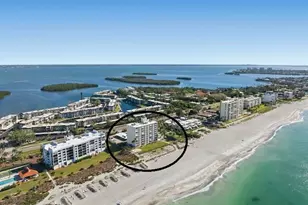
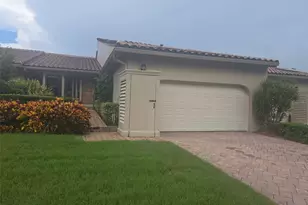
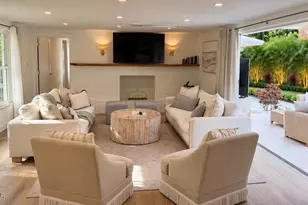
This STUNNINGLY RENOVATED condo in the established community of Pinestone at Palmer Ranch is available for occupancy beginning June 5, 2026! This two-story chateau style condo offers a spacious open floor plan with the main living area, 2nd bedroom + den w/ closet (true 3rd bedroom) located on the first floor and the master bedroom privately situated on the second floor of the unit. Adding even more appeal, the rent INCLUDES WATER, SEWER, TRASH, AND INTERNET! The owner spared no expense when updating the downstairs bedrooms with BRAND NEW LVP flooring, kitchen with QUARTZ COUNTERTOPS, high-end STAINLESS STEEL appliances, and luxurious laminate wood flooring throughout the main living area. The main living floor also offers a laundry room and screened-in patio. The oversized owner's retreat features an en-suite bathroom with custom MARBLE shower, QUARTZ countertops, and expansive walk-in closet! This property is one-of-a-kind with its soaring ceilings, ample closet space, and SPECTACULAR UPGRADES! The property comes with 1 covered parking space. Located in the coveted Gulf Gate/SMS/Riverview district, Pinestone at Palmer Ranch is a gated community that offers a pool, hot tub, fitness center, movie theatre, tennis courts, and so much more! Sprouts Market, Target, Publix, Costco, and countless more shops and restaurants are located a stone's throw away. Available as an ANNUAL UNFURNISHED rental.
Full Property Details
Full Property Details for 4275 Castlebridge Ln #1324
General
- Rent: $2,400
- Status: Closed
- Type: Townhouse
- Source: MidFloridaRegionalMLS
- MLS ID: A4689651
- Added to Site: 96 day(s) ago
Rental Information
- Lease/Rent Term: 12 Months
- Min. Lease: 4 Months
Interior
- Number of Rooms: 6
- Interior Features: Ceiling Fan(s), Eating Space In Kitchen, High Ceilings, Kitchen and Family Room Combination, Living Room/Dining Room Combo, Open Floorplan, PrimaryBedroom Upstairs, Solid Wood Cabinets, Split Bedroom, Stone Counters, Thermostat, Walk-In Closet(s), Window Treatments
- Appliances: Dishwasher, Dryer, Microwave, Range, Refrigerator, Washer
- Furnishings: Unfurnished
- Flooring: Carpet, Laminate, Marble
Rooms
Bathrooms
- Total Bathrooms: 2
- Full Bathrooms: 2
Bedrooms
- Total Bedrooms: 3
Other Rooms
- Laundry: Inside
Additional Information
- Shared Amenities: Basketball Court, Clubhouse, Fitness Center, Gated, Maintenance, Pickleball Court(s), Pool, Recreation Facilities, Security, Shuffleboard Court, Spa/Hot Tub, Tennis Court(s)
- Security/Safety: Fire Sprinkler System, Gated Community, Security Gate, Smoke Detector(s)
Exterior
- Exterior Features: Sidewalk
- Deck/Patio: Covered
- Porch/Patio/Deck: Covered
Parking
- Carports: Yes
- Carport: 1
- Carport Spaces: 1
- Covered Spaces: 1
- Parking Features: Covered, Deeded, Ground Level, Guest, Reserved
Location
- Area: 34238 - Sarasota/Sarasota Square
- County: Sarasota
- Development Name: 34238 - Sarasota/Sarasota Square
- Subdivision: PINESTONE AT PALMER RANCH
- Driving Directions: McIntosh Road, south of Sarasota Square Boulevard. Entrance on west side of road. Through gate (code required) turn right, follow road as it turns left, building on the right. Park in uncovered spaces.
School Information
- Elementary School: Gulf Gate Elementary
- Middle School: Sarasota Middle
- High School: Riverview High
Community
- Community Name: 34238 - Sarasota/Sarasota Square
- Community Features: Association Recreation - Owned, Clubhouse, Fitness Center, Gated Community - No Guard, Pool, Sidewalks, Tennis Court(s)
- Optional Amenities: Basketball Court, Clubhouse, Fitness Center, Gated, Maintenance, Pickleball Court(s), Pool, Recreation Faci
- Association: Yes
- Assoc. Name: Pinestone HOA Daniel Pittaro
Heating & Cooling
- Cooling Type: Central Air
- Heating Type: Central
Utilities
- Sewer: Public Sewer
- Water: Public
- Utility Description: Public, Street Lights, Underground Utilities
Structural Information
- Stories/Levels: Two
- Square Feet: 1,604
- Sq. Ft. Source: Public Records
- Living Area: 1,604 Sq. Ft.
- Year Built: 1999
Lot Features
- Property View: Trees/Woods
- Frontage: Private Road
- Street/Road Desc.: Paved
Financial Considerations
- Lease Price: $2,400
- Assoc Fee Desc.: None
- Application Fee: $50
- Security Deposit: $2,400
Disclosures and Reports
- APN: 124092311
- Property ID: 124092311
Listed by William Raveis Florida Llc
Sold by Berkshire Hathaway Homeservice

Schools
Schools serving 4275 Castlebridge Ln #1324
School District:Sarasota County School District
| Name | Grades | Distance |
|---|---|---|
Gulf Gate Elementary School 6500 South Lockwood Ridge Road, Sarasota, FL 34231 | PK-5 | 2.5 mi |
Riverview High School, Sarasota, FL 1 Ram Way, Sarasota, FL 34231 | 9-12 | 4.1 mi |
Sarasota Middle School 4826 Ashton Road, Sarasota, FL 34233 | 6-8 | 3.1 mi |
Disclaimer:
School attendance boundaries provided by ATTOM Data Solutions and are for reference only. Contact the school directly to verify enrollment eligibility.
Price History for 4275 Castlebridge Ln #1324
Date
Details
Price
Change
Source
6/06/2026
Sold
$2,400
—
MLS
4/11/2026
Listed
$2,400
—
MLS
Disclaimer: Historical sales information is derived from public records provided by the county offices. Information is not guaranteed and should be independently verified.
4275 Castlebridge Lane #1324, Sarasota, FL 34238 (MLS# A4689651) is a Townhouse property that was sold at $2,400 on June 06, 2026. Want to learn more about 4275 Castlebridge Lane #1324? Do you have questions about finding other real estate for sale or rent in Sarasota? You can browse all Sarasota rentals or contact a Coldwell Banker agent to request more information.