This is a carousel with tiles that activate property listing cards. Use the previous and next buttons to navigate.
1/41
$550,000 Sale Pending
This is a carousel with tiles that activate property listing cards. Use the previous and next buttons to navigate.
1/41
Property Description
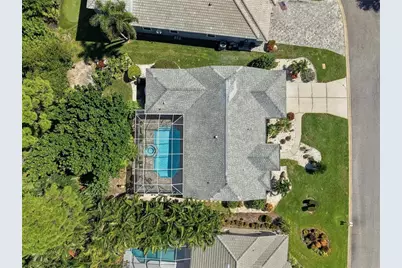
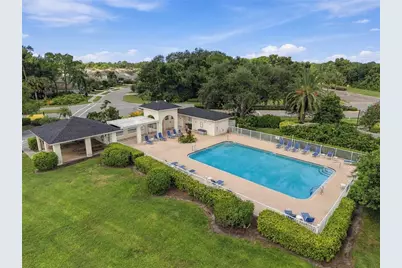
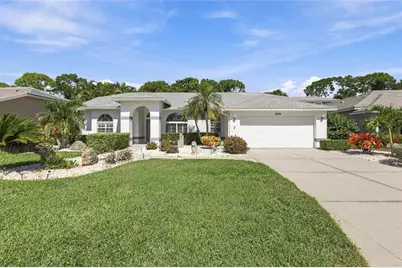
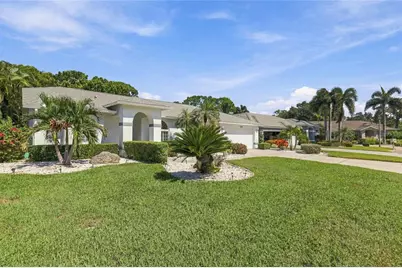
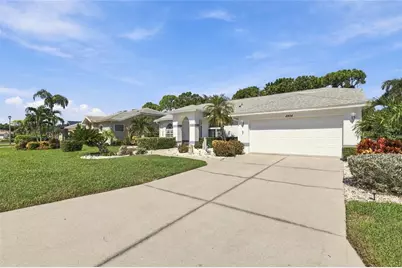
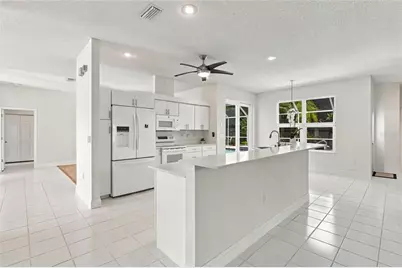
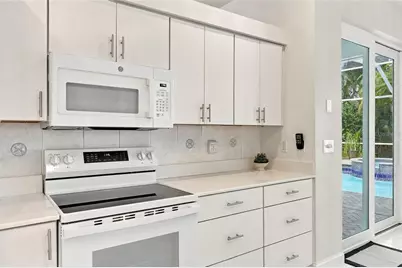
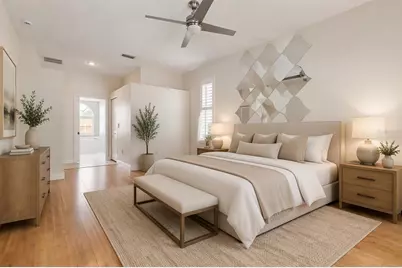
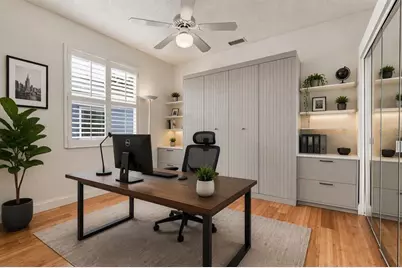
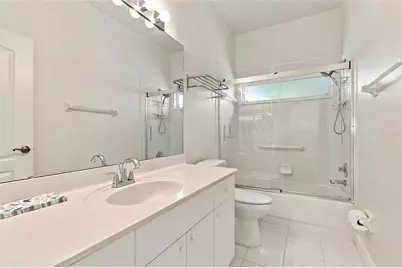
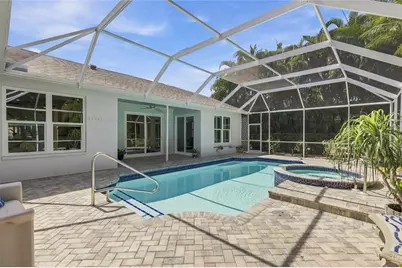
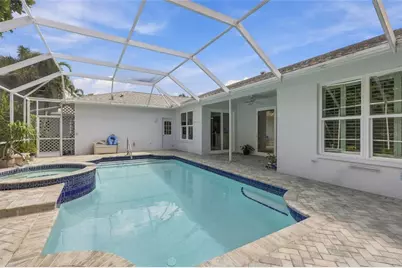
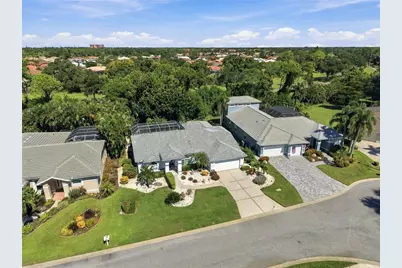
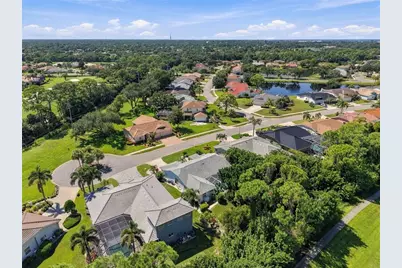
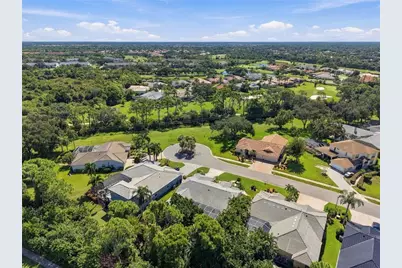
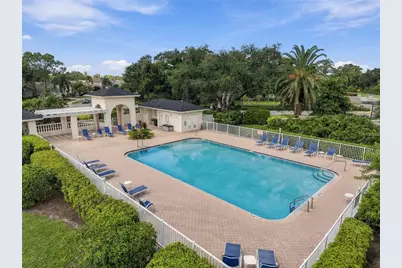
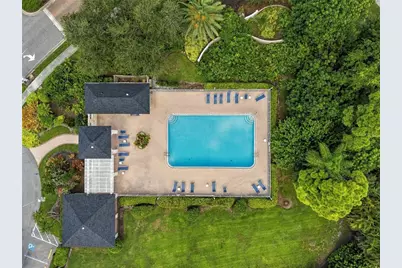
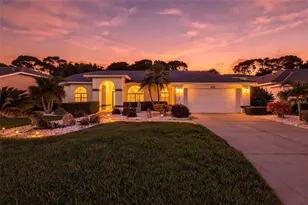
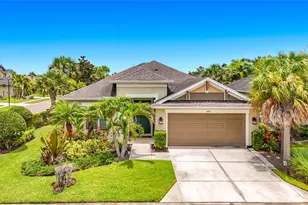
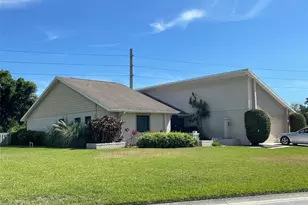
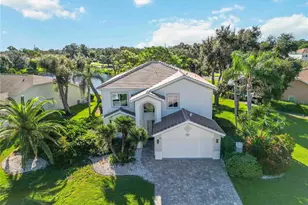
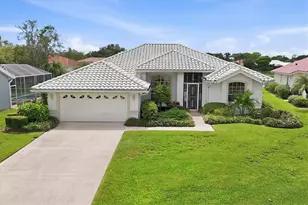
Virtually Staged. Move-in ready and beautifully maintained, this 3-bedroom, 2-bathroom Florida ranch home offers 2,163 square feet of comfortable living space and an attached 2-car garage complete with a built-in workbench, storage, and additional refrigerator and freezer. Located in a well-manicured gated golf community with picturesque lakes, mature trees, and abundant green space. From the moment you enter, you'll be greeted by a stunning view of the sparkling pool and spa, creating an inviting backdrop for everyday living. The thoughtfully designed floor plan features a separate living room, formal dining area, and an open-concept kitchen and family room that seamlessly connect to a pantry and laundry room with a stacked washer and electric dryer (2017). The gourmet kitchen showcases quartz countertops, stylish cabinetry installed in 2011, and updated appliances including a dishwasher (2017), oven (2024), refrigerator (2025), and microwave (2026). Plantation shutters throughout the home add timeless elegance while helping shield interiors from the Florida sun. The spacious primary suite features an ensuite bath, walk-in closet, and sliding glass door access to the pool area. One guest bedroom includes a built-in king-size Murphy bed, making it ideal as both a home office and guest retreat. Large windows and sliding glass doors were replaced in 2024 with shatterproof, Miami-rated hurricane-impact glass, providing enhanced safety, energy efficiency, and peace of mind. Outdoor living is exceptional with an enclosed lanai overlooking a heated pool and connected spa surrounded by lush tropical landscaping that creates a private backyard oasis. The pool and spa are heated by a gas heater supplied by a Ferrellgas 90-pound propane tank, which also fuels a Weber gas grill. The elegant pool deck was replaced in 2019 with interlocking pavers, poll was finished with marcite, and a new programmable variable-speed pool pump was installed in August 2025. Additional upgrades include a new HVAC system (2022), a recirculating hot water pump on a timer for near-instant hot water throughout the home, a roof replaced in 2014 and treated with shingle sealant/extender in April 2026, and a gas generator that provides emergency backup power during outages. This move-in-ready home offers an exceptional combination of comfort, quality updates, and resort-style Florida living. While not part of the Stoneybrook Golf & Country Club, residents may enjoy dining and limited golf privileges. In addition to this home's own private swimming pool, the heated Stoneybrook pool and gazebo facility are just a short walk around the corner.
Full Property Details
Full Property Details for 4304 Balmoral Way
General
- Price: $550,000
- HOA FEE: $142/month
- HOA FEE FREQ.: Semi-Annually
- Taxes: $4,086 (2025)
- Status: Pending
- Type: Single Family
- Source: MidFloridaRegionalMLS
- MLS ID: A4704471
- Updated: 9/28/2026
- Added to Site: 17 day(s) ago
Rental Information
- Min. Lease: 1 Month
Interior
- Number of Rooms: 8
- Interior Features: Ceiling Fan(s), Kitchen and Family Room Combination
- Appliances: Dishwasher, Dryer, Microwave, Range, Refrigerator, Washer
- Furnishings: Unfurnished
- Flooring: Bamboo, Tile, Hardwood
Rooms
Bathrooms
- Total Bathrooms: 2
- Full Bathrooms: 2
Bedrooms
- Total Bedrooms: 3
Other Rooms
- Laundry: Inside
Additional Information
- Pool: Yes
- Private Pool: Yes
- Pool Description: In Ground
- Spa Description: Heated, In Ground
Exterior
- Exterior Features: Lighting, Sidewalk
- Deck/Patio: Covered, Screened
- Porch/Patio/Deck: Covered, Screened
Parking
- Garage: Yes
- Attached garage: Yes
- Garage Spaces: 2
- Covered Spaces: 2
Location
- Area: 34238 - Sarasota/Sarasota Square
- County: Sarasota
- Development Name: 34238 - Sarasota/Sarasota Square
- Subdivision: STONEYBROOK AT PALMER RANCH
- Driving Directions: Continue South for several miles, passing through the Southside Village and Gulf Gate areas.Turn Left onto Central Sarasota Parkway. This is a major intersection located shortly after you pass the Westfield Square Mall area.Turn Right onto Mcintosh Road from Central Sarasota Parkway.Turn Left onto Stoneybrook Boulevard to enter the gated Stoneybrook community. (Note: This is a gated neighborhood, so you may need to go through the visitor lane at the guard gate).Turn Right onto Balmoral Way.Follow Balmoral Way until you reach 4304 Balmoral Way, which will be on your left side.
- Direction Faces: East
School Information
- Elementary School: Laurel Nokomis Elementary
- Middle School: Sarasota Middle
- High School: Venice Senior High
Community
- Community Name: 34238 - Sarasota/Sarasota Square
- Association: Yes
- Assoc. Name: Pinnacle Management/ Joe Deshane
Heating & Cooling
- Cooling Type: Central Air
- Heating Type: Central
Utilities
- Sewer: Public Sewer
- Water: Public
- Utility Description: Public
Structural Information
- Architectural Info: Florida
- Architectural Style: Florida
- Exterior Const.: Block
- Roof: Shingle
- Stories/Levels: One
- Square Feet: 2,163
- Sq. Ft. Source: Public Records
- Year Built: 1994
Lot Features
- Property View: Garden, Pool
- Lot Size (Acres): 0.21
- Lot Size (Sq. Ft.): 9,341
- Lot Size: 9341
- Frontage: Street Paved
- Street/Road Desc.: Paved
Financial Considerations
- Association Fee: $850
- Assoc Fee Freq.: Semi-Annually
- Assoc Fee Desc.: Required
- Tax Amount: $4,086.04
- Tax Year: 2025
Disclosures and Reports
- Ownership: Fee Simple
- Special Conditions: None
- Legal Description: LOT 14 STONEYBROOK AT PALMER RANCH UNIT 1
- Flood Zone Info: X
- APN: 133080026
- Property ID: 133080026
Listed by The Keyes Company - Sarasota

Get Pre-Approved Today
Schools
Schools serving 4304 Balmoral Way
School District:Sarasota County School District
| Name | Grades | Distance |
|---|---|---|
Laurel Nokomis School 1900 Laurel Road East, Nokomis, FL 34275 | PK-8 | 6.5 mi |
Venice Senior High School 1 Indian Avenue, Venice, FL 34285 | 9-12 | 8.7 mi |
Disclaimer:
School attendance boundaries provided by ATTOM Data Solutions and are for reference only. Contact the school directly to verify enrollment eligibility.
Price & Sales History for 4304 Balmoral Way
Date
Details
Price
Change
Source
9/23/2026
Listed
$550,000
84.87%
MLS
3/03/2004
Sold
$297,500
—
Public Record
Disclaimer: Historical sales information is derived from public records provided by the county offices. Information is not guaranteed and should be independently verified.
Tax History
Tax History for 4304 Balmoral Way
Year
Property Taxes
Change
Tax Assessment
Change
2025
$4,086
4%
$328,193
3%
2024
$3,916
4%
$318,944
3%
2023
$3,758
15%
$309,654
16%
2021
$3,277
-11%
$267,024
-11%
2022
$3,666
12%
$300,635
14%
2021
$3,277
4%
$263,337
2%
2019
$3,160
3%
$257,416
2%
2018
$3,079
—
$252,616
2%
2017
$3,064
—
$247,420
2%
2016
$3,056
-2%
$242,331
1%
2015
$3,109
5%
$240,646
6%
2014
$2,952
—
$227,922
1%
2013
$2,949
—
$224,554
—
Disclaimer: Historical tax information is derived from public records provided by the county offices. Information is not guaranteed and should be independently verified.
Estimate the Cost
Estimate the Cost for 4304 Balmoral Way
4304 Balmoral Way, Sarasota, FL 34238 (MLS# A4704471) is a Single Family property with 3 bedrooms and 2 full bathrooms. 4304 Balmoral Way is currently listed for $550,000 and was received on September 23, 2026. Want to learn more about 4304 Balmoral Way? Do you have questions about finding other Single Family real estate for sale in Sarasota? You can browse all Sarasota real estate or contact a Coldwell Banker agent to request more information.