This is a carousel with tiles that activate property listing cards. Use the previous and next buttons to navigate.
1/46
$789,000
This is a carousel with tiles that activate property listing cards. Use the previous and next buttons to navigate.
1/46
Property Description
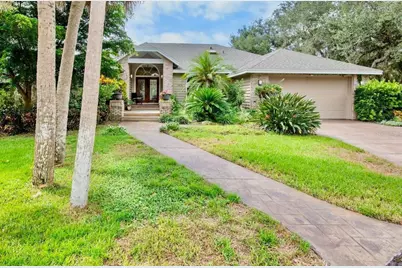
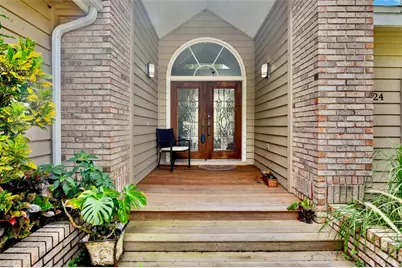
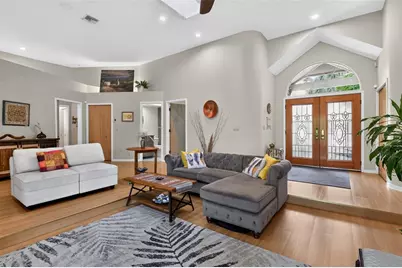
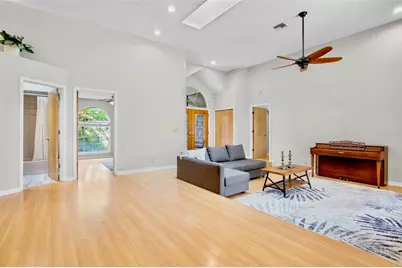
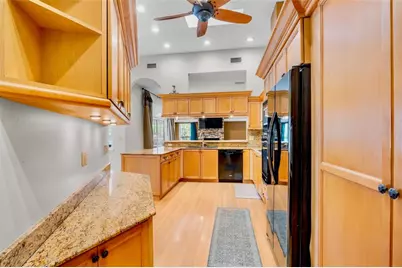
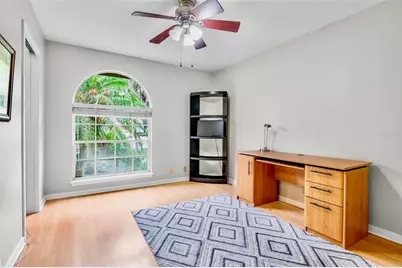
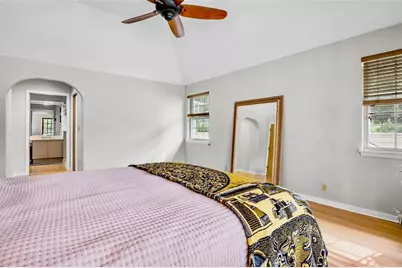
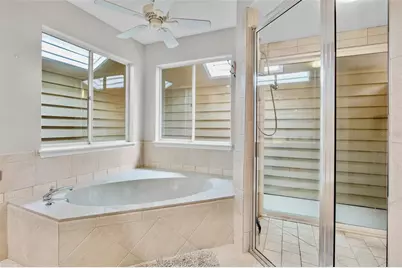
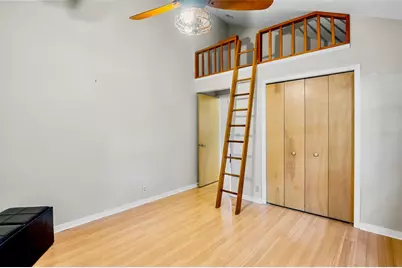
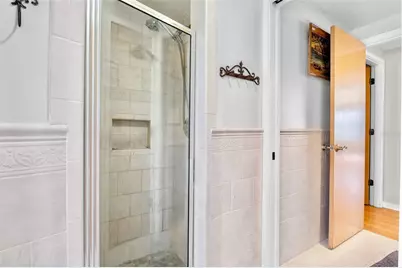
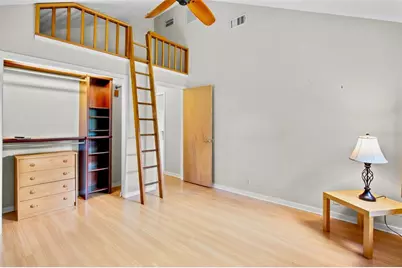
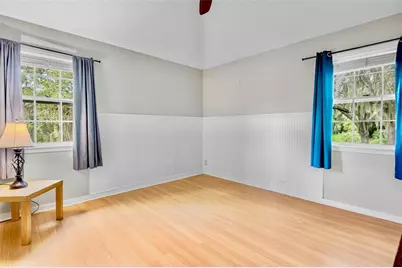
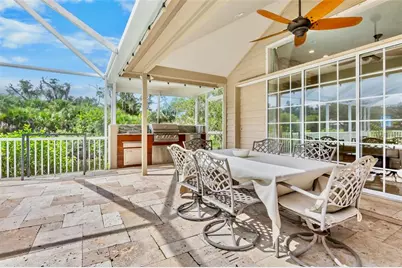
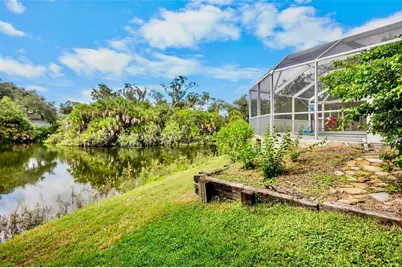
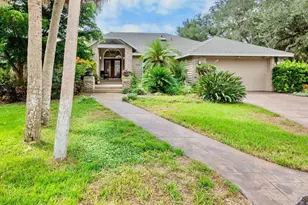
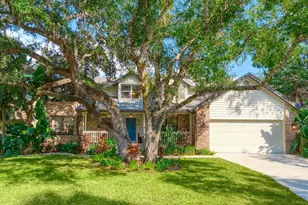
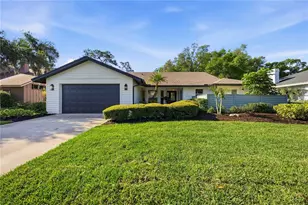
Welcome to this unique 4-bedroom, 3-bath custom home tucked away at the end of a quiet cul-de-sac in one of Sarasota's most welcoming neighborhoods. Surrounded by mature oak trees this home offers a peaceful setting with plenty of character. Inside, you'll find a flexible floor plan with separate living, dining, and family rooms, along with custom ceilings featuring curves, cutouts, and architectural details throughout. The kitchen offers granite countertops, a large pantry and a dining area overlooking the pool and canal. The spacious primary suite features a walk-in closet and an ensuite bath with a soaking tub and dual-head walk-in shower. Bedrooms two and three each have their own loft areas, while the fourth bedroom offers a walk-in closet and works well as a guest room or home office. The outdoor living space is where this home really shines. Enjoy the resurfaced pool and travertine deck (2025), outdoor kitchen, screened lanai, private deck, and hot tub area, all overlooking the water and palm island. The lush gardens and abundant wildlife-including birds, ducks, and turtles-add to the peaceful, private feel. A new pool pump and heater were added in 2026. Major updates include a new roof and HVAC system, both completed in 2023. With its distinctive architecture, beautiful setting, and exceptional outdoor spaces, this is a home that truly needs to be seen to appreciate.
Full Property Details
Full Property Details for 4424 Friar Tuck Ln
General
- Price: $789,000
- HOA FEE: $50/month
- HOA FEE FREQ.: Annually
- Taxes: $5,663 (2025)
- Status: Active
- Type: Single Family
- Source: MidFloridaRegionalMLS
- MLS ID: A4707162
- Updated: 9/26/2026
- Added to Site: 14 day(s) ago
Rental Information
- Min. Lease: 1-2 Years
Interior
- Number of Rooms: 3
- Interior Features: Ceiling Fan(s), Central Vacuum, High Ceilings, Kitchen and Family Room Combination, Open Floorplan
- Fireplace: Yes
- Fireplace(s): Living Room, Wood Burning
- Appliances: Cooktop, Dishwasher, Dryer, Microwave, Refrigerator, Washer
- Furnishings: Unfurnished
- Flooring: Laminate
Rooms
Bathrooms
- Total Bathrooms: 3
- Full Bathrooms: 3
Bedrooms
- Total Bedrooms: 4
Other Rooms
- Laundry: Inside, Laundry Room
Additional Information
- Pool: Yes
- Private Pool: Yes
- Pool Description: In Ground, Screen Enclosure
- Spa: Yes
Exterior
- Exterior Features: French Doors, Outdoor Kitchen, Sidewalk
Parking
- Garage: Yes
- Attached garage: Yes
- Garage Spaces: 2
- Covered Spaces: 2
Location
- Area: 34232 - Sarasota/Fruitville
- County: Sarasota
- Development Name: 34232 - Sarasota/Fruitville
- Subdivision: SHERWOOD FOREST
- Driving Directions: Fruitville, left on Honore, Right onto Bahia Vista. Right on Sherwood Forest dr, left onto Friar Tuck. Home is at the end of the street on the cul-de-sac
- Direction Faces: North
Community
- Community Name: 34232 - Sarasota/Fruitville
- Community Features: Deed Restrictions
- Association: Yes
- Assoc. Name: Sherwood Forest
Heating & Cooling
- Cooling Type: Central Air
- Heating Type: Electric
Utilities
- Sewer: Public Sewer
- Water: Public
- Utility Description: Cable Connected, Electricity Connected, Sewer Connected, Water Connected
Structural Information
- Exterior Const.: Wood Frame
- Roof: Shingle
- Stories/Levels: One
- Square Feet: 2,522
- Sq. Ft. Source: Public Records
- Year Built: 1987
Lot Features
- Property View: Water
- Lot Size (Acres): 0.78
- Lot Size (Sq. Ft.): 33,915
- Lot Size: 33915
- Street/Road Desc.: Asphalt, Paved
Water Features
- Water View: Yes
Financial Considerations
- Association Fee: $600
- Assoc Fee Freq.: Annually
- Assoc Fee Desc.: Required
- Tax Amount: $5,663.14
- Tax Year: 2025
Disclosures and Reports
- Ownership: Fee Simple
- Special Conditions: None
- Legal Description: LOT 32 SHERWOOD FOREST UNIT 3
- Flood Zone Info: x500
- APN: 50130024
- Property ID: 50130024
Listed by Preferred Shore Llc

Get Pre-Approved Today
Schools
Schools serving 4424 Friar Tuck Ln
School District:Sarasota County School District
| Name | Grades | Distance |
|---|---|---|
Fruitville Elementary School 601 Honore Avenue, Sarasota, FL 34232 | PK-5 | 1.1 mi |
Mcintosh Middle School 701 McIntosh Road, Sarasota, FL 34232 | 6-8 | 0.6 mi |
Sarasota High School 2155 Bahia Vista Street, Sarasota, FL 34239 | 9-12 | 2.9 mi |
Disclaimer:
School attendance boundaries provided by ATTOM Data Solutions and are for reference only. Contact the school directly to verify enrollment eligibility.
Price & Sales History for 4424 Friar Tuck Ln
Date
Details
Price
Change
Source
9/25/2026
Listed
$789,000
-0.13%
MLS
8/27/2025
Sold
$790,000
—
Public Record
Disclaimer: Historical sales information is derived from public records provided by the county offices. Information is not guaranteed and should be independently verified.
Tax History
Tax History for 4424 Friar Tuck Ln
Year
Property Taxes
Change
Tax Assessment
Change
2025
$5,663
4%
$456,987
3%
2024
$5,436
4%
$444,108
3%
2023
$5,237
4%
$431,173
6%
2021
$5,038
-1%
$406,422
-3%
2022
$5,077
1%
$418,615
4%
2021
$5,038
3%
$400,811
2%
2019
$4,891
1%
$391,800
3%
2018
$4,822
—
$378,893
2%
2017
$4,803
-6%
$371,100
4%
2016
$5,107
9%
$358,000
16%
2015
$4,680
3%
$308,800
4%
2014
$4,556
—
$298,000
4%
2013
$4,547
—
$287,870
—
Disclaimer: Historical tax information is derived from public records provided by the county offices. Information is not guaranteed and should be independently verified.
Estimate the Cost
Estimate the Cost for 4424 Friar Tuck Ln
4424 Friar Tuck Lane, Sarasota, FL 34232 (MLS# A4707162) is a Single Family property with 4 bedrooms and 3 full bathrooms. 4424 Friar Tuck Lane is currently listed for $789,000 and was received on September 25, 2026. Want to learn more about 4424 Friar Tuck Lane? Do you have questions about finding other Single Family real estate for sale in Sarasota? You can browse all Sarasota real estate or contact a Coldwell Banker agent to request more information.