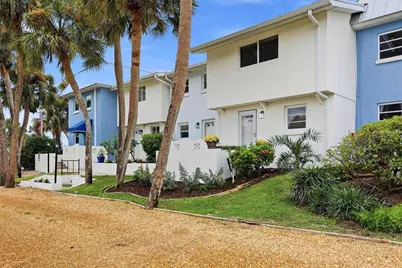
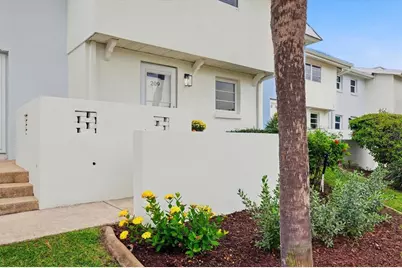
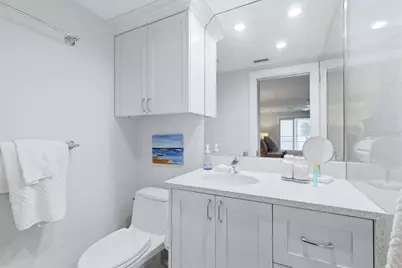
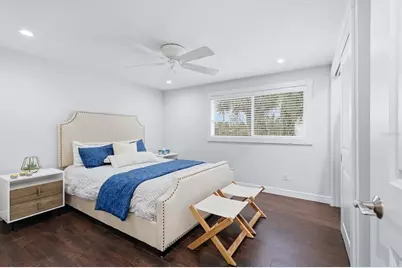
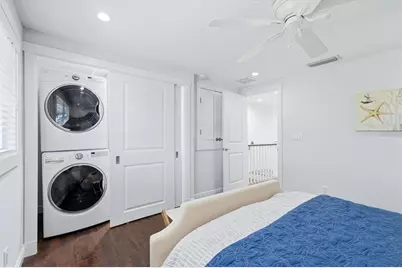
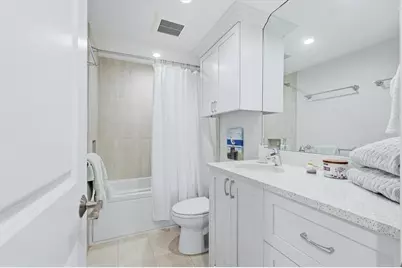
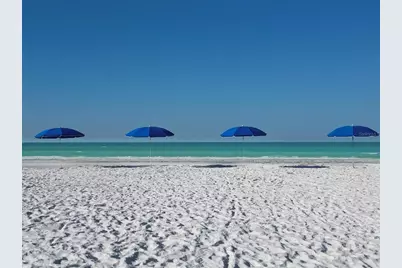
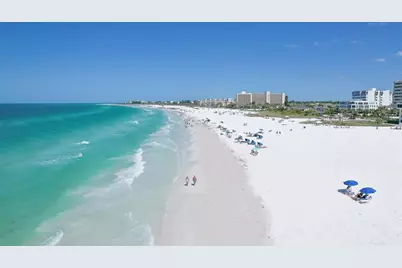
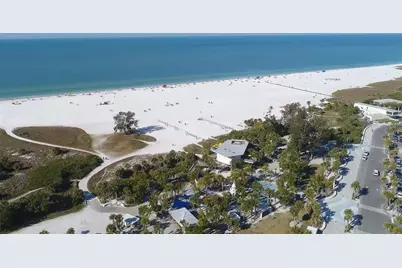
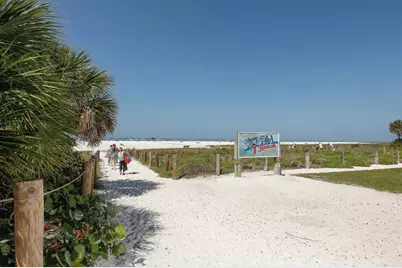
Full Property Details for 4532 Ocean Blvd #209
General
- Price: $875,000
- HOA FEE: $1,260/month
- Taxes: $6,302 (2025)
- Status: Active
- Type: Townhouse
- Source: MidFloridaRegionalMLS
- MLS ID: A4705222
- Updated: 10/2/2026
- Added to Site: 2 day(s) ago
Rental Information
Interior
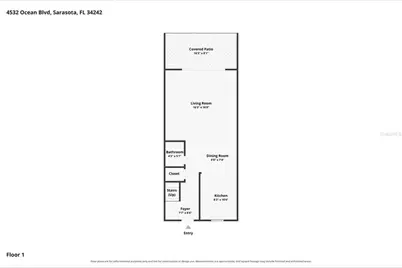
- Number of Rooms: 6
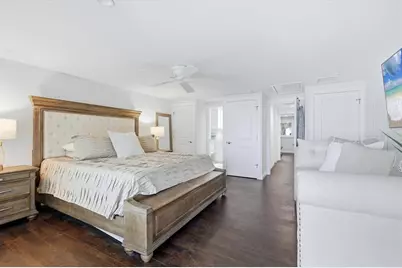
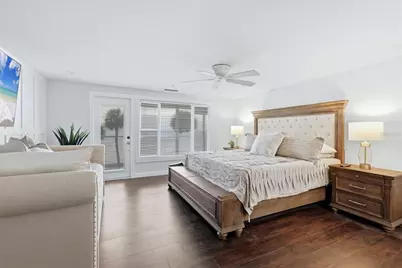
- Interior Features: Ceiling Fan(s), PrimaryBedroom Upstairs
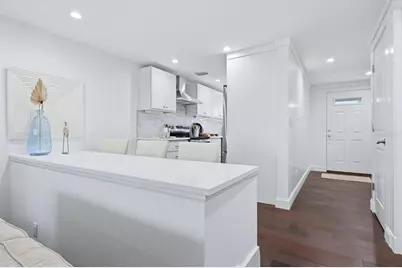
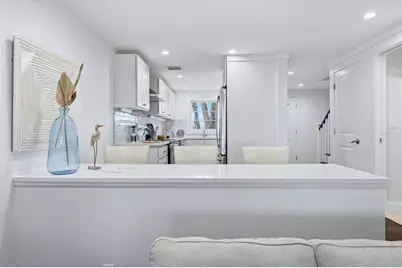
- Appliances: Dishwasher, Dryer, Range, Range Hood, Refrigerator, Washer
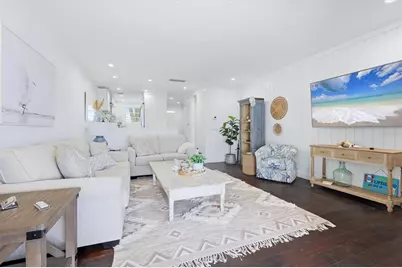
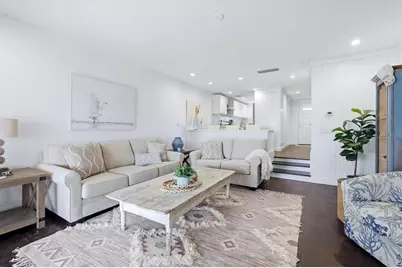
- Furnishings: Furnished
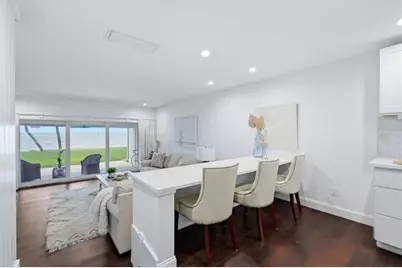
- Flooring: Engineered Hardwood
Rooms
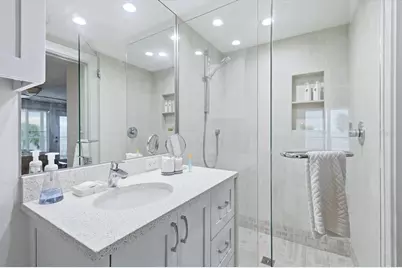
- Total Bathrooms: 3
- Full Bathrooms: 2
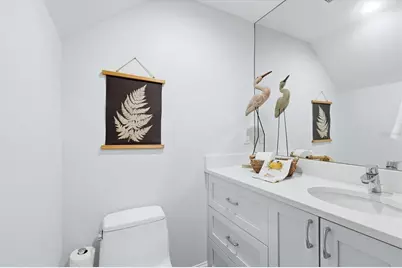
- Half Bathrooms: 1
- Laundry: Inside, Laundry Closet, Upper Level
Additional Information
- Shared Amenities: Storage
Exterior
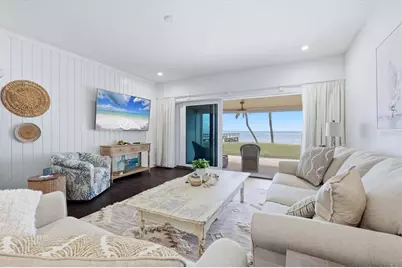
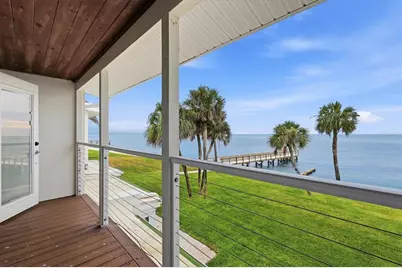
- Exterior Features: Balcony, Lighting, Sliding Doors
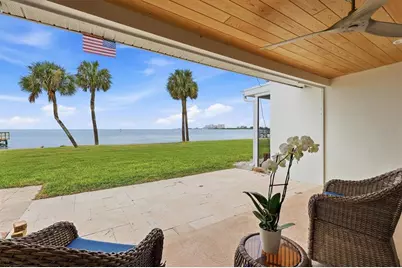
- Deck/Patio: Covered, Rear Porch
- Porch/Patio/Deck: Covered, Rear Porch
Parking
- Carports: Yes
- Carport: 1
- Carport Spaces: 1
- Covered Spaces: 1
Location
- Area: 34242 - Sarasota/Crescent Beach/Siesta Key
- County: Sarasota
- Development Name: 34242 - Sarasota/Crescent Beach/Siesta Key
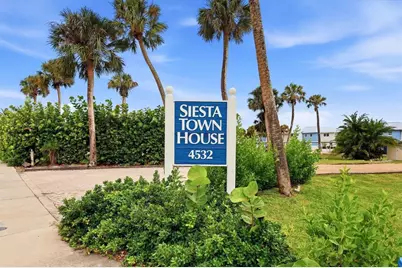
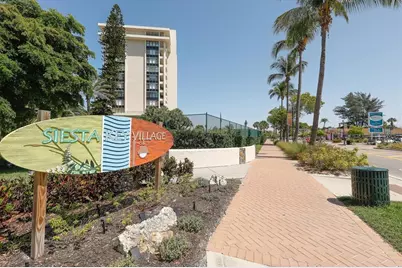
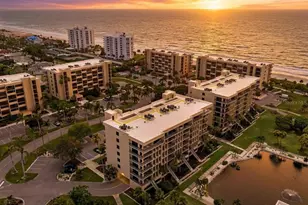
- Subdivision: SIESTA TOWN HOUSE
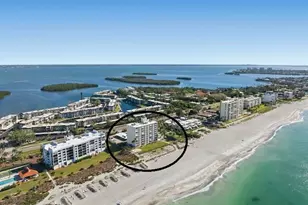
- Driving Directions: Take Siesta Drive over the north bridge into Siesta Key. Road changes to Higel Ave.; take right onto Ocean Blvd. Siesta Town House is on the west side of Ocean Blvd.
- Direction Faces: East
School Information
- Elementary School: Phillippi Shores Elementary
- Middle School: Brookside Middle
- High School: Sarasota High
Community
- Community Name: 34242 - Sarasota/Crescent Beach/Siesta Key
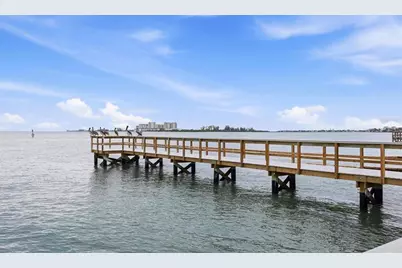
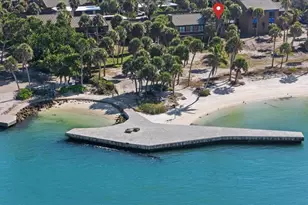
- Community Features: Fishing, Water Access, Waterfront, Buyer Approval Required, Community Mailbox, Deed Restrictions
- Optional Amenities: Storage
- Assoc. Name: Progressive Community Management/Shane Raniere
- Assoc. Fees Include: Cable TV, Insurance, Maintenance Structure, Maintenance Grounds, Trash, Water
- Pet Restrictions: Verify with Condo Association.
Heating & Cooling
- Cooling Type: Central Air
- Heating Type: Central, Electric
Utilities
- Sewer: Public Sewer
- Water: Public
- Utility Description: Cable TV Available, Public, Water Connected
Structural Information
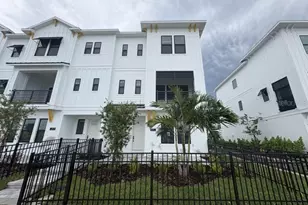
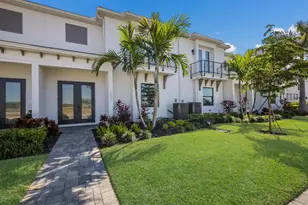
- Exterior Const.: Stucco
- Roof: Shingle
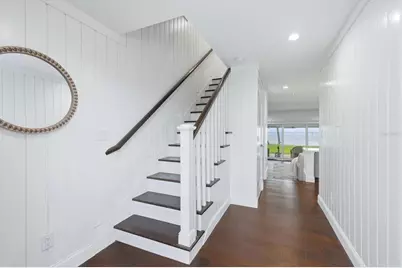
- Stories/Levels: Two
- Square Feet: 1,224
- Sq. Ft. Source: Public Records
- Year Built: 1963
Lot Features
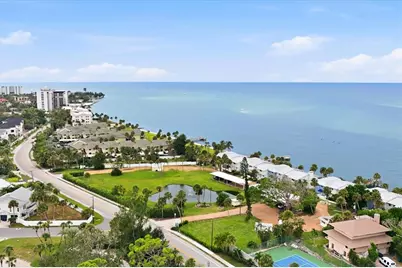
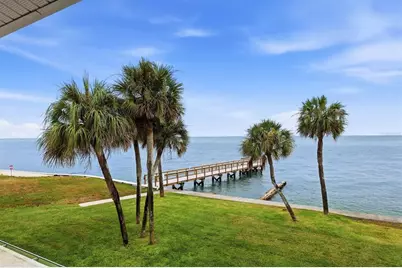
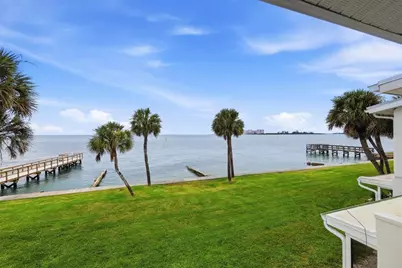
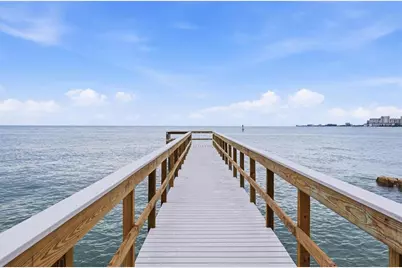
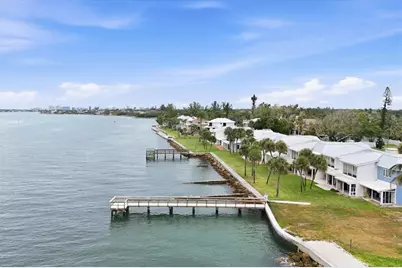
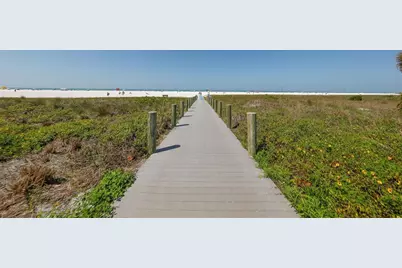
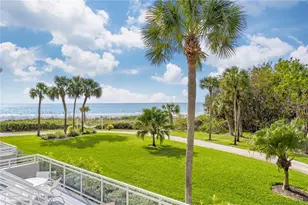
- Property View: Garden, Water
- Lot Size (Acres): 3.25
- Lot Size (Sq. Ft.): 141,403
- Lot Size: 3.2462
- Street/Road Desc.: Other
Water Features
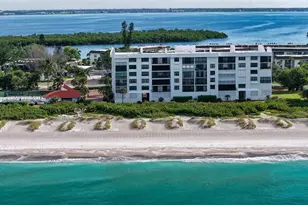
- Water Front: Yes
- Water View: Yes
- Water Access: Yes
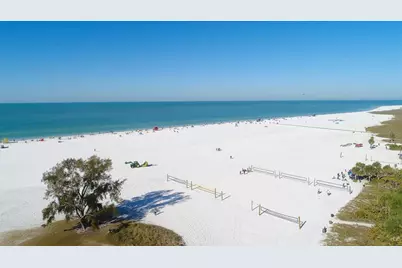
- Water Access Desc: Gulf/Ocean
- Water Extras: Yes
- Water Front Desc.: Waterfront, Gulf/Ocean
Financial Considerations
- Assoc Fee Desc.: None
- Condo Fee: $1,260
- Condo Fee Freq: Monthly
- Tax Amount: $6,302
- Tax Year: 2025
Disclosures and Reports
- Ownership: Condominium
- Special Conditions: None
- Legal Description: UNIT 209 SIESTA TOWN HOUSE PARCEL A
- Flood Zone Info: AE
- APN: 79111017
- Property ID: 79111017
Listed by Berkshire Hathaway Homeservice