This is a carousel with tiles that activate property listing cards. Use the previous and next buttons to navigate.
1/33
$369,800 Sale Pending
This is a carousel with tiles that activate property listing cards. Use the previous and next buttons to navigate.
1/33
Property Description
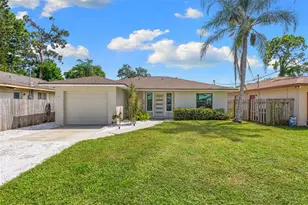
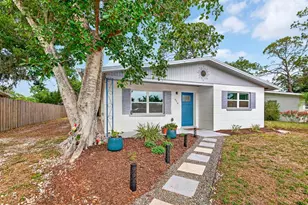
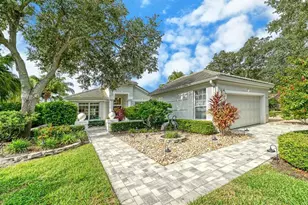
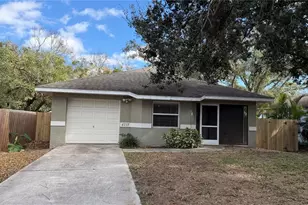
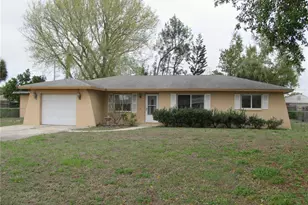
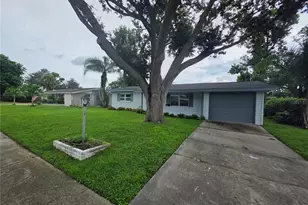
One or more photo(s) has been virtually staged. Take advantage of this rare opportunity to own a charming 2-bedroom, 2-bath single-family home in Beneva Pines, a hidden gem in the heart of Sarasota where laid-back Florida living meets everyday convenience. Tucked away on a quiet street in an exclusive 61-home community, this inviting residence offers a split-bedroom floor plan, exceptional privacy, and an easygoing ambiance. Step inside and instantly feel the warmth and relaxed character of the home. Designed for comfortable living and effortless entertaining, the floor plan flows naturally to an oversized screened lanai-the perfect place to embrace Sarasota's indoor-outdoor lifestyle. Sip your morning coffee in the coastal breeze, unwind after a day at the beach, or gather with friends for sunset cocktails while overlooking the private, tranquil backyard. This peaceful and private back yard truly captures the essence of Florida living. A two-car garage with additional storage adds everyday convenience, while the home offers an exciting opportunity to bring your own coastal-inspired design vision to make it uniquely yours. And when it comes to location, it's hard to beat. Spend your days enjoying the sugar-white sands and turquoise waters of world-famous Siesta Key Beach, with shopping, dining, golf, and all that Sarasota has to offer just minutes away. Easy access to I-75 and University Town Center (UTC) puts even more of the Gulf Coast lifestyle within reach, while the home is also zoned for the highly regarded Riverview High School district. Quiet streets, tropical surroundings, an oversized lanai, and Siesta Key just minutes away-this is the relaxed Sarasota lifestyle you've been waiting for. Bring your flip-flops, your design inspiration, and make this Florida retreat your own.
Full Property Details
Full Property Details for 4825 Huntleigh Dr
General
- Price: $369,800
- HOA FEE: $29/month
- HOA FEE FREQ.: Annually
- Taxes: $3,866 (2025)
- Status: Pending
- Type: Single Family
- Source: MidFloridaRegionalMLS
- MLS ID: A4703146
- Updated: 8/21/2026
- Added to Site: 10 day(s) ago
Rental Information
- Min. Lease: 1 Month
Interior
- Number of Rooms: 4
- Interior Features: Living Room/Dining Room Combo, Primary Bedroom Main Floor
- Appliances: Built-In Oven, Dishwasher, Dryer, Refrigerator, Washer
- Furnishings: Unfurnished
- Flooring: Tile
Rooms
Bathrooms
- Total Bathrooms: 2
- Full Bathrooms: 2
Bedrooms
- Total Bedrooms: 2
Other Rooms
- Laundry: Laundry Room
Exterior
- Exterior Features: Private Yard
Parking
- Garage: Yes
- Attached garage: Yes
- Garage Spaces: 2
- Covered Spaces: 2
Location
- Area: 34233 - Sarasota
- County: Sarasota
- Development Name: 34233 - Sarasota
- Subdivision: BENEVA PINES
- Driving Directions: Bee Ridge to South on Beneva, Left on Proctor Rd., Right on Huntleigh Dr.
- Direction Faces: West
Community
- Community Name: 34233 - Sarasota
- Association: Yes
- Assoc. Name: Chuck Jones
- Pet Restrictions: Check with HOA management.
Heating & Cooling
- Cooling Type: Central Air
- Heating Type: Central
Utilities
- Sewer: Public Sewer
- Water: Public
- Utility Description: BB/HS Internet Available, Cable TV Available, Electricity Connected, Water Connected
Structural Information
- Exterior Const.: Block
- Roof: Shingle
- Stories/Levels: One
- Square Feet: 1,509
- Sq. Ft. Source: Public Records
- Year Built: 1980
Lot Features
- Lot Size (Acres): 0.23
- Lot Size (Sq. Ft.): 10,046
- Lot Size: 10046
- Street/Road Desc.: Paved
Financial Considerations
- Association Fee: $350
- Assoc Fee Freq.: Annually
- Assoc Fee Desc.: Required
- Tax Amount: $3,866.75
- Tax Year: 2025
Disclosures and Reports
- Ownership: Fee Simple
- Special Conditions: None
- Legal Description: LOT 20 BENEVA PINES
- Flood Zone Info: X
- APN: 89040010
- Property ID: 89040010
Listed by Real Broker, Llc
Get Pre-Approved Today
Schools
Schools serving 4825 Huntleigh Dr
School District:Sarasota County School District
| Name | Grades | Distance |
|---|---|---|
Wilkinson Elementary School 3400 Wilkinson Road, Sarasota, FL 34231 | PK-5 | 0.6 mi |
Riverview High School, Sarasota, FL 1 Ram Way, Sarasota, FL 34231 | 9-12 | 1.5 mi |
Sarasota Middle School 4826 Ashton Road, Sarasota, FL 34233 | 6-8 | 1.5 mi |
Disclaimer:
School attendance boundaries provided by ATTOM Data Solutions and are for reference only. Contact the school directly to verify enrollment eligibility.
Price & Sales History for 4825 Huntleigh Dr
Date
Details
Price
Change
Source
8/17/2026
Listed
$369,800
230.18%
MLS
8/29/1997
Sold
$112,000
—
Public Record
Disclaimer: Historical sales information is derived from public records provided by the county offices. Information is not guaranteed and should be independently verified.
Tax History
Tax History for 4825 Huntleigh Dr
Year
Property Taxes
Change
Tax Assessment
Change
2025
$3,867
87%
$279,100
72%
2024
$2,063
6%
$162,380
3%
2023
$1,950
6%
$157,650
6%
2021
$1,846
-1%
$148,600
-3%
2022
$1,858
1%
$153,058
4%
2021
$1,846
5%
$146,548
2%
2019
$1,754
9%
$143,253
7%
2018
$1,608
1%
$133,465
2%
2017
$1,597
1%
$130,720
2%
2016
$1,583
-1%
$128,031
1%
2015
$1,606
1%
$127,141
1%
2014
$1,598
—
$126,132
1%
2013
$1,594
—
$124,268
—
Disclaimer: Historical tax information is derived from public records provided by the county offices. Information is not guaranteed and should be independently verified.
Estimate the Cost
Estimate the Cost for 4825 Huntleigh Dr
4825 Huntleigh Drive, Sarasota, FL 34233 (MLS# A4703146) is a Single Family property with 2 bedrooms and 2 full bathrooms. 4825 Huntleigh Drive is currently listed for $369,800 and was received on August 17, 2026. Want to learn more about 4825 Huntleigh Drive? Do you have questions about finding other Single Family real estate for sale in Sarasota? You can browse all Sarasota real estate or contact a Coldwell Banker agent to request more information.