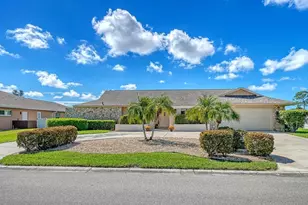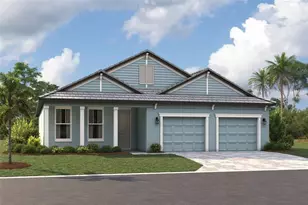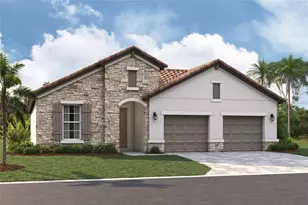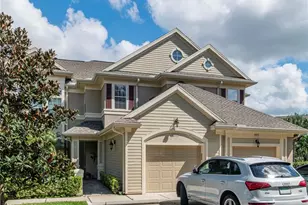

This is a carousel with tiles that activate property listing cards. Use the previous and next buttons to navigate.
1/1
$680,000
This is a carousel with tiles that activate property listing cards. Use the previous and next buttons to navigate.
1/1
Property Description
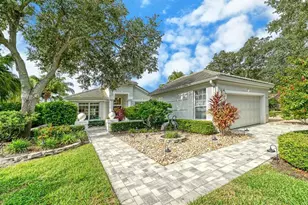
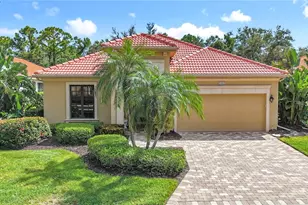
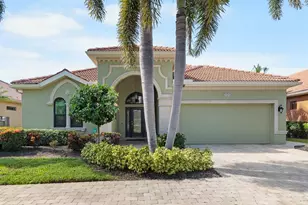
Beautifully upgraded& expanded Tuscan style maintenance free home located in The Vineyards of Silver Oak on Palmer Ranch. Custom built by Gibralter builders & expanded to nearly 2600 sq. ft. under air. Recent upgrades include: New tile roof in 2019,replumbed in 2023, new stainless appliances in kitchen & new washer & dryer. 3 bedrooms (hidden office closet), 3 baths 2 full & 1 half bath. Upgraded Travertine look tiles, custom wood look floors in the primary & second bedrooms. Very open, light & bright great room floor plan. Kitchen has wood cabinets & granite counters. Large extended screened lanai overlooking very private preserve views ( no road noise). This boutique community of 72 homes providing maintenance for complete landscaping & irrigation maintenance. A private community center available only to The Vineyards offers a pool, fitness & cozy clubhouse with kitchen for special events. The Vineyards is located in this Executive community of Silver Oak on Palmer Ranch close to shopping, restaurants, The Legacy bike trail & just minutes from world famous Siesta Key Beach.
Full Property Details
Full Property Details for 5146 Cote Du Rhone Way
General
- Sold For: $680,000
- HOA FEE: $684/month
- HOA FEE FREQ.: Quarterly
- Taxes: $5,216 (2025)
- Status: Closed
- Type: Single Family
- Source: MidFloridaRegionalMLS
- MLS ID: A4696420
- Added to Site: 75 day(s) ago
Rental Information
- Min. Lease: 8-12 Months
Interior
- Number of Rooms: 8
- Interior Features: Built-in Features, Ceiling Fan(s)
- Appliances: Convection Oven, Dishwasher, Disposal, Dryer, Gas Water Heater, Microwave, Range, Refrigerator
- Furnishings: Negotiable
- Flooring: Ceramic Tile, Laminate
Rooms
Bathrooms
- Total Bathrooms: 3
- Full Bathrooms: 2
- Half Bathrooms: 1
Bedrooms
- Total Bedrooms: 3
Other Rooms
- Laundry: Inside, Laundry Room
Additional Information
- Shared Amenities: Clubhouse, Fence Restrictions, Fitness Center, Gated, Lobby Key Required, Maintenance, Pool, Spa/Hot Tub, Vehicle Restrictions
- Security/Safety: Gated Community, Security System, Security System Owned, Smoke Detector(s)
Exterior
- Exterior Features: Irrigation System, Lighting, Rain Gutters, Sidewalk, Sliding Doors, Sprinkler Metered
- Deck/Patio: Deck, Rear Porch, Screened
- Porch/Patio/Deck: Deck, Rear Porch, Screened
Parking
- Garage: Yes
- Attached garage: Yes
- Garage Spaces: 2
- Covered Spaces: 2
- Parking Features: Driveway, Garage Door Opener
Location
- Area: 34238 - Sarasota/Sarasota Square
- County: Sarasota
- Development Name: 34238 - Sarasota/Sarasota Square
- Subdivision: SILVER OAK
- Driving Directions: Honore to Central Sarasota Pkwy left into Silver Oak Left to Vineyards
- Direction Faces: North
Community
- Community Name: 34238 - Sarasota/Sarasota Square
- Community Features: Association Recreation - Owned, Clubhouse, Deed Restrictions, Fitness Center, Gated Community - Guard, Irrigation-Reclaimed Water, No Truck/RV/Motorcycle Parking, Pool, Sidewalks
- Optional Amenities: Clubhouse, Fence Restrictions, Fitness Center, Gated, Lobby Key Required, Maintenance, Pool, Spa/Hot Tub, Ve
- Association: Yes
- Assoc. Name: Pinnacle
- Assoc. Fees Include: 24-Hour Guard, Common Area Taxes, Community Pool, Escrow Reserves Fund, Maintenance Grounds, Private Road, Recreational Facilities
- Pet Restrictions: see rules & regs
Heating & Cooling
- Cooling Type: Central Air
- Heating Type: Central
Utilities
- Sewer: Private Sewer
- Water: Private
- Utility Description: Cable Connected, Natural Gas Connected, Sewer Connected, Sprinkler Meter, Street Lights, Underground Utilities, Water Connected
Structural Information
- Architectural Info: Custom
- Architectural Style: Custom
- Exterior Const.: Block, Stucco
- Roof: Tile
- Windows: Window Treatments
- Stories/Levels: One
- Square Feet: 2,578
- Sq. Ft. Source: Owner
- Living Area: 2,578 Sq. Ft.
- Year Built: 2003
Lot Features
- Property View: Park/Greenbelt
- Lot Size (Acres): 0.16
- Lot Size (Sq. Ft.): 7,111
- Lot Size: 7111
- Frontage: Street Paved
- Street/Road Desc.: Paved, Asphalt
Financial Considerations
- Association Fee: $2,053
- Assoc Fee Freq.: Quarterly
- Assoc Fee Desc.: Required
- Tax Amount: $5,216.13
- Tax Year: 2025
Disclosures and Reports
- Ownership: Fee Simple
- Special Conditions: None
- Legal Description: LOT 61 VINEYARDS OF SILVER OAK
- Flood Zone Info: x
- APN: 136130033
- Property ID: 136130033
Get Pre-Approved Today
Schools
Schools serving 5146 Cote Du Rhone Way
School District:Sarasota County School District
| Name | Grades | Distance |
|---|---|---|
Laurel Nokomis School 1900 Laurel Road East, Nokomis, FL 34275 | PK-8 | 6.2 mi |
Venice Senior High School 1 Indian Avenue, Venice, FL 34285 | 9-12 | 8.7 mi |
Disclaimer:
School attendance boundaries provided by ATTOM Data Solutions and are for reference only. Contact the school directly to verify enrollment eligibility.
Price & Sales History for 5146 Cote Du Rhone Way
Date
Details
Price
Change
Source
8/20/2026
Sold
$680,000
-2.84%
MLS
6/11/2026
Listed
$699,900
—
MLS
Disclaimer: Historical sales information is derived from public records provided by the county offices. Information is not guaranteed and should be independently verified.
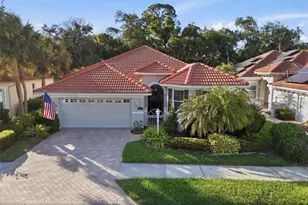
5146 Cote Du Rhone Way, Sarasota, FL 34238 (MLS# A4696420) is a Single Family property that was sold at $680,000 on August 20, 2026. This property was listed by The Bowers Team from our Sarasota Central Office.Want to learn more about 5146 Cote Du Rhone Way? Do you have questions about finding other Single Family real estate for sale in Sarasota? You can browse all Sarasota real estate or contact a Coldwell Banker agent to request more information.