This is a carousel with tiles that activate property listing cards. Use the previous and next buttons to navigate.
1/87
$569,900
This is a carousel with tiles that activate property listing cards. Use the previous and next buttons to navigate.
1/87
Property Description
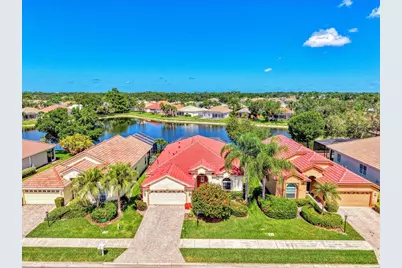
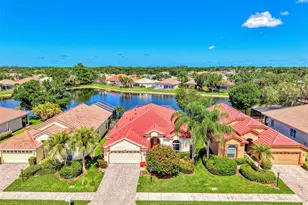
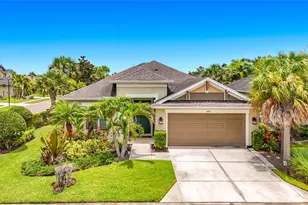
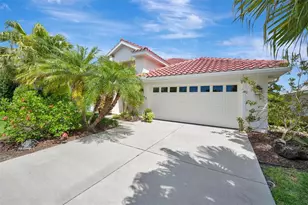
The Hamptons on Palmer Ranch a charming hidden gem. Enjoy this Lake View Home with Pool. Peace of mind comes standard with a NEW ROOF (2025), IMPACT WINDOWS, STORM SMART SHADES on both the lanai and front door, FRESH EXTERIOR PAINT, and a 3-YEAR-OLD AIR CONDITIONING SYSTEM. Inside, the thoughtfully designed floor plan offers three spacious bedrooms, two full bathrooms, and an abundance of living space, including separate family, dining, and living room areas that provide endless possibilities for entertaining or simply relaxing with family and friends. At the heart of the home, the kitchen features the convenience and performance of Natural Gas Cooking, making meal preparation a pleasure for everyday living or hosting guests. Step outside to your own private retreat where a Saltwater Pool with a newer pool heater invites year-round enjoyment. The true showstopper, however, is the expansive lanai overlooking a Large, Tranquil Lake. Imagine beginning your mornings with peaceful water views and ending each day watching spectacular Sunsets reflect across the water. The setting is remarkably quiet, serene, and offers the kind of privacy and natural beauty that buyers rarely find. Amenities- Community Pool, Lawn maintenance free, Legacy Bike Trail, Siesta Key Beach , Shops and Restaurants and more. Schedule your appointment now. You will not be disappointed.
Full Property Details
Full Property Details for 5153 Highbury Cir
General
- Price: $569,900
- HOA FEE: $285/month
- HOA FEE FREQ.: Quarterly
- Taxes: $4,590 (2025)
- Status: Active
- Type: Single Family
- Source: MidFloridaRegionalMLS
- MLS ID: A4698015
- Updated: 8/4/2026
- Added to Site: 46 day(s) ago
Rental Information
- Min. Lease: 6 Months
Interior
- Number of Rooms: 8
- Interior Features: Ceiling Fan(s), Eating Space In Kitchen, High Ceilings, Kitchen and Family Room Combination, Open Floorplan, Primary Bedroom Main Floor, Solid Wood Cabinets, Stone Counters, Vaulted Ceiling(s), Walk-In Closet(s)
- Appliances: Dishwasher, Disposal, Gas Water Heater, Microwave, Range, Refrigerator, Washer
- Furnishings: Unfurnished
- Flooring: Carpet, Tile
Rooms
Bathrooms
- Total Bathrooms: 2
- Full Bathrooms: 2
Bedrooms
- Total Bedrooms: 3
Other Rooms
- Laundry: Gas Dryer Hookup, Inside, Laundry Room, Washer Hookup
Additional Information
- Shared Amenities: Pool
- Pool: Yes
- Private Pool: Yes
- Pool Description: Gunite, In Ground, Lap, Screen Enclosure, Tile
- Security/Safety: Smoke Detector(s)
Exterior
- Exterior Features: Hurricane Shutters, Irrigation System, Private Mailbox, Rain Gutters, Shade Shutter(s), Sidewalk, Sliding Doors
- Deck/Patio: Covered, Enclosed, Screened
- Porch/Patio/Deck: Covered, Enclosed, Screened
Parking
- Garage: Yes
- Attached garage: Yes
- Garage Spaces: 2
- Covered Spaces: 2
- Parking Features: Driveway
Location
- Area: 34238 - Sarasota/Sarasota Square
- County: Sarasota
- Development Name: 34238 - Sarasota/Sarasota Square
- Subdivision: THE HAMPTONS
- Driving Directions: Clark Rd. to south on Honore Ave., follow to 1st roundabout and immediately turn right into The Hamptons. At stop sign turn left and turn left again onto Highbury Circle. House is on the right side of the street #5153 Highbury Circle.
- Direction Faces: East
School Information
- Elementary School: Ashton Elementary
- Middle School: Sarasota Middle
- High School: Riverview High
Community
- Community Name: 34238 - Sarasota/Sarasota Square
- Community Features: Deed Restrictions, Irrigation-Reclaimed Water, No Truck/RV/Motorcycle Parking, Pool, Sidewalks
- Optional Amenities: Pool
- Association: Yes
- Assoc. Name: Advanced Management-Emily Haight
- Assoc. Fees Include: Common Area Taxes, Community Pool, Escrow Reserves Fund, Maintenance Grounds, Manager, Pool Maintenance
Heating & Cooling
- Cooling Type: Central Air
- Heating Type: Electric
Utilities
- Sewer: Public Sewer
- Water: Public
- Utility Description: Cable Connected, Electricity Connected, Fire Hydrant, Natural Gas Connected, Sewer Connected, Sprinkler Meter, Street Lights, Underground Utilities, Water Connected
Structural Information
- Architectural Info: Contemporary
- Architectural Style: Contemporary
- Exterior Const.: Block, Stucco
- Roof: Tile
- Windows: Shades, Storm Window(s)
- Stories/Levels: One
- Square Feet: 2,053
- Sq. Ft. Source: Public Records
- Year Built: 1999
Lot Features
- Property View: Pool, Water
- Lot Size (Acres): 0.15
- Lot Size (Sq. Ft.): 6,732
- Lot Size: 6732
- Frontage: Street Paved
- Street/Road Desc.: Paved, Asphalt
Water Features
- Water View: Yes
Financial Considerations
- Association Fee: $855
- Assoc Fee Freq.: Quarterly
- Assoc Fee Desc.: Required
- Tax Amount: $4,590.48
- Tax Year: 2025
Disclosures and Reports
- Ownership: Fee Simple
- Special Conditions: None
- Legal Description: LOT 55 BLK F THE HAMPTONS UNIT 1
- Flood Zone Info: X
- APN: 115010021
- Property ID: 115010021
- Block/Lot/Section: F
Listed by Sarasellssarasota.Com
Get Pre-Approved Today
Schools
Schools serving 5153 Highbury Cir
School District:Sarasota County School District
| Name | Grades | Distance |
|---|---|---|
Ashton Elementary School 5110 Ashton Road, Sarasota, FL 34233 | PK-5 | 1.8 mi |
Riverview High School, Sarasota, FL 1 Ram Way, Sarasota, FL 34231 | 9-12 | 3.8 mi |
Sarasota Middle School 4826 Ashton Road, Sarasota, FL 34233 | 6-8 | 1.6 mi |
Disclaimer:
School attendance boundaries provided by ATTOM Data Solutions and are for reference only. Contact the school directly to verify enrollment eligibility.
Price & Sales History for 5153 Highbury Cir
Date
Details
Price
Change
Source
8/03/2026
Price Reduced
$569,900
-6.57%
MLS
7/24/2026
Price Reduced
$610,000
-2.4%
MLS
6/26/2026
Listed
$625,000
54.32%
MLS
5/27/2015
Sold
$405,000
—
Public Record
Disclaimer: Historical sales information is derived from public records provided by the county offices. Information is not guaranteed and should be independently verified.
Tax History
Tax History for 5153 Highbury Cir
Year
Property Taxes
Change
Tax Assessment
Change
2025
$4,590
4%
$373,274
3%
2024
$4,408
4%
$362,754
3%
2023
$4,240
4%
$352,188
6%
2021
$4,058
-1%
$331,971
-3%
2022
$4,110
1%
$341,930
5%
2021
$4,058
4%
$324,823
2%
2019
$3,897
2%
$317,520
2%
2018
$3,805
—
$311,600
2%
2017
$3,800
-5%
$306,200
-3%
2016
$3,982
7%
$314,300
9%
2015
$3,737
—
$288,288
1%
2014
$3,739
1%
$286,000
17%
2013
$3,720
—
$245,300
—
Disclaimer: Historical tax information is derived from public records provided by the county offices. Information is not guaranteed and should be independently verified.
Estimate the Cost
Estimate the Cost for 5153 Highbury Cir
5153 Highbury Circle, Sarasota, FL 34238 (MLS# A4698015) is a Single Family property with 3 bedrooms and 2 full bathrooms. 5153 Highbury Circle is currently listed for $569,900 and was received on June 26, 2026. Want to learn more about 5153 Highbury Circle? Do you have questions about finding other Single Family real estate for sale in Sarasota? You can browse all Sarasota real estate or contact a Coldwell Banker agent to request more information.