
This is a carousel with tiles that activate property listing cards. Use the previous and next buttons to navigate.
1/1
$1,520,000
This is a carousel with tiles that activate property listing cards. Use the previous and next buttons to navigate.
1/1
Property Description
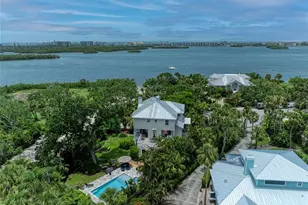
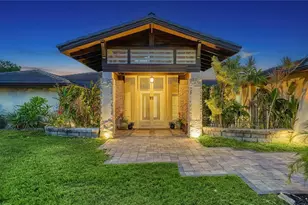
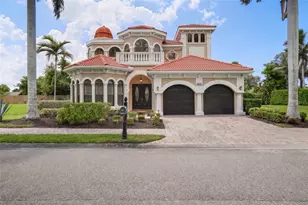
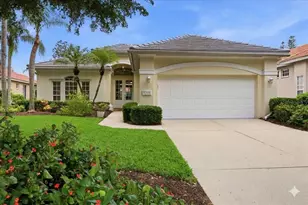
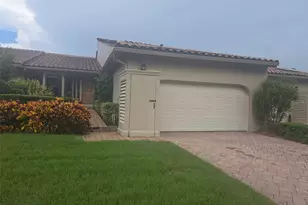
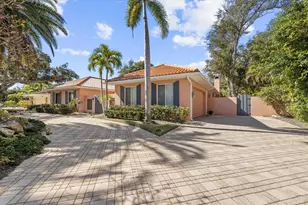
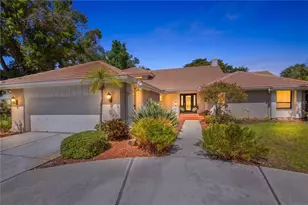
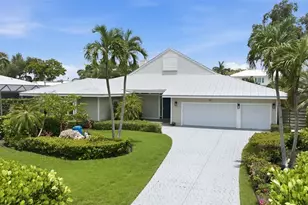
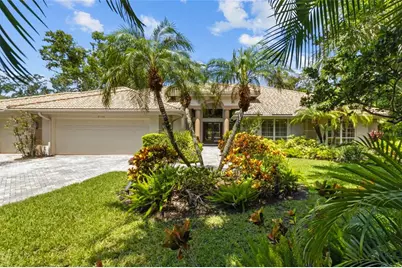
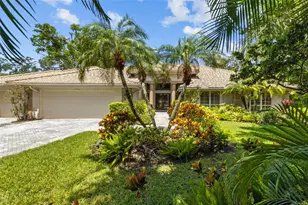
Virtually Staged. Welcome to 5166 Kestrel Park Terrace, an exceptional opportunity in the highly sought-after gated community of The Landings. Privately positioned on an oversized, fully fenced homesite, this expansive 3,993-square-foot residence offers impressive scale, an abundance of natural light and a thoughtfully designed single-level floor plan with tremendous potential to create a truly exceptional home. The residence features four bedrooms, three full baths and one half bath, arranged in a desirable split plan that provides privacy for each bedroom. Soaring 12-foot ceilings throughout enhance the home's open, airy feel, while generous windows fill the interiors with natural light. The gracious formal living room with wet bar and separate formal dining room are ideal for entertaining. A spacious family room with a wood-burning fireplace provides a comfortable gathering space, while a private office and separate den offer flexibility for work, relaxation or additional living space. The generously proportioned kitchen features a large center island and abundant workspace, offering an excellent foundation for a beautifully redesigned chef's kitchen. An adjoining breakfast area provides a casual dining space and opens to a private deck with convenient access for grilling. The home's living spaces flow seamlessly to the expansive brick-paver lanai and private swimming pool, creating an inviting setting for outdoor living and entertaining. Surrounded by the privacy of the oversized, fenced property, the outdoor areas offer ample room to relax and enjoy the Florida lifestyle. Additional features include a three-car garage, a 2018 tile roof and whole home hurricane protection. With nearly 4,000 square feet of living space all on one level, this residence presents a wonderful opportunity to reimagine and renovate an exceptionally well-proportioned home to reflect today's style and finishes. The spacious rooms, high ceilings, abundant natural light, private bedroom configuration and oversized homesite provide the ideal canvas for creating a beautifully customized residence with the feel of a new home. Located within The Landings, one of Sarasota's most established and desirable communities, this home offers a rare combination of space, privacy, flexibility and potential in an exceptional setting. Residents enjoy exclusive access to the private Landings Racquet Club, featuring eight Har-Tru tennis courts, pickleball facilities, a heated swimming pool, fitness center, meeting rooms and a well-stocked library. The community also offers 24-hour security and a beautiful natural setting with access to Sarasota Bay, providing a distinctive lifestyle in the heart of Sarasota.
Full Property Details
Full Property Details for 5166 Kestral Park Terrace
General
- Sold For: $1,520,000
- HOA FEE: $29/month
- HOA FEE FREQ.: Annually
- Taxes: $9,042 (2025)
- Status: Closed
- Type: Single Family
- Source: MidFloridaRegionalMLS
- MLS ID: A4703127
- Added to Site: 46 day(s) ago
Rental Information
- Min. Lease: 1 Month
Interior
- Number of Rooms: 15
- Interior Features: Built-in Features, Ceiling Fan(s), Eating Space In Kitchen, High Ceilings, Kitchen and Family Room Combination, Open Floorplan, Primary Bedroom Main Floor, Skylight(s), Solid Surface Counters, Solid Wood Cabinets, Split Bedroom, Walk-In Closet(s), Wet Bar, Window Treatments
- Fireplace: Yes
- Fireplace(s): Family Room, Wood Burning
- Appliances: Built-In Oven, Cooktop, Dishwasher, Disposal, Dryer, Electric Water Heater, Ice Maker, Microwave, Refrigerator, Washer
- Furnishings: Unfurnished
- Flooring: Carpet, Ceramic Tile, Hardwood
Rooms
Bathrooms
- Total Bathrooms: 4
- Full Bathrooms: 3
- Half Bathrooms: 1
Bedrooms
- Total Bedrooms: 4
Other Rooms
- Laundry: Inside, Laundry Room
Additional Information
- Shared Amenities: Gated, Security
- Pool: Yes
- Private Pool: Yes
- Pool Description: Gunite, Heated, In Ground, Screen Enclosure, Self Cleaning
- Security/Safety: Gated Community, Security System, Security System Owned
Exterior
- Exterior Features: Garden, Hurricane Shutters, Irrigation System, Lighting, Private Entrance, Private Mailbox, Private Yard, Rain Gutters
- Deck/Patio: Covered, Deck, Front Porch, Porch, Rear Porch, Screened, Side Porch
- Porch/Patio/Deck: Covered, Deck, Front Porch, Porch, Rear Porch, Screened
Parking
- Garage: Yes
- Attached garage: Yes
- Garage Spaces: 3
- Covered Spaces: 3
- Parking Features: Garage Door Opener, Oversized
Location
- Area: 34231 - Sarasota/Gulf Gate Branch
- County: Sarasota
- Development Name: 34231 - Sarasota/Gulf Gate Branch
- Subdivision: THE LANDINGS
- Driving Directions: From US 41 (Tamiami Trail) West on Landings Blvd through the guard gate, left on Kestral Park Way South, North on Kestral Park Terrace to cul-de-sac.
- Direction Faces: Southeast
School Information
- Elementary School: Phillippi Shores Elementary
- Middle School: Brookside Middle
- High School: Riverview High
Community
- Community Name: 34231 - Sarasota/Gulf Gate Branch
- Community Features: Intracoastal Waterway, Water Access, Buyer Approval Required, Clubhouse, Deed Restrictions, Gated Community - Guard, Pool, Tennis Court(s)
- Optional Amenities: Gated, Security
- Association: Yes
- Assoc. Name: Pinnnacle Community Management
- Assoc. Fees Include: 24-Hour Guard, Manager, Private Road, Security
Heating & Cooling
- Cooling Type: Central Air, Zoned
- Heating Type: Central, Electric
Utilities
- Sewer: Public Sewer
- Water: Public
- Utility Description: Cable TV Available, Electricity Connected, Phone Available, Public, Sewer Connected, Sprinkler Well, Street Lights, Underground Utilities, Water Connected
Structural Information
- Architectural Info: Custom
- Architectural Style: Custom
- Exterior Const.: Block, Stucco
- Roof: Tile
- Windows: Blinds, Window Treatments
- Stories/Levels: One
- Square Feet: 3,993
- Sq. Ft. Source: Public Records
- Living Area: 3,993 Sq. Ft.
- Year Built: 1990
Lot Features
- Property View: Garden
- Lot Size (Acres): 0.67
- Lot Size (Sq. Ft.): 29,400
- Lot Size: 29400
- Frontage: Street Paved
- Street/Road Desc.: Paved
- Fencing (Description): Wood
Water Features
- Water Access: Yes
- Water Access Desc: Intracoastal Waterway
Financial Considerations
- Association Fee: $350
- Assoc Fee Freq.: Annually
- Assoc Fee Desc.: Required
- Tax Amount: $9,042.81
- Tax Year: 2025
Disclosures and Reports
- Ownership: Fee Simple
- Special Conditions: None
- Legal Description: LOT 168 LANDINGS UNIT 1
- Flood Zone Info: X500
- APN: 83150003
- Property ID: 83150003
Get Pre-Approved Today
Schools
Schools serving 5166 Kestral Park Terrace
School District:Sarasota County School District
| Name | Grades | Distance |
|---|---|---|
Phillippi Shores Elementary School 4747 South Tamiami Trail, Sarasota, FL 34231 | PK-5 | 0.8 mi |
Riverview High School, Sarasota, FL 1 Ram Way, Sarasota, FL 34231 | 9-12 | 1.2 mi |
Brookside Middle School 3636 South Shade Avenue, Sarasota, FL 34239 | 6-8 | 1.7 mi |
Disclaimer:
School attendance boundaries provided by ATTOM Data Solutions and are for reference only. Contact the school directly to verify enrollment eligibility.
Price & Sales History for 5166 Kestral Park Terrace
Date
Details
Price
Change
Source
9/25/2026
Sold
$1,520,000
-7.88%
MLS
8/25/2026
Listed
$1,650,000
—
MLS
Disclaimer: Historical sales information is derived from public records provided by the county offices. Information is not guaranteed and should be independently verified.
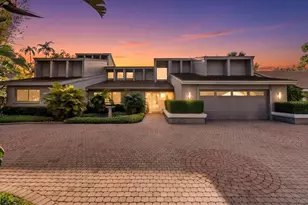
5166 Kestral Park Terrace, Sarasota, FL 34231 (MLS# A4703127) is a Single Family property that was sold at $1,520,000 on September 25, 2026. This property was listed by Stephanie Church from our Longboat Key Office.Want to learn more about 5166 Kestral Park Terrace? Do you have questions about finding other Single Family real estate for sale in Sarasota? You can browse all Sarasota real estate or contact a Coldwell Banker agent to request more information.