
This is a carousel with tiles that activate property listing cards. Use the previous and next buttons to navigate.
1/1
$295,000
This is a carousel with tiles that activate property listing cards. Use the previous and next buttons to navigate.
1/1
Property Description
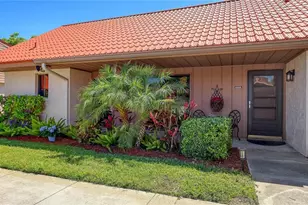
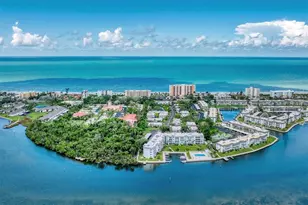
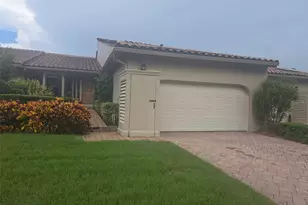
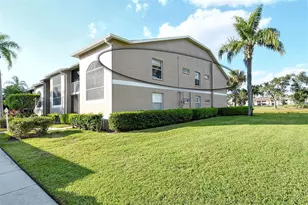
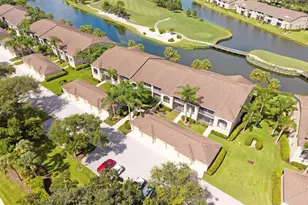
Welcome to your private coastal retreat in the highly sought after Heritage Oaks Golf & Country Club. This beautifully renovated Abby floorplan offers the perfect blend of elegance, comfort and Florida lifestyle. This first floor corner unit shows off all of the natural light and lush landscaping throughout the entire day. The open floorplan features an open kitchen with breakfast nook seating, two bedrooms, two bathrooms, a versatile den/office and private garage. Every detail has been carefully curated with a light, elegant coastal design-creating a serene and inviting atmosphere with serene views of the golf course, nature, and water from the private screen lanai. New AC 2022. The den provides flexibility for a home office guest space or additional lounge area. Heritage Oaks is a bundled Golf community, where residents can enjoy championship golf, tennis, fitness center clubhouse dining pool and active social lifestyle all within a beautifully maintained gated setting. Sold partially furnished, and some furnishings available for purchase or turnkey with acceptable terms.
Full Property Details
Full Property Details for 5290 Hyland Hills Ave #1916
General
- Sold For: $295,000
- HOA FEE: $383/month
- HOA FEE FREQ.: Quarterly
- Taxes: $3,962 (2025)
- Status: Closed
- Type: Condo
- Source: MidFloridaRegionalMLS
- MLS ID: A4691026
- Added to Site: 171 day(s) ago
Rental Information
- Min. Lease: 1 Month
Interior
- Number of Rooms: 8
- Interior Features: Ceiling Fan(s), Eating Space In Kitchen, High Ceilings, Living Room/Dining Room Combo, Open Floorplan, Primary Bedroom Main Floor, Solid Surface Counters, Solid Wood Cabinets, Stone Counters, Thermostat, Walk-In Closet(s), Window Treatments
- Appliances: Dishwasher, Disposal, Dryer, Electric Water Heater, Microwave, Refrigerator, Washer
- Furnishings: Negotiable
- Flooring: Vinyl
Rooms
Bathrooms
- Total Bathrooms: 2
- Full Bathrooms: 2
Bedrooms
- Total Bedrooms: 2
Other Rooms
- Laundry: Inside, Laundry Room
Additional Information
- Pool Description: Child Safety Fence, Gunite, Heated, In Ground, Lighting
- Spa Description: Heated, In Ground
Exterior
- Exterior Features: Balcony, French Doors, Irrigation System, Lighting, Private Entrance, Rain Gutters, Sidewalk, Sliding Doors, Sprinkler Metered, Storage
Parking
- Garage: Yes
- Garage Spaces: 1
- Covered Spaces: 1
Location
- Area: 34241 - Sarasota
- County: Sarasota
- Development Name: 34241 - Sarasota
- Subdivision: HERITAGE OAKS VERANDA 8
- Driving Directions: Bee Ridge or Clark Rd to Lorraine Rd to Heritage Oaks entry. Turn left on Chase Oaks Dr. Turn Left on Peppermill Ct. Turn Left onto Hyland Hills Ave. Follow to 5290 and 1916 is the last condo on the right (first floor).
- Direction Faces: West
Community
- Community Name: 34241 - Sarasota
- Community Features: Buyer Approval Required, Clubhouse, Community Mailbox, Deed Restrictions, Dog Park, Fitness Center, Gated Community - Guard, Golf Carts OK, Golf, Irrigation-Reclaimed Water, Playground, Pool, Restaurant, Sidewalks, Special Community Restrictions, Tennis Court(s)
- Association: Yes
- Assoc. Name: Kim Ueding
- Assoc. Fees Include: 24-Hour Guard, Common Area Taxes, Community Pool, Escrow Reserves Fund, Fidelity Bond, Insurance, Maintenance Structure, Maintenance Grounds, Manager, Pest Control, Pool Maintenance, Private Road, Recreational Facilities, Security
- Pet Restrictions: See Rules and Regs
Heating & Cooling
- Cooling Type: Central Air
- Heating Type: Central, Electric
Utilities
- Sewer: Public Sewer
- Water: Public
- Utility Description: Cable Connected, Electricity Connected, Public, Sewer Connected, Sprinkler Well, Water Connected
Structural Information
- Exterior Const.: Block, Stucco
- Roof: Shingle
- Common Walls: Corner Unit
- Windows: Window Treatments
- Stories/Levels: One
- Square Feet: 1,684
- Sq. Ft. Source: Public Records
- Living Area: 1,684 Sq. Ft.
- Year Built: 2002
Lot Features
- Property View: Golf Course, Trees/Woods
- Lot Size (Acres): 4.86
- Lot Size (Sq. Ft.): 211,599
- Lot Size: 4.8576
- Frontage: Private Road
- Street/Road Desc.: Asphalt
Financial Considerations
- Association Fee: $1,150
- Assoc Fee Freq.: Quarterly
- Assoc Fee Desc.: Required
- Tax Amount: $3,962.79
- Tax Year: 2025
Disclosures and Reports
- Ownership: Condominium
- Special Conditions: None
- Legal Description: UNIT 1916 BLDG 1900 VERANDA 8 AT HERITAGE OAKS
- Flood Zone Info: X
- APN: 268072014
- Property ID: 268072014
Get Pre-Approved Today
Schools
Schools serving 5290 Hyland Hills Ave #1916
School District:Sarasota County School District
| Name | Grades | Distance |
|---|---|---|
Lakeview Elementary School, Sarasota, FL 7299 Hand Road, Sarasota, FL 34241 | PK-5 | 1.4 mi |
Riverview High School, Sarasota, FL 1 Ram Way, Sarasota, FL 34231 | 9-12 | 6.7 mi |
Sarasota Middle School 4826 Ashton Road, Sarasota, FL 34233 | 6-8 | 3.8 mi |
Disclaimer:
School attendance boundaries provided by ATTOM Data Solutions and are for reference only. Contact the school directly to verify enrollment eligibility.
Price & Sales History for 5290 Hyland Hills Ave #1916
Date
Details
Price
Change
Source
8/28/2026
Sold
$295,000
-3.91%
MLS
7/19/2026
Price Reduced
$307,000
-2.54%
MLS
6/18/2026
Price Reduced
$315,000
-9.74%
MLS
5/11/2026
Price Reduced
$349,000
-1.69%
MLS
4/22/2026
Listed
$355,000
—
MLS
Disclaimer: Historical sales information is derived from public records provided by the county offices. Information is not guaranteed and should be independently verified.
5290 Hyland Hills Avenue #1916, Sarasota, FL 34241 (MLS# A4691026) is a Condo property that was sold at $295,000 on August 28, 2026. This property was listed by Kelli Eggen from our Longboat Key Office.Want to learn more about 5290 Hyland Hills Avenue #1916? Do you have questions about finding other Condo real estate for sale in Sarasota? You can browse all Sarasota real estate or contact a Coldwell Banker agent to request more information.