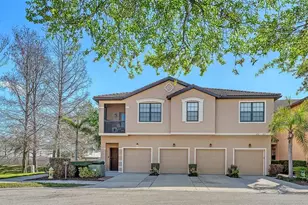
Full Property Details for 5462 Crestlake Blvd #159
General
- Sold For: $239,900
- HOA FEE: $600/month
- Taxes: $3,089 (2025)
- Status: Closed
- Type: Single Family
- Source: MidFloridaRegionalMLS
- MLS ID: A4684182
- Added to Site: 206 day(s) ago
Rental Information
Interior
- Number of Rooms: 9
- Interior Features: Ceiling Fan(s), Eating Space In Kitchen, Split Bedroom, Vaulted Ceiling(s), Walk-In Closet(s)
- Appliances: Dishwasher, Dryer, Electric Water Heater, Microwave, Range, Refrigerator, Washer
- Furnishings: Unfurnished
- Flooring: Carpet, Tile
Rooms
- Total Bathrooms: 2
- Full Bathrooms: 2
- Laundry: Inside, Laundry Room
Additional Information
- Shared Amenities: Maintenance, Pool
Exterior
- Exterior Features: Irrigation System, Sliding Doors
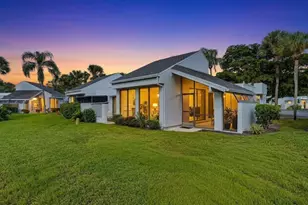
- Deck/Patio: Covered, Deck, Enclosed, Rear Porch, Screened
- Porch/Patio/Deck: Covered, Deck, Enclosed, Rear Porch, Screened
Parking
- Garage: Yes
- Attached garage: Yes
- Garage Spaces: 2
- Covered Spaces: 2
- Parking Features: Driveway, Garage Door Opener
Location
- Area: 34233 - Sarasota
- County: Sarasota
- Development Name: 34233 - Sarasota
- Subdivision: CRESTWOOD VILLAS
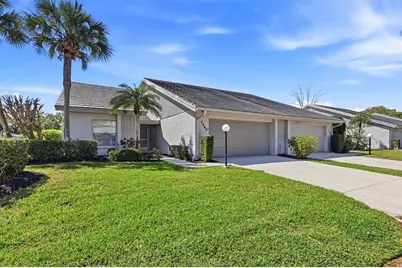
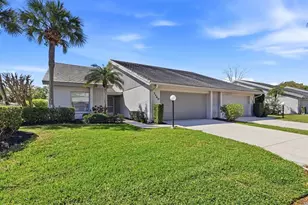
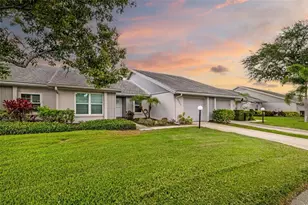
- Driving Directions: Crestwood Villas is at the NE corner of Wilkinson and Honore. Enter Crestwood off of Wilkinson onto Crestlake Blvd. This villa is the last home on the right at 5462 Crestlake Blvd.
- Direction Faces: North
School Information
- Elementary School: Ashton Elementary
- Middle School: Sarasota Middle
- High School: Sarasota High
Community
- Community Name: 34233 - Sarasota
- Community Features: Buyer Approval Required, Deed Restrictions, Pool
- Optional Amenities: Maintenance, Pool
- Association: Yes
- Assoc. Name: Sentry Management - Luis Udon
- Assoc. Fees Include: Cable TV, Common Area Taxes, Community Pool, Escrow Reserves Fund, Maintenance Structure, Maintenance Grounds, Manager, Pool Maintenance, Private Road
- Number of Pets: 1
- Pet Restrictions: 30 lb. maximum weight, / 30lbs.
- Management Type: Full Time
- Mgmt. Company: Full Time
Heating & Cooling
- Cooling Type: Central Air
- Heating Type: Electric
Utilities
- Sewer: Public Sewer
- Water: Public
- Utility Description: Electricity Connected, Public, Sewer Connected, Street Lights, Water Connected
Structural Information
- Architectural Info: Florida
- Architectural Style: Florida
- Exterior Const.: Block, Stucco
- Roof: Concrete, Tile
- Common Walls: Corner Unit, End Unit
- Stories/Levels: One
- Square Feet: 1,382
- Sq. Ft. Source: Public Records
- Living Area: 1,382 Sq. Ft.
- Year Built: 1984
Lot Features
- Property View: Park/Greenbelt, Pool
- Frontage: Street Paved
- Street/Road Desc.: Paved, Asphalt
Financial Considerations
- Assoc Fee Desc.: None
- Condo Fee: $600
- Condo Fee Freq: Monthly
- Tax Amount: $3,089.26
- Tax Year: 2025
Disclosures and Reports
- Ownership: Condominium
- Special Conditions: None
- Legal Description: UNIT 159 CRESTWOOD VILLAS
- Flood Zone Info: AE/X
- APN: 66051159
- Property ID: 66051159
Listed by Michael Saunders & Company
Sold by Michael Saunders & Company









![[Address not provided], Sarasota, FL 34233 - Photo 1](https://m1.cbhomes.com/p/647/A4695930/c89E5b5A78Bd4De/s23cc.webp)