This is a carousel with tiles that activate property listing cards. Use the previous and next buttons to navigate.
1/39
$239,900
This is a carousel with tiles that activate property listing cards. Use the previous and next buttons to navigate.
1/39
Property Description
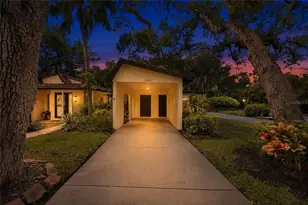
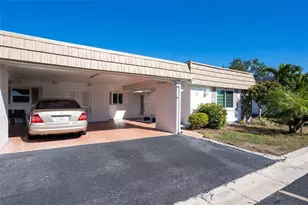
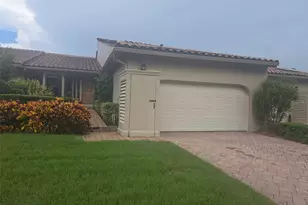
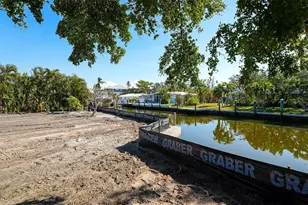
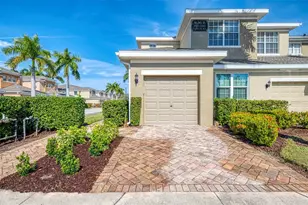
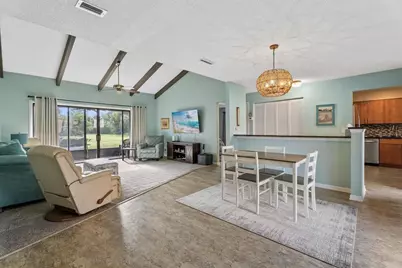
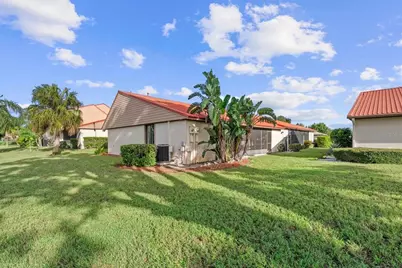
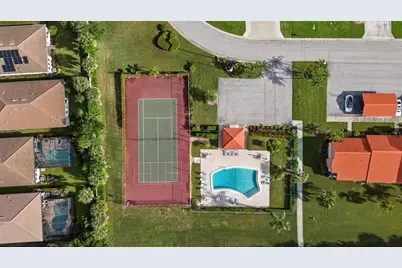
Welcome to 6218 Draw Lane, a spacious 2-bedroom, 2-bath end-unit condo offering 1,374 square feet of comfortable living space in a convenient Sarasota location. The well-designed floor plan features generous living and dining areas, two spacious bedrooms, ample storage, and the convenience of an in-unit laundry area. Covered parking keeps your vehicle protected from the Florida sun, while the community pool is just a short walk away. Located just off Clark Road, this property provides easy access to shopping, dining, golf, medical facilities, and I-75, while the world-famous beaches of Siesta Key are only a short drive away. Whether you're looking for a full-time Sarasota residence, seasonal getaway, or low-maintenance Florida home, this condo offers an excellent combination of space, location, and convenience. Schedule your private showing today!
Full Property Details
Full Property Details for 6218 Draw Ln #5 BLD
General
- Price: $239,900
- HOA FEE: $428/month
- HOA FEE FREQ.: Quarterly
- Taxes: $2,758 (2025)
- Status: Active
- Type: Single Family
- Source: MidFloridaRegionalMLS
- MLS ID: A4707854
- Updated: 9/30/2026
- Added to Site: 10 day(s) ago
Rental Information
- Min. Lease: 1 Month
Interior
- Number of Rooms: 6
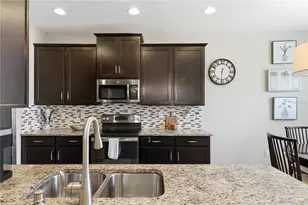
- Interior Features: Built-in Features, Ceiling Fan(s), Living Room/Dining Room Combo, Primary Bedroom Main Floor, Solid Wood Cabinets, Stone Counters, Thermostat, Vaulted Ceiling(s), Walk-In Closet(s)
- Appliances: Dishwasher, Disposal, Microwave, Range, Refrigerator
- Furnishings: Negotiable
- Flooring: Carpet
Rooms
Bathrooms
- Total Bathrooms: 2
- Full Bathrooms: 2
Bedrooms
- Total Bedrooms: 2
Other Rooms
- Laundry: Other
Additional Information
- Shared Amenities: Tennis Court(s)
- Security/Safety: Smoke Detector(s)
Exterior
- Exterior Features: Sliding Doors
- Deck/Patio: Covered, Patio, Screened
- Porch/Patio/Deck: Covered, Patio, Screened
Parking
- Carports: Yes
- Carport: 1
- Carport Spaces: 1
- Covered Spaces: 1
Location
- Area: 34238 - Sarasota/Sarasota Square
- County: Sarasota
- Development Name: 34238 - Sarasota/Sarasota Square
- Subdivision: SUNRISE GOLF CLUB
- Driving Directions: From I-75 take exit 205 heading west on Clark Rd then turn left onto Approach Rd then turn left onto Draw Ln. The building will be on the right.
- Direction Faces: East
School Information
- Elementary School: Ashton Elementary
- Middle School: Sarasota Middle
- High School: Riverview High
Community
- Community Name: 34238 - Sarasota/Sarasota Square
- Community Features: Association Recreation - Owned, Buyer Approval Required, Pool, Tennis Court(s)
- Optional Amenities: Tennis Court(s)
- Assoc. Name: Civix Property Management - Justin Gonzalez
- Assoc. Fees Include: Community Pool
- Number of Pets: 1
- Pet Restrictions: Buyer and Buyer’s Agent to verify with Association., / 25lbs.
Heating & Cooling
- Cooling Type: Central Air
- Heating Type: Central, Electric
Utilities
- Sewer: Public Sewer
- Water: Public
- Utility Description: BB/HS Internet Available, Cable TV Available, Electricity Connected, Public, Sewer Connected, Underground Utilities, Water Connected
Structural Information
- Architectural Info: Florida
- Architectural Style: Florida
- Exterior Const.: Block, Stucco
- Roof: Metal
- Common Walls: End Unit
- Windows: Window Treatments
- Stories/Levels: One
- Square Feet: 1,374
- Sq. Ft. Source: Public Records
- Year Built: 1974
Additional Structures
- Other Structures: Storage
Lot Features
- Property View: Water
- Frontage: Street Paved
- Street/Road Desc.: Paved, Asphalt
Water Features
- Water View: Yes
Financial Considerations
- Condo Fee: $1,284
- Condo Fee Freq: Quarterly
- Tax Amount: $2,758.13
- Tax Year: 2025
Disclosures and Reports
- Ownership: Condominium
- Special Conditions: None
- Legal Description: UNIT 5 BLDG 2 SUNRISE GOLF CLUB 1
- Flood Zone Info: X
- APN: 96021005
- Property ID: 96021005
Listed by Exp Realty Llc
Get Pre-Approved Today
Schools
Schools serving 6218 Draw Ln #5 BLD
School District:Sarasota County School District
| Name | Grades | Distance |
|---|---|---|
Ashton Elementary School 5110 Ashton Road, Sarasota, FL 34233 | PK-5 | 1.5 mi |
Riverview High School, Sarasota, FL 1 Ram Way, Sarasota, FL 34231 | 9-12 | 4.3 mi |
Sarasota Middle School 4826 Ashton Road, Sarasota, FL 34233 | 6-8 | 1.5 mi |
Disclaimer:
School attendance boundaries provided by ATTOM Data Solutions and are for reference only. Contact the school directly to verify enrollment eligibility.
Price & Sales History for 6218 Draw Ln #5 BLD
Date
Details
Price
Change
Source
9/30/2026
Listed
$239,900
33.28%
MLS
8/28/2006
Sold
$180,000
—
Public Record
Disclaimer: Historical sales information is derived from public records provided by the county offices. Information is not guaranteed and should be independently verified.
Tax History
Tax History for 6218 Draw Ln #5 BLD
Year
Property Taxes
Change
Tax Assessment
Change
2025
$2,758
1%
$190,846
-9%
2024
$2,739
6%
$210,300
—
2023
$2,578
28%
$210,400
61%
2021
$2,008
-18%
$130,900
-34%
2022
$2,455
22%
$198,400
67%
2021
$2,008
12%
$118,500
6%
2019
$1,792
5%
$111,564
10%
2018
$1,714
6%
$101,422
-4%
2017
$1,618
8%
$106,200
15%
2016
$1,492
10%
$92,200
21%
2015
$1,357
-3%
$76,200
-3%
2014
$1,397
2%
$78,800
5%
2013
$1,366
—
$75,300
—
Disclaimer: Historical tax information is derived from public records provided by the county offices. Information is not guaranteed and should be independently verified.
Estimate the Cost
Estimate the Cost for 6218 Draw Ln #5 BLD
6218 Draw Lane #5 BLD, Sarasota, FL 34238 (MLS# A4707854) is a Single Family property with 2 bedrooms and 2 full bathrooms. 6218 Draw Lane #5 BLD is currently listed for $239,900 and was received on September 30, 2026. Want to learn more about 6218 Draw Lane #5 BLD? Do you have questions about finding other Single Family real estate for sale in Sarasota? You can browse all Sarasota real estate or contact a Coldwell Banker agent to request more information.