
This is a carousel with tiles that activate property listing cards. Use the previous and next buttons to navigate.
1/1
$483,500
This is a carousel with tiles that activate property listing cards. Use the previous and next buttons to navigate.
1/1
Property Description
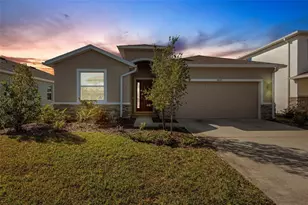
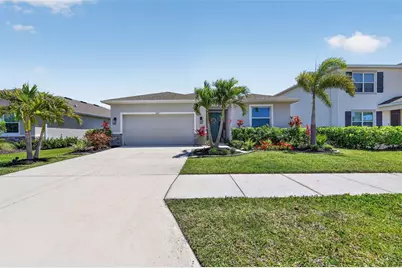
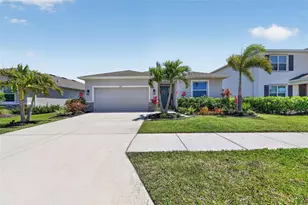
OFFERING $5,000 TOWARDS BUYERS CLOSING COSTS. One of Most Popular Models in the sought after Promenade Estates on Palmer Ranch. This fabulous Lantana model has space for all your family's needs, exceptional storage space and gathering in an open floor plan for making life's best memories. Featuring 9.4 ceilings, master bedroom ceiling tray, cabinets in laundry room, garage storage, exceptionally landscaped, luxury wood-look vinyl plank flooring replacing all carpeting in the bedrooms and a screened lanai. Four-bedrooms and two and a half-bathroom, with the master bath sporting two sinks, walk-in shower and lovely bath for a clean relaxing experience. Glorious larger island in the kitchen and crown trimmed cabinets, stainless steel appliances for a chef's dream. Long table space off kitchen for dining or gathering with family and friends. All with the living room, looking out through the lanai to the southern exposure and fully fenced backyard. A gated community, grand amenities including clubhouse, pool, splash pad, fitness room, volleyball court, basketball half court, dog park and well-kept community for walks. Location is set ten minutes to the Gulf beaches, just over to Sarasota's best dining, shopping and getting active on the Legacy Trail. Oscar Sherer State Park, with 15 miles of trails, this park provides solitude, beauty, challenge and a healthy adventure for everyone. You will want to be the first to see this one.
Full Property Details
Full Property Details for 5667 Woodland Sage Dr
General
- Sold For: $483,500
- HOA FEE: $268/month
- Taxes: $5,241 (2025)
- Status: Closed
- Type: Single Family
- Source: MidFloridaRegionalMLS
- MLS ID: A4690658
- Added to Site: 111 day(s) ago
Rental Information
- Min. Lease: 8-12 Months
Interior
- Number of Rooms: 7
- Interior Features: Ceiling Fan(s), Eating Space In Kitchen, Open Floorplan, Primary Bedroom Main Floor, Solid Wood Cabinets, Split Bedroom, Stone Counters, Walk-In Closet(s)
- Appliances: Dishwasher, Disposal, Electric Water Heater, Microwave, Range, Refrigerator
- Furnishings: Unfurnished
- Flooring: Ceramic Tile, Luxury Vinyl
Rooms
Bathrooms
- Total Bathrooms: 3
- Full Bathrooms: 2
- Half Bathrooms: 1
Bedrooms
- Total Bedrooms: 4
Other Rooms
- Laundry: Laundry Room
Exterior
- Exterior Features: Hurricane Shutters, Irrigation System, Sidewalk, Sliding Doors
Parking
- Garage: Yes
- Attached garage: Yes
- Garage Spaces: 2
- Covered Spaces: 2
Location
- Area: 34238 - Sarasota/Sarasota Square
- County: Sarasota
- Development Name: 34238 - Sarasota/Sarasota Square
- Subdivision: PROMENADE ESTATES PH II
- Driving Directions: From I-75 South, take exit 200 for 681 S toward Venice/Osprey, Continue to FL-681 then head north on Honore Ave, then at the traffic circle, take the first exit and stay on Honore Ave. the community will be on your left, go thru gate onto Promenade Estates Boulevard, turn left onto Soft Skies Drive, turn right onto Dusty Trl Drive, Turn left onto Woodland Sage Drive, home is on the right.
- Direction Faces: North
School Information
- Elementary School: Laurel Nokomis Elementary
- Middle School: Laurel Nokomis Middle
- High School: Venice Senior High
Community
- Community Name: 34238 - Sarasota/Sarasota Square
- Community Features: Community Mailbox, Deed Restrictions, Fitness Center, Gated Community - Guard, Irrigation-Reclaimed Water, Park, Playground, Pool, Sidewalks
- Association: Yes
- Assoc. Name: First Service Residential
Heating & Cooling
- Cooling Type: Central Air
- Heating Type: Central, Electric
Utilities
- Sewer: Public Sewer
- Water: Public
- Utility Description: Cable Connected, Electricity Connected, Public, Sewer Connected, Sprinkler Recycled, Underground Utilities, Water Connected
Structural Information
- Exterior Const.: Block, Stucco
- Roof: Shingle
- Stories/Levels: One
- Square Feet: 2,045
- Sq. Ft. Source: Public Records
- Living Area: 2,045 Sq. Ft.
- Year Built: 2021
Lot Features
- Lot Size (Acres): 0.14
- Lot Size (Sq. Ft.): 6,308
- Lot Size: 6308
- Street/Road Desc.: Asphalt
Financial Considerations
- Association Fee: $268
- Assoc Fee Freq.: Monthly
- Assoc Fee Desc.: Required
- Tax Amount: $5,241.71
- Tax Year: 2025
Disclosures and Reports
- Ownership: Fee Simple
- Special Conditions: None
- Legal Description: LOT 258, PROMENADE ESTATES PHASE 2, PB 55 PG 92-105
- Flood Zone Info: X
- APN: 139090258
- Property ID: 139090258
- Block/Lot/Section: 1
Get Pre-Approved Today
Schools
Schools serving 5667 Woodland Sage Dr
School District:Sarasota County School District
| Name | Grades | Distance |
|---|---|---|
Laurel Nokomis School 1900 Laurel Road East, Nokomis, FL 34275 | PK-8 | 4.6 mi |
Venice Senior High School 1 Indian Avenue, Venice, FL 34285 | 9-12 | 7.2 mi |
Disclaimer:
School attendance boundaries provided by ATTOM Data Solutions and are for reference only. Contact the school directly to verify enrollment eligibility.
Price & Sales History for 5667 Woodland Sage Dr
Date
Details
Price
Change
Source
6/09/2026
Sold
$483,500
-6.12%
MLS
4/29/2026
Price Reduced
$515,000
-2.83%
MLS
4/22/2026
Listed
$530,000
—
MLS
Disclaimer: Historical sales information is derived from public records provided by the county offices. Information is not guaranteed and should be independently verified.
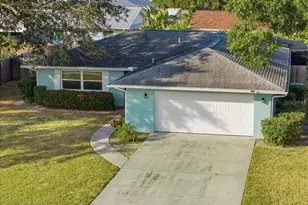
5667 Woodland Sage Drive, Sarasota, FL 34238 (MLS# A4690658) is a Single Family property that was sold at $483,500 on June 09, 2026. This property was listed by Argelia Vidal Team from our Lakewood Ranch North Office.Want to learn more about 5667 Woodland Sage Drive? Do you have questions about finding other Single Family real estate for sale in Sarasota? You can browse all Sarasota real estate or contact a Coldwell Banker agent to request more information.