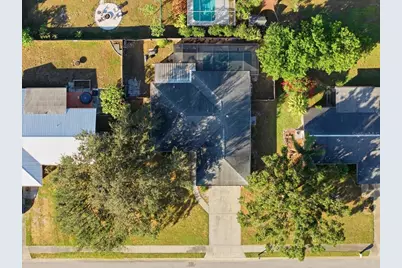
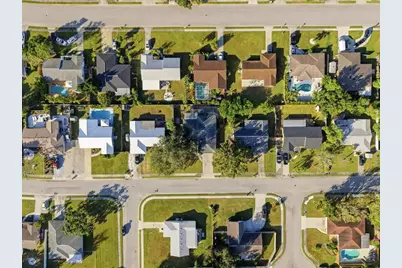
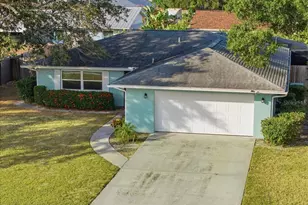
This is a carousel with tiles that activate property listing cards. Use the previous and next buttons to navigate.
1/42
$485,000
This is a carousel with tiles that activate property listing cards. Use the previous and next buttons to navigate.
1/42
Property Description
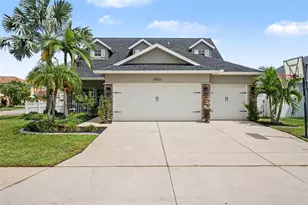
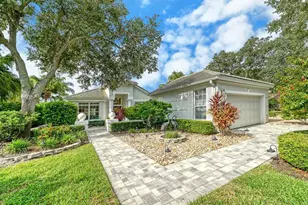
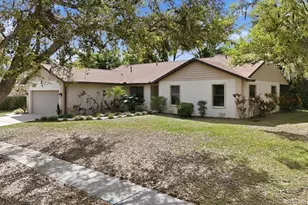
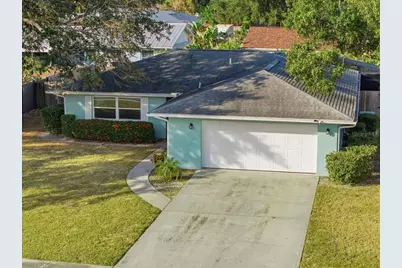
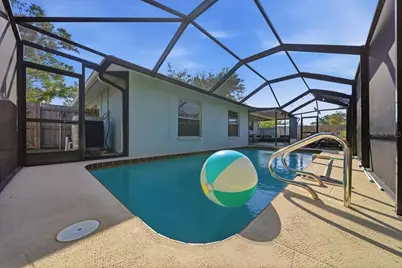
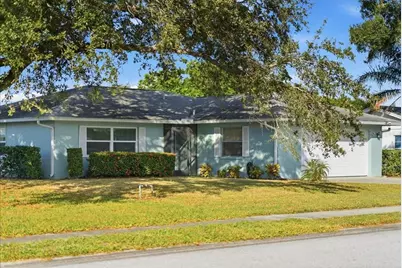
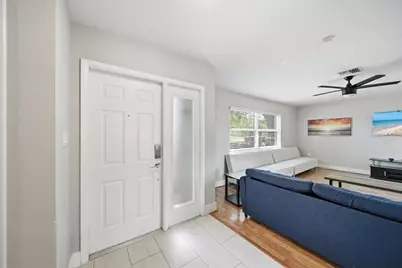
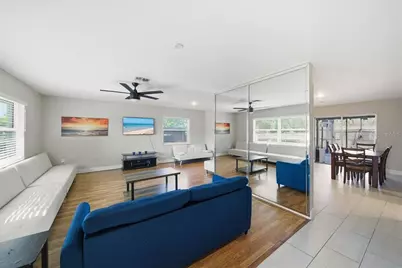
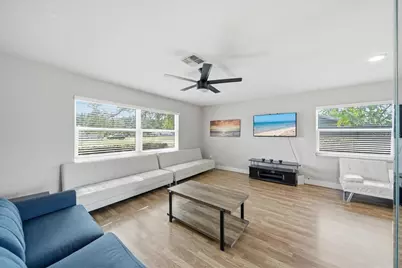
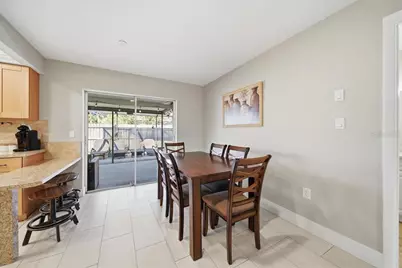
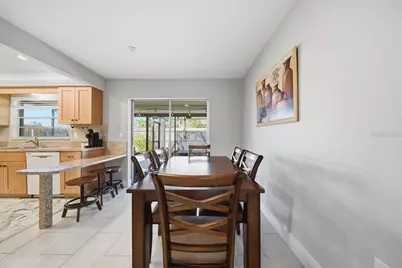
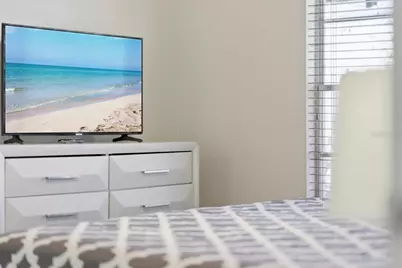
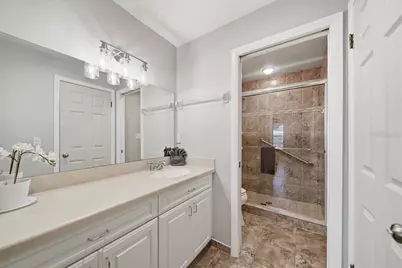
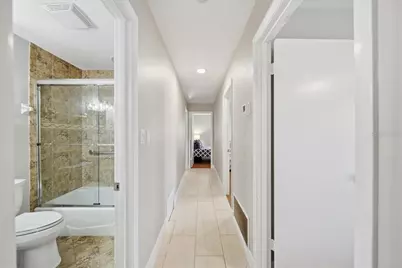
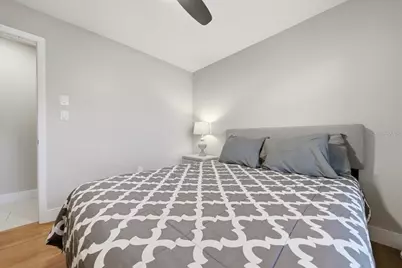
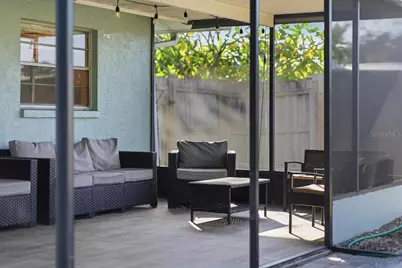
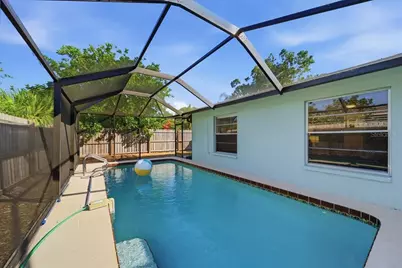
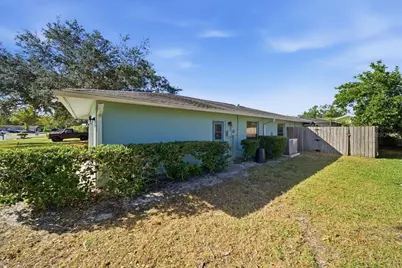
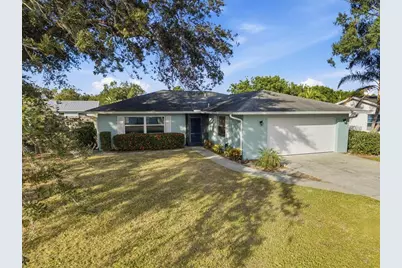
Welcome to 5883 Whistlewood, a centrally located Sarasota retreat, with no HOA, that blends everyday convenience with the best of Florida living. If you've been searching for a home that offers a relaxed, coastal lifestyle with quick access to everything Sarasota is known for, this is it. Live just 7.5 miles from downtown Sarasota, where world-class dining, shopping, and entertainment await. Enjoy easy evenings at spots like Ocean Prime, weekend strolls along the Bayfront, or spur-of-the-moment outings to the Farmers Market. When you're craving beach time, Siesta Key, consistently ranked America's #1 beach, is only 7 miles away, making sunrise walks, sunset sessions, and full beach days part of your weekly routine. Back at home, unwind in your private swimming pool or relax in the screened-in lanai overlooking a fully fenced backyard, perfect for pets, play, and peaceful afternoons outdoors. Inside, the home offers 4 bedrooms, giving you the flexibility to create guest space, a home office, or a hobby room. The location is ideal for those who value both privacy and connectivity. The neighborhood is quiet and established, yet you're only 0.8 miles from I-75, making commutes smooth and travel effortless. Outdoor enthusiasts will love being just 2 miles from Urfer Family Park, with walking trails, playgrounds, and green space to enjoy year-round. Whether you're looking for a primary residence, a seasonal escape, or a property that balances lifestyle with convenience, 5883 Whistlewood delivers a truly complete Sarasota experience, pool days, beach weekends, downtown nights, and a peaceful home base in the heart of town.
Full Property Details
Full Property Details for 5883 Whistlewood Cir
General
- Price: $485,000
- Taxes: $5,067 (2024)
- Status: Active
- Type: Single Family
- Source: MidFloridaRegionalMLS
- MLS ID: A4671389
- Updated: 4/14/2026
- Added to Site: 200 day(s) ago
Rental Information
- Min. Lease: 1 Month
Interior
- Number of Rooms: 5
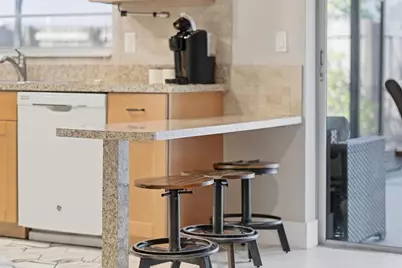
- Interior Features: Ceiling Fan(s), Eating Space In Kitchen, Living Room/Dining Room Combo, Primary Bedroom Main Floor, Thermostat, Walk-In Closet(s)
- Appliances: Dishwasher, Disposal, Range, Refrigerator
- Flooring: Ceramic Tile, Engineered Hardwood
Rooms
Bathrooms
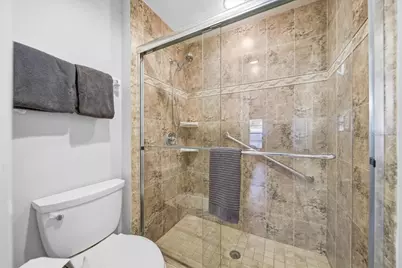
- Total Bathrooms: 2
- Full Bathrooms: 2
Bedrooms
- Total Bedrooms: 4
Other Rooms
- Laundry: In Garage
Additional Information
- Pool: Yes
- Private Pool: Yes
- Pool Description: Gunite, In Ground
Exterior
- Exterior Features: Rain Gutters, Sliding Doors
Parking
- Garage: Yes
- Attached garage: Yes
- Garage Spaces: 2
- Covered Spaces: 2
Location
- Area: 34232 - Sarasota/Fruitville
- County: Sarasota
- Development Name: 34232 - Sarasota/Fruitville
- Subdivision: RIDGEWOOD ESTATES 20TH ADD
- Driving Directions: Ridgewood Estates
- Direction Faces: South
School Information
- Elementary School: Brentwood Elementary
- Middle School: McIntosh Middle
- High School: Sarasota High
Community
- Community Name: 34232 - Sarasota/Fruitville
Heating & Cooling
- Cooling Type: Central Air
- Heating Type: Central
Utilities
- Sewer: Public Sewer
- Water: Public
- Utility Description: BB/HS Internet Available, Electricity Connected, Public, Sewer Connected, Water Connected
Structural Information
- Exterior Const.: Block, Stucco
- Roof: Shingle
- Stories/Levels: One
- Square Feet: 1,530
- Sq. Ft. Source: Public Records
- Year Built: 1979
Lot Features
- Lot Size (Acres): 0.18
- Lot Size (Sq. Ft.): 8,000
- Lot Size: 8000
- Lot Dimensions: 80 x 100
- Street/Road Desc.: Paved
Financial Considerations
- Tax Amount: $5,067.42
- Tax Year: 2024
Disclosures and Reports
- Ownership: Fee Simple
- Special Conditions: None
- Legal Description: LOT 1197 RIDGEWOOD ESTATES 20TH ADD
- Flood Zone Info: X
- APN: 65070014
- Property ID: 65070014
Listed by Exp Realty Llc
Get Pre-Approved Today
Schools
Schools serving 5883 Whistlewood Cir
School District:Sarasota County School District
| Name | Grades | Distance |
|---|---|---|
Brentwood Elementary School, Sarasota, FL 2500 Vinson Avenue, Sarasota, FL 34232 | PK-5 | 1.3 mi |
Mcintosh Middle School 701 McIntosh Road, Sarasota, FL 34232 | 6-8 | 2 mi |
Sarasota High School 2155 Bahia Vista Street, Sarasota, FL 34239 | 9-12 | 4.7 mi |
Disclaimer:
School attendance boundaries provided by ATTOM Data Solutions and are for reference only. Contact the school directly to verify enrollment eligibility.
Price & Sales History for 5883 Whistlewood Cir
Date
Details
Price
Change
Source
4/14/2026
Price Reduced
$485,000
-1.02%
MLS
1/11/2026
Price Reduced
$490,000
-1.01%
MLS
11/11/2025
Listed
$495,000
1.02%
MLS
5/24/2022
Sold
$490,000
—
Public Record
Disclaimer: Historical sales information is derived from public records provided by the county offices. Information is not guaranteed and should be independently verified.
Tax History
Tax History for 5883 Whistlewood Cir
Year
Property Taxes
Change
Tax Assessment
Change
2024
$5,067
—
$370,200
-4%
2024
$5,067
1%
$385,600
—
2023
$5,035
243%
$386,100
230%
2021
$1,467
-2%
$117,087
-3%
2022
$1,502
2%
$120,600
4%
2021
$1,467
6%
$115,470
2%
2019
$1,383
4%
$112,874
2%
2018
$1,331
1%
$110,769
2%
2017
$1,321
2%
$108,491
2%
2016
$1,301
-1%
$106,260
1%
2015
$1,319
7%
$105,521
7%
2014
$1,231
—
$98,581
2%
2013
$1,226
—
$97,124
—
Disclaimer: Historical tax information is derived from public records provided by the county offices. Information is not guaranteed and should be independently verified.
Estimate the Cost
Estimate the Cost for 5883 Whistlewood Cir
5883 Whistlewood Circle, Sarasota, FL 34232 (MLS# A4671389) is a Single Family property with 4 bedrooms and 2 full bathrooms. 5883 Whistlewood Circle is currently listed for $485,000 and was received on November 11, 2025. Want to learn more about 5883 Whistlewood Circle? Do you have questions about finding other Single Family real estate for sale in Sarasota? You can browse all Sarasota real estate or contact a Coldwell Banker agent to request more information.