This is a carousel with tiles that activate property listing cards. Use the previous and next buttons to navigate.
1/54
$830,000
This is a carousel with tiles that activate property listing cards. Use the previous and next buttons to navigate.
1/54
Property Description
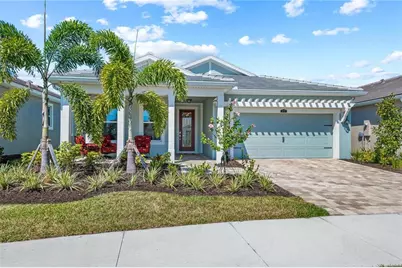
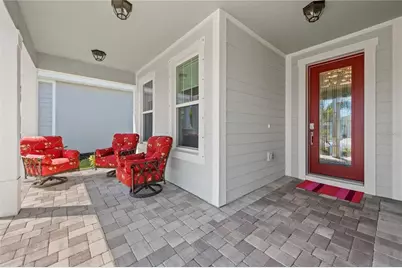
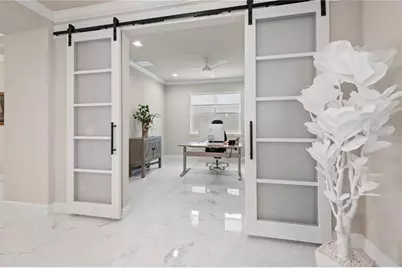
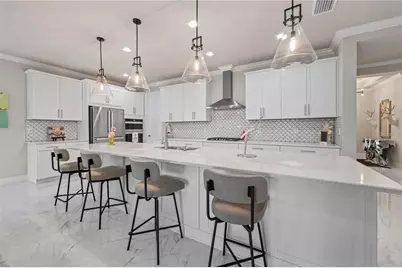
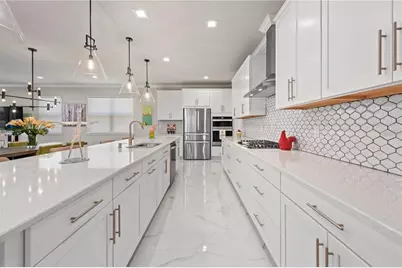
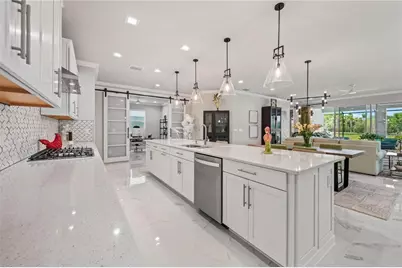
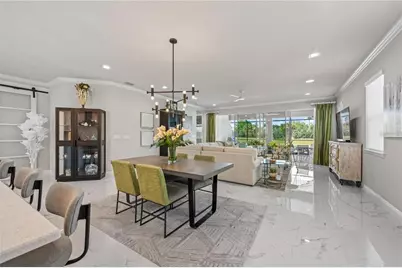
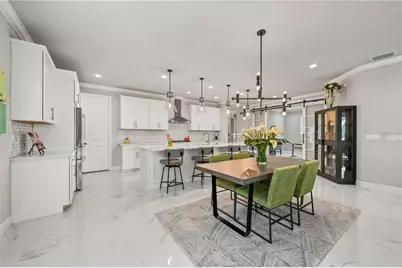
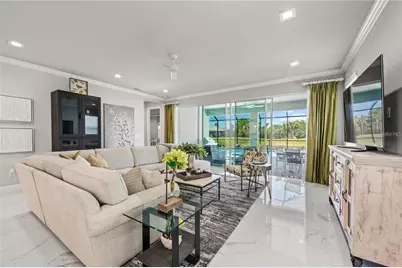
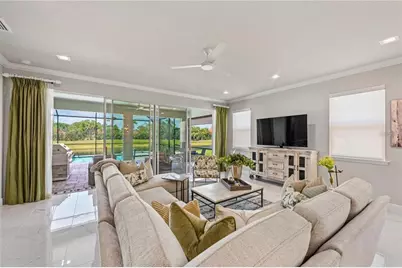
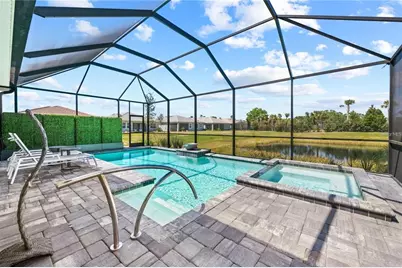
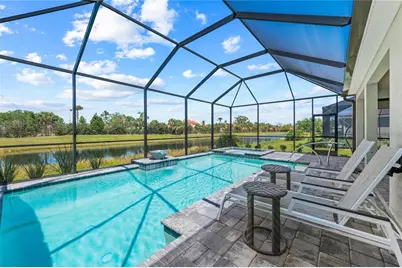
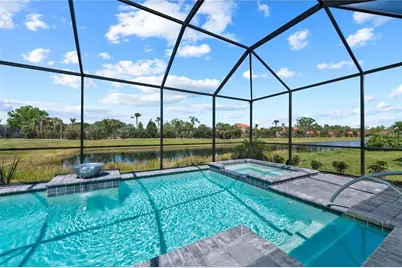
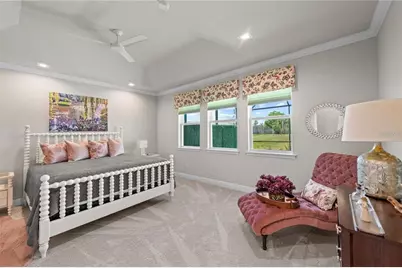
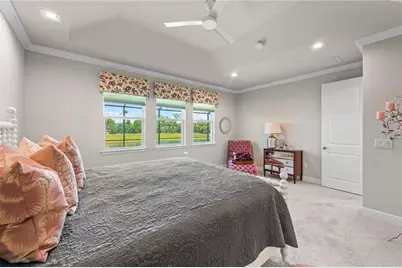
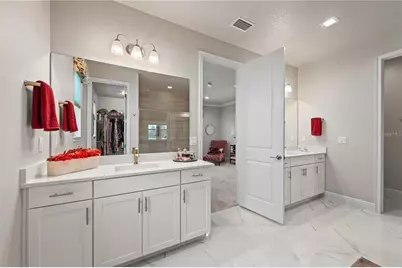
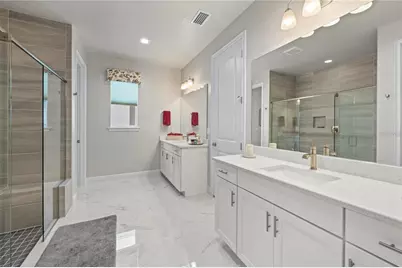
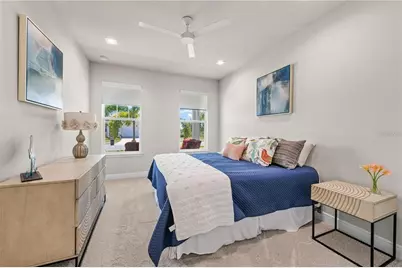
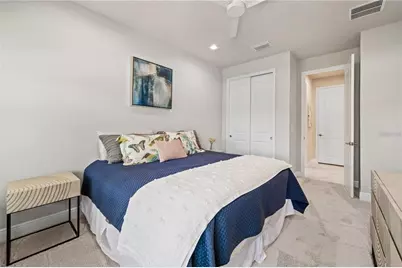
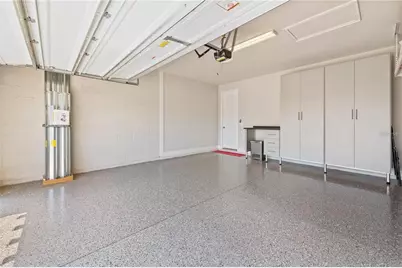
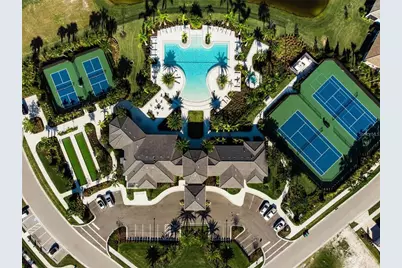
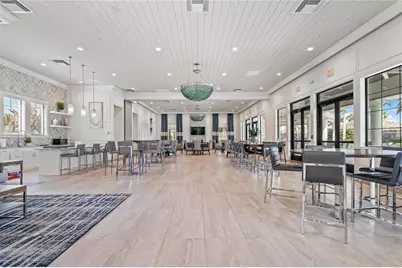
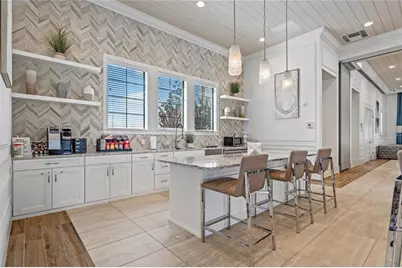
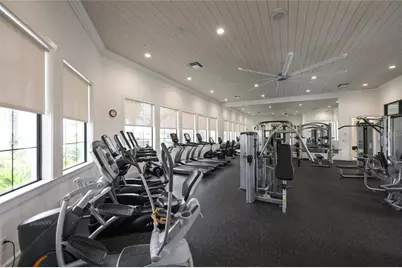
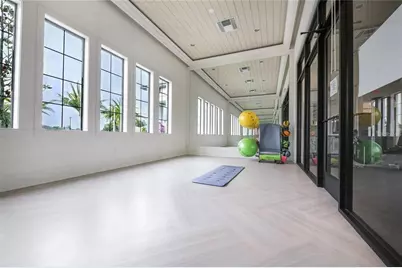
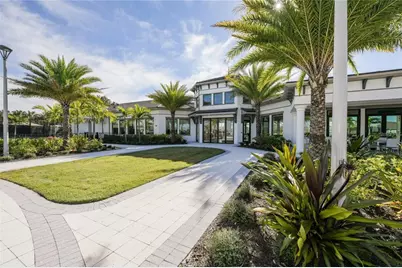
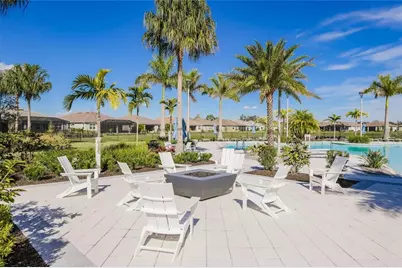
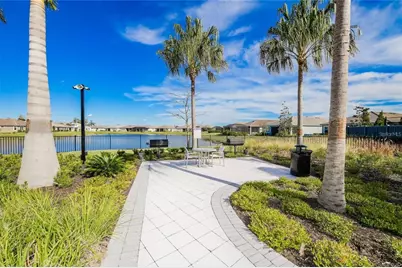
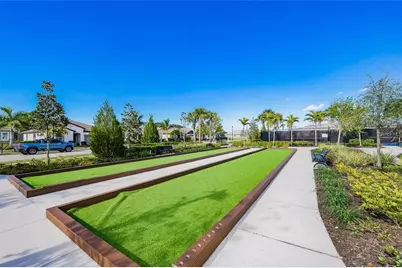
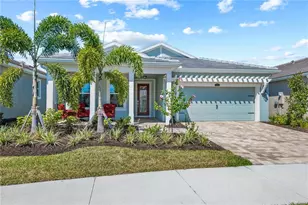
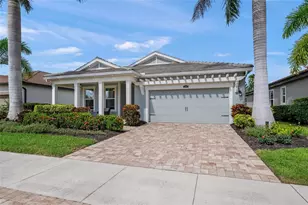
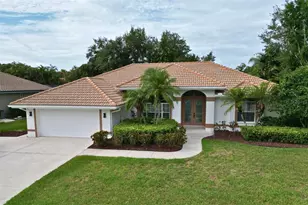
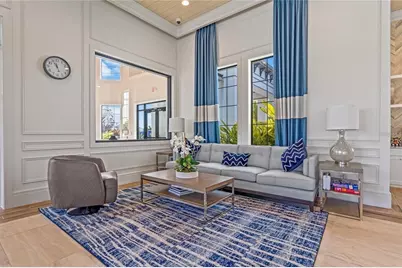
Resort-style waterfront living meets designer luxury in this extensively upgraded Sunrise Preserve residence, where every detail has been thoughtfully curated for comfort, elegance, and effortless Florida living. Step inside and you'll immediately notice the bright, open living spaces designed to capture natural light and showcase breathtaking water views. Every room feels both sophisticated and inviting, creating the perfect balance between everyday comfort and elegant entertaining. Stunning glass tile flooring extends through the main living areas, complemented by crown molding, custom LED recessed lighting, designer fixtures, and sophisticated finishes throughout. The gourmet kitchen is a standout feature, boasting KitchenAid and Bosch appliances, abundant cabinetry, and a spacious walk-in pantry designed for both functionality and style. The generously sized Owner's Suite serves as a private retreat, featuring dual vanities, an oversized walk-in closet, and a beautifully appointed bath. A welcoming guest bedroom and full bath are thoughtfully positioned at the front of the home, while the versatile third bedroom-ideal as an office, den, or guest space-offers abundant natural light and excellent storage. Outdoor living is equally impressive. The expansive paver lanai overlooks a spectacular heated saltwater pool and spa, creating the perfect setting for relaxation and entertaining. Enjoy tranquil water views, abundant wildlife, breathtaking sunsets, or an evening cocktail by the pool. Premium pool features include a PebbleTec finish, 4- to 6-foot depth, deep-end bench with umbrella holder, decorative bowl waterfall, LED lighting, and enhanced spa jets. Additional highlights include a garage with epoxy flooring, custom storage systems, workbench, and water softener. Beyond your front door, Sunrise Preserve offers a vibrant resort-style lifestyle where neighbors become friends. Residents enjoy a beautifully appointed clubhouse, fitness center, resort-style pool, tennis and pickleball courts, bocce ball, fire pit gathering areas, and a full calendar of social events and activities. Just minutes from Siesta Key Beach, premier dining, shopping, and healthcare, this exceptional residence offers the rare opportunity to enjoy luxury, convenience, and resort-style living in one of Sarasota's most desirable communities Select furnishings may be available for purchase under a separate agreement, offering a seamless opportunity to enjoy this beautifully appointed home as presented
Full Property Details
Full Property Details for 5697 Long Shore Loop
General
- Price: $830,000
- HOA FEE: $397/month
- Taxes: $8,291 (2025)
- Status: Active
- Type: Single Family
- Source: MidFloridaRegionalMLS
- MLS ID: A4695601
- Updated: 7/22/2026
- Added to Site: 54 day(s) ago
Rental Information
- Min. Lease: 1-2 Years
Interior
- Number of Rooms: 6
- Interior Features: Ceiling Fan(s), Crown Molding, High Ceilings, Open Floorplan, Solid Surface Counters, Solid Wood Cabinets, Split Bedroom, Walk-In Closet(s), Window Treatments
- Appliances: Built-In Oven, Cooktop, Dishwasher, Disposal, Dryer, Exhaust Fan, Ice Maker, Microwave, Range Hood, Refrigerator, Tankless Water Heater, Washer, Water Softener
- Furnishings: Unfurnished
- Flooring: Carpet, Tile
Rooms
Bathrooms
- Total Bathrooms: 2
- Full Bathrooms: 2
Bedrooms
- Total Bedrooms: 3
Other Rooms
- Laundry: Laundry Room
Additional Information
- Shared Amenities: Fence Restrictions, Pickleball Court(s), Pool, Spa/Hot Tub, Tennis Court(s)
- Pool: Yes
- Private Pool: Yes
- Pool Description: Heated, In Ground, Lighting, Salt Water
- Spa: Yes
- Spa Description: Heated, In Ground
- Security/Safety: Gated Community
Exterior
- Exterior Features: Hurricane Shutters, Irrigation System, Sidewalk, Sliding Doors
Parking
- Garage: Yes
- Attached garage: Yes
- Garage Spaces: 2
- Covered Spaces: 2
Location
- Area: 34238 - Sarasota/Sarasota Square
- County: Sarasota
- Development Name: 34238 - Sarasota/Sarasota Square
- Subdivision: SUNRISE PRESERVE PH 5
- Driving Directions: From Clark Road, go south on Honore to first roundabout. Take roundabout and exit at Bluewater Blvd which will take you into the community. Go through Gate. Stay on Long Shore Loop and follow around to 5697 Long Shore Loop.
- Direction Faces: South
School Information
- Elementary School: Ashton Elementary
- Middle School: Sarasota Middle
- High School: Riverview High
Community
- Community Name: 34238 - Sarasota/Sarasota Square
- Community Features: Clubhouse, Community Mailbox, Deed Restrictions, Fitness Center, Gated Community - No Guard, Irrigation-Reclaimed Water, Pool, Sidewalks
- Optional Amenities: Fence Restrictions, Pickleball Court(s), Pool, Spa/Hot Tub, Tennis Court(s)
- Association: Yes
- Assoc. Name: First Service Residential/Aleyda Aragon
- Assoc. Fees Include: Community Pool, Maintenance Grounds, Manager, Private Road, Recreational Facilities
- Pet Restrictions: Check with HOA
Heating & Cooling
- Cooling Type: Central Air
- Heating Type: Central, Electric
Utilities
- Sewer: Public Sewer
- Water: Public
- Utility Description: Cable TV Available, Electricity Available, Natural Gas Connected, Sewer Connected, Street Lights, Underground Utilities, Water Connected
Structural Information
- Exterior Const.: Block, Stucco
- Roof: Tile
- Windows: Blinds, Shades
- Stories/Levels: One
- Square Feet: 2,293
- Sq. Ft. Source: Builder
- Year Built: 2022
Lot Features
- Property View: Pool, Water
- Lot Size (Acres): 0.15
- Lot Size (Sq. Ft.): 6,329
- Lot Size: 6329
- Street/Road Desc.: Asphalt
Water Features
- Water Front: Yes
- Water View: Yes
- Water Front Desc.: Pond
Financial Considerations
- Association Fee: $397
- Assoc Fee Freq.: Monthly
- Assoc Fee Desc.: Required
- Tax Amount: $8,291
- Tax Year: 2025
Disclosures and Reports
- Ownership: Fee Simple
- Special Conditions: None
- Legal Description: LOT 49, SUNRISE PRESERVE PHASE 5, PB 55 PG 332-335
- Flood Zone Info: X
- APN: 96020049
- Property ID: 96020049
Listed by Berkshire Hathaway Homeservice

Get Pre-Approved Today
Schools
Schools serving 5697 Long Shore Loop
School District:Sarasota County School District
| Name | Grades | Distance |
|---|---|---|
Ashton Elementary School 5110 Ashton Road, Sarasota, FL 34233 | PK-5 | 1.5 mi |
Riverview High School, Sarasota, FL 1 Ram Way, Sarasota, FL 34231 | 9-12 | 4.2 mi |
Sarasota Middle School 4826 Ashton Road, Sarasota, FL 34233 | 6-8 | 1.4 mi |
Disclaimer:
School attendance boundaries provided by ATTOM Data Solutions and are for reference only. Contact the school directly to verify enrollment eligibility.
Price & Sales History for 5697 Long Shore Loop
Date
Details
Price
Change
Source
7/22/2026
Price Reduced
$830,000
-2.35%
MLS
7/03/2026
Price Reduced
$850,000
-5.45%
MLS
6/10/2026
Listed
$899,000
12.73%
MLS
7/15/2022
Sold
$797,469
—
Public Record
Disclaimer: Historical sales information is derived from public records provided by the county offices. Information is not guaranteed and should be independently verified.
Tax History
Tax History for 5697 Long Shore Loop
Year
Property Taxes
Change
Tax Assessment
Change
2025
$8,291
-1%
$691,500
-2%
2024
$8,377
1%
$704,900
1%
2023
$8,300
430%
$700,100
432%
2022
$1,567
—
$131,600
100%
2022
$1,567
—
—
Disclaimer: Historical tax information is derived from public records provided by the county offices. Information is not guaranteed and should be independently verified.
Estimate the Cost
Estimate the Cost for 5697 Long Shore Loop
5697 Long Shore Loop, Sarasota, FL 34238 (MLS# A4695601) is a Single Family property with 3 bedrooms and 2 full bathrooms. 5697 Long Shore Loop is currently listed for $830,000 and was received on June 10, 2026. Want to learn more about 5697 Long Shore Loop? Do you have questions about finding other Single Family real estate for sale in Sarasota? You can browse all Sarasota real estate or contact a Coldwell Banker agent to request more information.