This is a carousel with tiles that activate property listing cards. Use the previous and next buttons to navigate.
1/73
$799,999 Just Listed
This is a carousel with tiles that activate property listing cards. Use the previous and next buttons to navigate.
1/73
Property Description
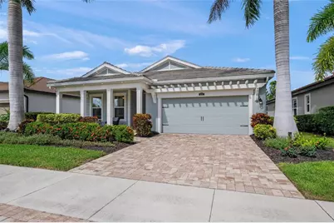
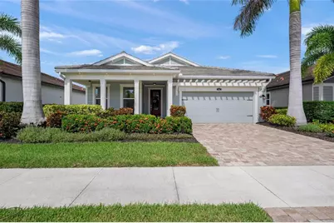
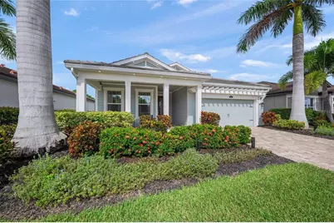
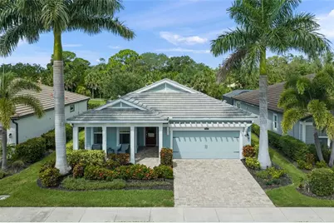
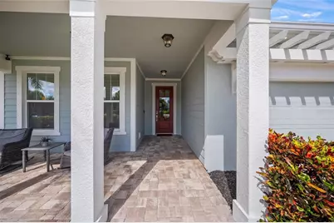
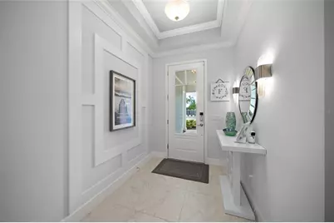
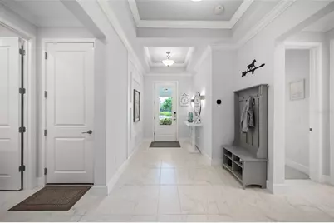
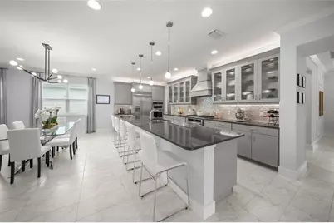
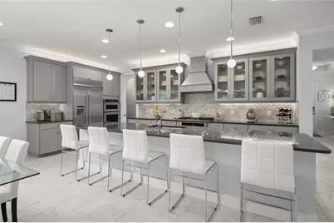
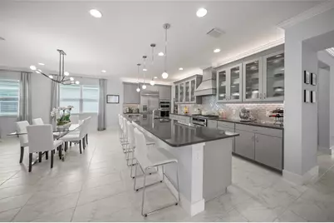
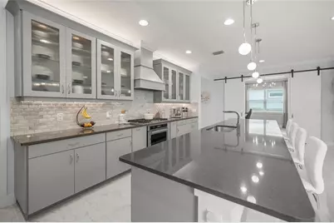
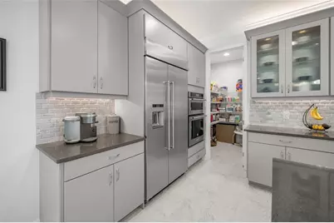
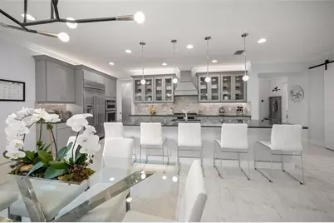
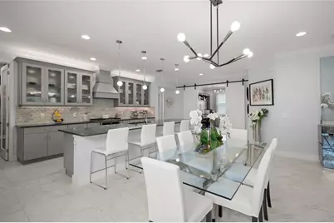
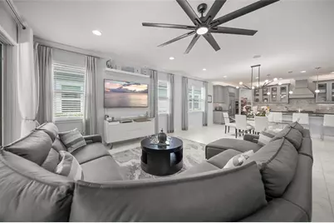
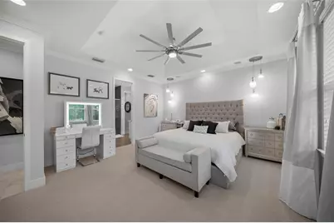
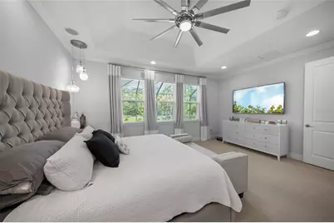
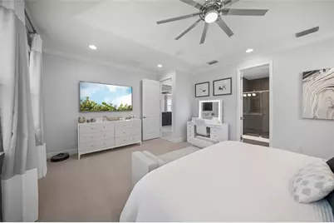
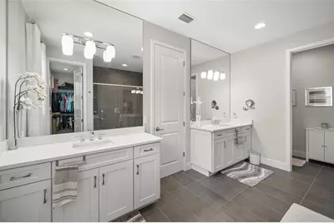
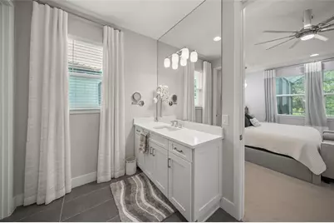
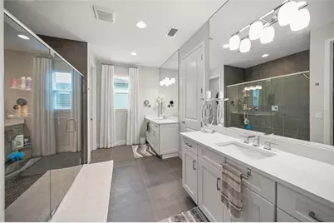
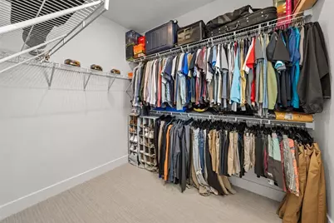
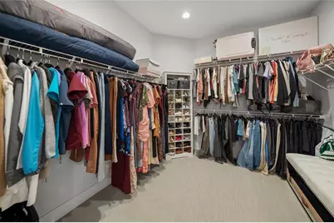
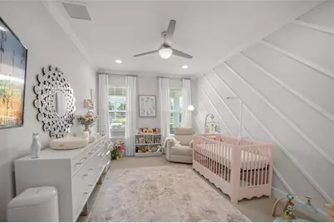
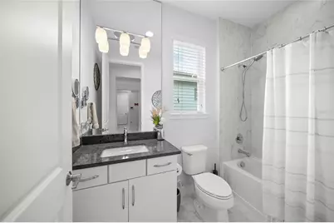
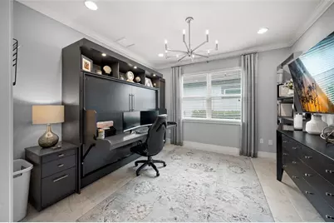
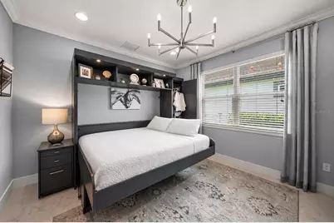
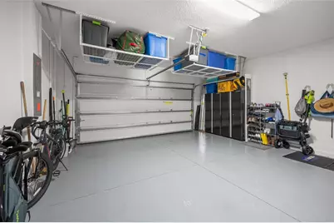
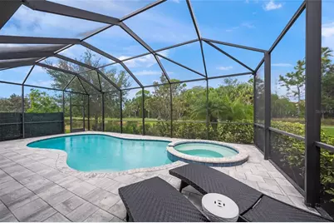
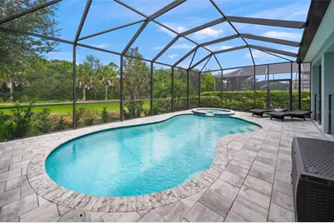
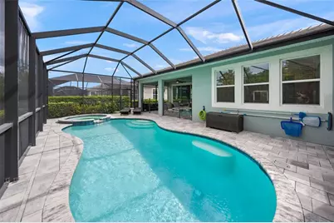
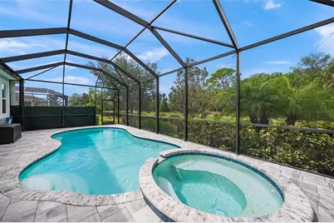
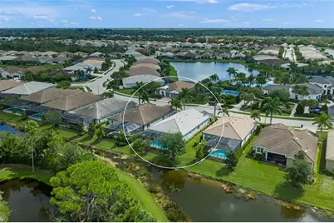
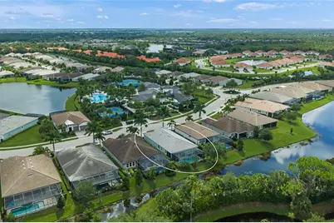
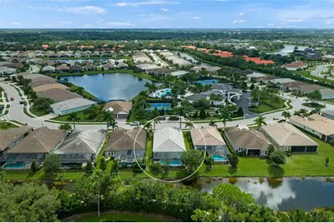
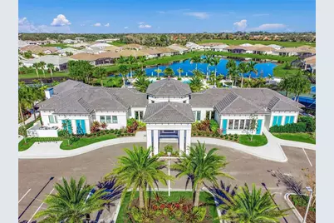
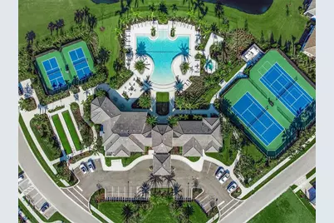
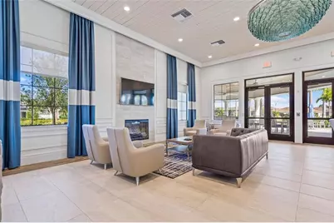
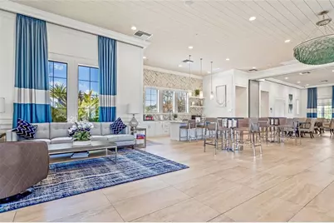
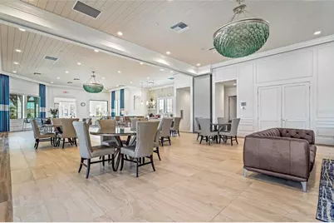
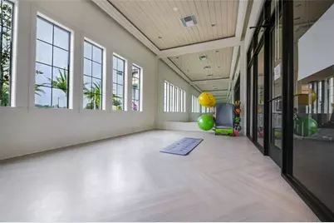
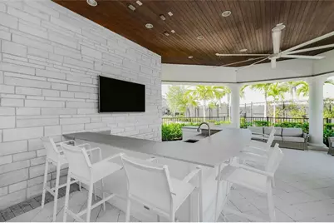
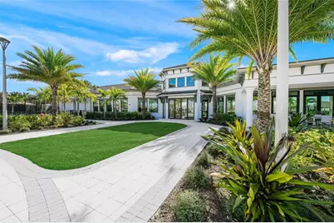
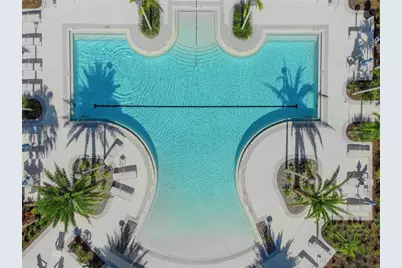
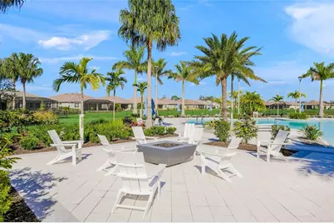
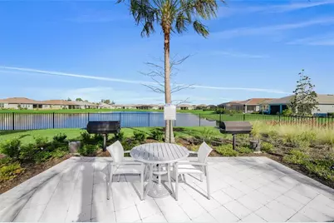
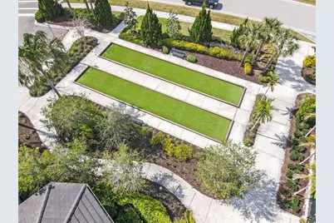
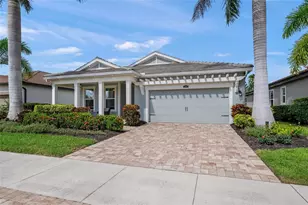
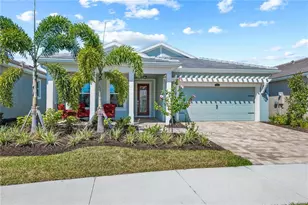
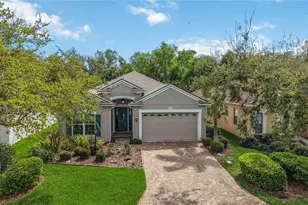
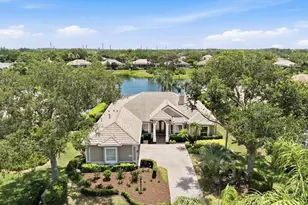
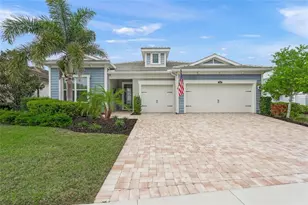
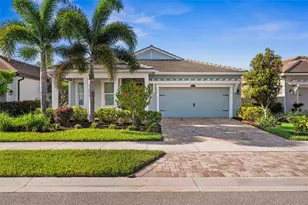
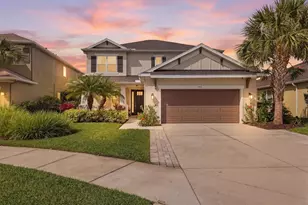
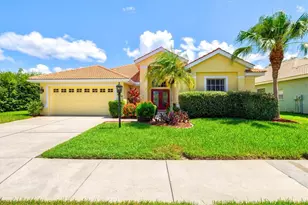
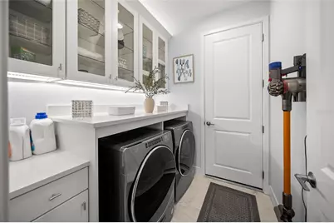
Former MODEL HOME + the only POOL HOME currently available in amenity-rich Sunrise Preserve at Palmer Ranch! Ideally positioned directly across the street from the community clubhouse and amenities, this exceptional 3BR/2BA residence offers the rare combination of a private heated pool & spa, extensive designer upgrades and unbeatable convenience in one of the area's most desirable gated communities. Originally built in 2018, and used only as a Model Home until it was beautifully refreshed in 2023 with all new interior & exterior paint and a new front-load washer & gas dryer, this home is immaculate, stylish and move-in ready! A spacious covered front porch creates an inviting first impression and a wonderful spot to enjoy morning coffee or greet neighbors. Inside, the thoughtfully designed floor plan is highlighted by an impressive kitchen featuring an oversized island with abundant workspace, generous seating and a natural gathering place for entertaining. KitchenAid appliances, two separate full-size ovens, decorative glass-front cabinetry and an array of special touches further set this kitchen apart. High-level porcelain tile flows throughout the main living areas, complemented by tray/coffered ceilings, crown molding, 8' doors, upgraded lighting and fixtures, recessed lighting and numerous designer details that reflect its model-home origins. The spacious owner's suite continues the thoughtful design with a beautifully appointed bath featuring separate vanities for added personal space, along with two generous walk-in closets. The generously sized second bedroom is privately positioned at the front of the home and easily accommodates a king-size bedroom suite. An adjoining full guest bath and conveniently located linen closet complete this comfortable guest retreat. The 3rd bedroom/study offers wonderful flexibility with stylish barn doors for privacy and a built-in Queen-Sized Murphy Bed and closet-creating an ideal home office that can easily transform into comfortable guest accommodations. The laundry room features upgraded cabinetry with decorative glass-front doors, while the garage provides additional functionality with ceiling-mounted storage racks and a convenient utility sink. Step outside to your own private Florida retreat featuring a heated pool & spa with an attractive glass safety fence. Desirable Western Exposure provides a front-row seat to spectacular evening sunsets, while roll-down shades offer added comfort when desired. When you're ready to enjoy the community, the amenities are literally just steps away - and you'll have plenty of time because lawn maintenance is included in the low HOA fee! Sunrise Preserve offers an impressive 5,000-square-foot clubhouse, fully equipped fitness center, resort-style heated pool and separate spa, tennis, pickleball and bocce courts, grill areas, firepit gathering area, and an outdoor bar with covered seating and TV. Beyond the community, this location makes everyday living exceptionally convenient, with shopping, restaurants, banking and other daily necessities just minutes away, along with an easy commute to world-famous Siesta Key and its beautiful Gulf beaches. A former model, private pool & spa, sunset exposure, extensive upgrades and a premier location directly across from the amenities-this is a Sunrise Preserve home that truly stands apart!
Full Property Details
Full Property Details for 5557 Long Shore Loop
General
- Price: $799,999
- HOA FEE: $396/month
- Taxes: $8,097 (2025)
- Status: Active
- Type: Single Family
- Source: MidFloridaRegionalMLS
- MLS ID: A4705753
- Updated: 9/16/2026
- Added to Site: 1 day(s) ago
Rental Information
- Min. Lease: 1-2 Years
Interior
- Number of Rooms: 8
- Interior Features: Built-in Features, Ceiling Fan(s), Crown Molding, Living Room/Dining Room Combo, Open Floorplan, Primary Bedroom Main Floor, Solid Surface Counters, Split Bedroom, Stone Counters, Walk-In Closet(s), Window Treatments
- Appliances: Built-In Oven, Cooktop, Dishwasher, Disposal, Dryer, Gas Water Heater, Microwave, Range, Range Hood, Refrigerator, Tankless Water Heater, Washer
- Furnishings: Negotiable
- Flooring: Carpet, Porcelain Tile
Rooms
Bathrooms
- Total Bathrooms: 2
- Full Bathrooms: 2
Bedrooms
- Total Bedrooms: 3
Other Rooms
- Laundry: Electric Dryer Hookup, Gas Dryer Hookup, Inside, Laundry Room, Washer Hookup
Additional Information
- Shared Amenities: Clubhouse, Fitness Center, Pickleball Court(s), Pool, Spa/Hot Tub, Tennis Court(s), Vehicle Restrictions
- Pool: Yes
- Private Pool: Yes
- Pool Description: Child Safety Fence, Heated, In Ground, Screen Enclosure
- Spa: Yes
- Spa Description: Heated
Exterior
- Exterior Features: Hurricane Shutters, Irrigation System, Lighting, Outdoor Grill, Sidewalk, Sliding Doors
- Deck/Patio: Front Porch, Rear Porch, Screened
- Porch/Patio/Deck: Front Porch, Rear Porch, Screened
Parking
- Garage: Yes
- Attached garage: Yes
- Garage Spaces: 2
- Covered Spaces: 2
- Parking Features: Covered, Driveway, Garage Door Opener
Location
- Area: 34238 - Sarasota/Sarasota Square
- County: Sarasota
- Development Name: 34238 - Sarasota/Sarasota Square
- Subdivision: SUNRISE PRESERVE
- Driving Directions: From Clark/Honore, head south on Honore to first Roundabout - follow around and enter Sunrise Preserve on Bluewater Blvd. Enter thru guard gate (DL required) and house is to the left of the clubhouse.
- Direction Faces: East
School Information
- Elementary School: Ashton Elementary
- Middle School: Sarasota Middle
- High School: Riverview High
Community
- Community Name: 34238 - Sarasota/Sarasota Square
- Community Features: Association Recreation - Owned, Clubhouse, Community Mailbox, Deed Restrictions, Fitness Center, Gated Community - No Guard, Golf Carts OK, Irrigation-Reclaimed Water, Pool, Sidewalks, Tennis Court(s)
- Optional Amenities: Clubhouse, Fitness Center, Pickleball Court(s), Pool, Spa/Hot Tub, Tennis Court(s), Vehicle Restrictions
- Association: Yes
- Assoc. Name: Castle Group/Amber Brown
- Assoc. Fees Include: Community Pool, Escrow Reserves Fund, Insurance, Maintenance Grounds, Manager, Private Road, Recreational Facilities
Heating & Cooling
- Cooling Type: Central Air
- Heating Type: Central
Utilities
- Sewer: Public Sewer
- Water: Canal/Lake For Irrigation, Public
- Utility Description: Cable Connected, Electricity Connected, Natural Gas Connected, Sewer Connected, Sprinkler Recycled, Street Lights, Underground Utilities, Water Connected
Structural Information
- Architectural Info: Coastal, Contemporary
- Architectural Style: Coastal, Contemporary
- Builder: Mattamy Homes
- Exterior Const.: Block, Stucco
- Roof: Tile
- Stories/Levels: One
- Square Feet: 2,298
- Sq. Ft. Source: Builder
- Year Built: 2018
Lot Features
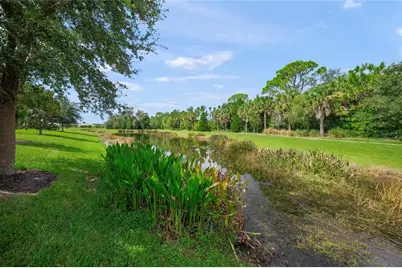
- Property View: Trees/Woods, Water
- Lot Size (Acres): 0.16
- Lot Size (Sq. Ft.): 6,875
- Lot Size: 6875
- Street/Road Desc.: Paved
Water Features
- Water Front: Yes
- Water View: Yes
- Water Front Desc.: Pond
Financial Considerations
- Association Fee: $396
- Assoc Fee Freq.: Monthly
- Assoc Fee Desc.: Required
- Tax Amount: $8,097.59
- Tax Year: 2025
Disclosures and Reports
- Ownership: Fee Simple
- Special Conditions: None
- Legal Description: LOT 15, SUNRISE PRESERVE, PB 52 PG 30-46
- Flood Zone Info: X*
- APN: 96110015
- Property ID: 96110015
- Block/Lot/Section: 1
Listed by Andrews & Associates Realty

Get Pre-Approved Today
Schools
Schools serving 5557 Long Shore Loop
School District:Sarasota County School District
| Name | Grades | Distance |
|---|---|---|
Ashton Elementary School 5110 Ashton Road, Sarasota, FL 34233 | PK-5 | 1.6 mi |
Riverview High School, Sarasota, FL 1 Ram Way, Sarasota, FL 34231 | 9-12 | 4.1 mi |
Sarasota Middle School 4826 Ashton Road, Sarasota, FL 34233 | 6-8 | 1.5 mi |
Disclaimer:
School attendance boundaries provided by ATTOM Data Solutions and are for reference only. Contact the school directly to verify enrollment eligibility.
Price & Sales History for 5557 Long Shore Loop
Date
Details
Price
Change
Source
9/16/2026
Listed
$799,999
-4.76%
MLS
4/28/2023
Sold
$840,000
—
Public Record
Disclaimer: Historical sales information is derived from public records provided by the county offices. Information is not guaranteed and should be independently verified.
Tax History
Tax History for 5557 Long Shore Loop
Year
Property Taxes
Change
Tax Assessment
Change
2024
$8,217
—
$674,300
-2%
2024
$8,217
5%
$690,500
—
2023
$7,812
33%
$693,800
56%
2021
$5,873
-16%
$443,400
-25%
2022
$6,956
18%
$590,500
32%
2021
$5,873
-6%
$446,000
-5%
2019
$6,267
—
$471,200
—
Disclaimer: Historical tax information is derived from public records provided by the county offices. Information is not guaranteed and should be independently verified.
Estimate the Cost
Estimate the Cost for 5557 Long Shore Loop
5557 Long Shore Loop, Sarasota, FL 34238 (MLS# A4705753) is a Single Family property with 3 bedrooms and 2 full bathrooms. 5557 Long Shore Loop is currently listed for $799,999 and was received on September 16, 2026. Want to learn more about 5557 Long Shore Loop? Do you have questions about finding other Single Family real estate for sale in Sarasota? You can browse all Sarasota real estate or contact a Coldwell Banker agent to request more information.