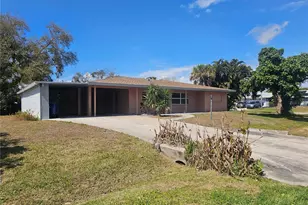
This is a carousel with tiles that activate property listing cards. Use the previous and next buttons to navigate.
1/60
$350,000 Just Listed
This is a carousel with tiles that activate property listing cards. Use the previous and next buttons to navigate.
1/60
Property Description
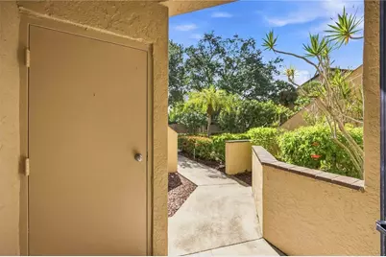
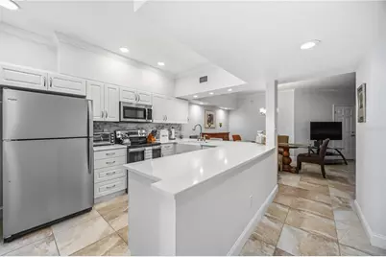
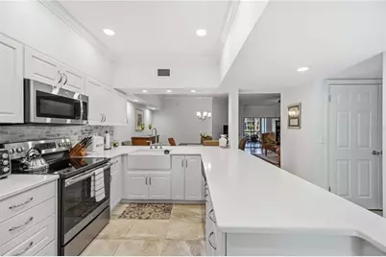
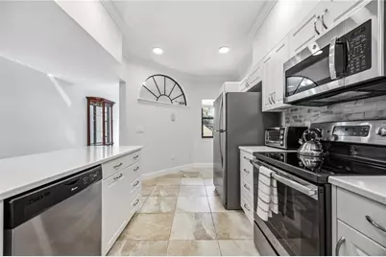
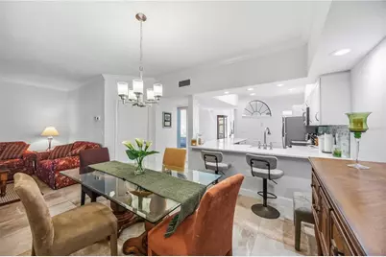
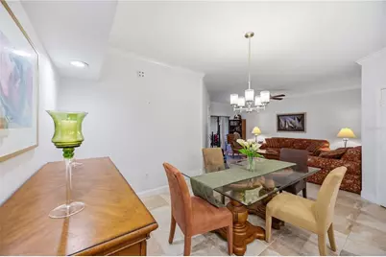
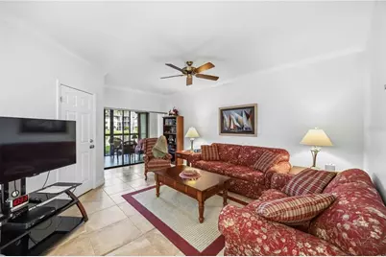
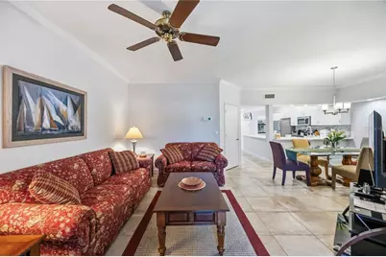
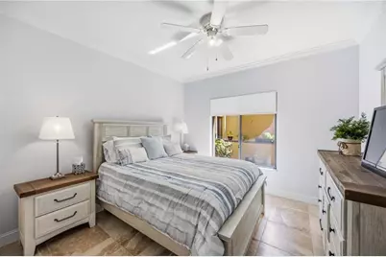
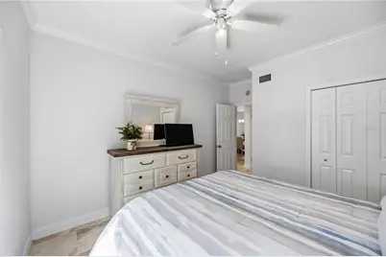
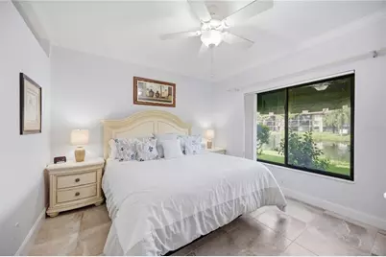
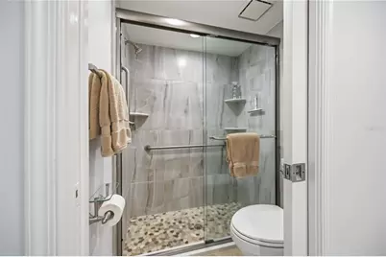
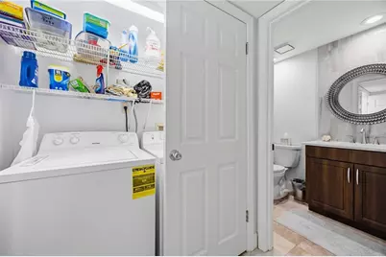
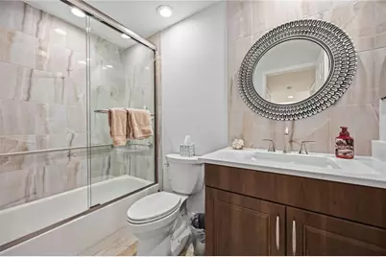
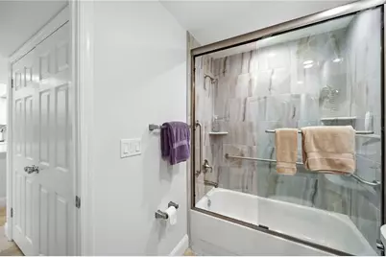
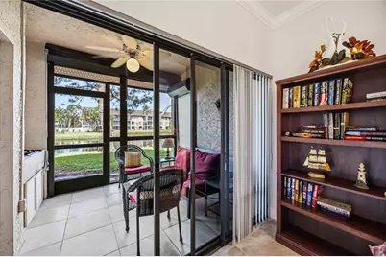
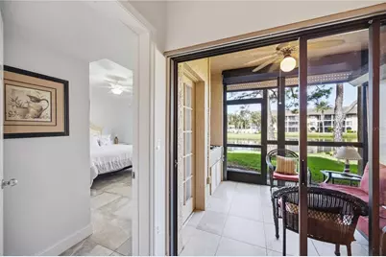
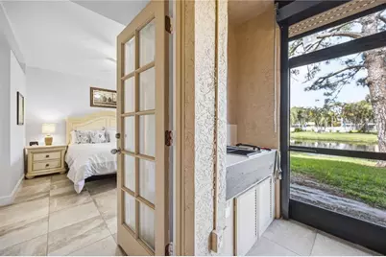
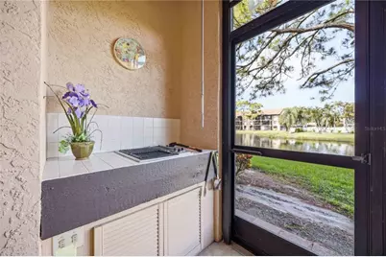
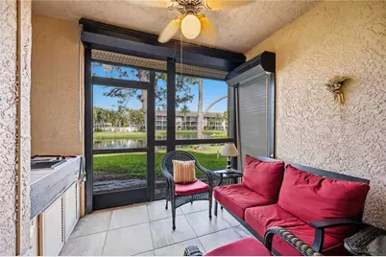
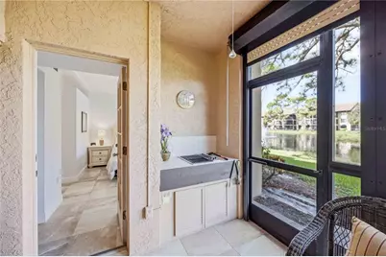
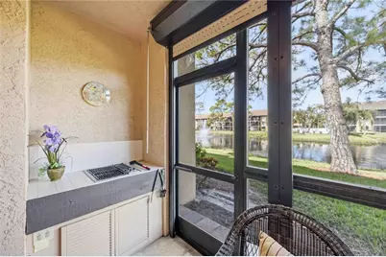
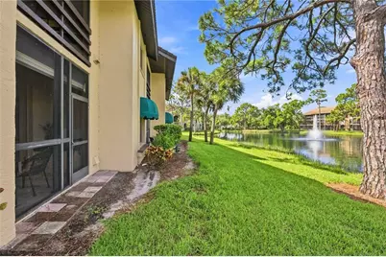
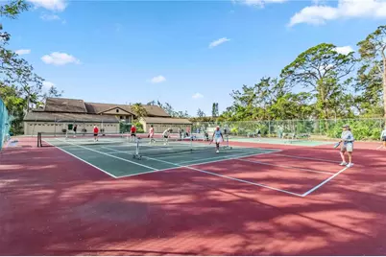
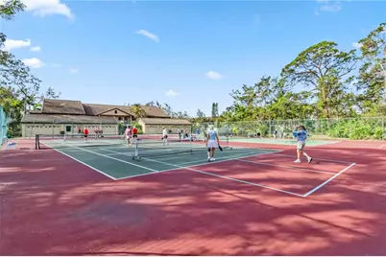
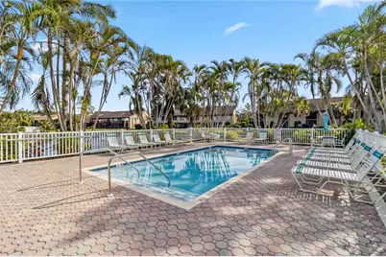
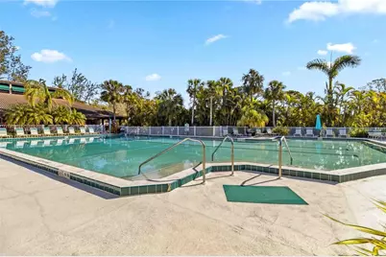
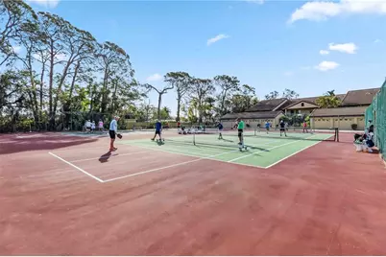
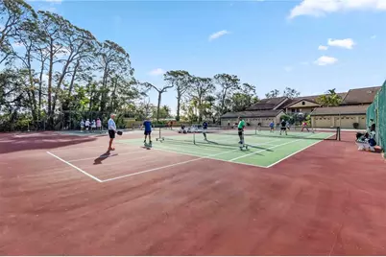
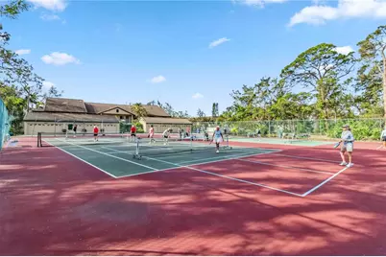
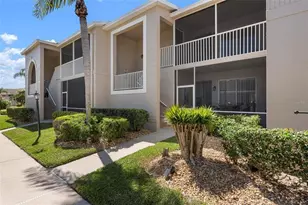
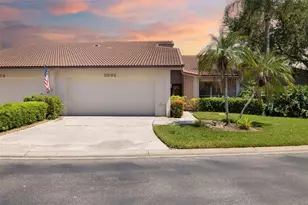
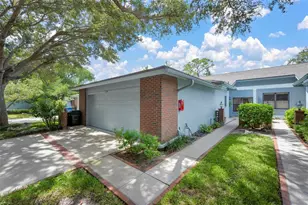
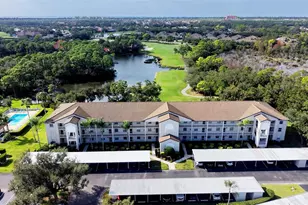
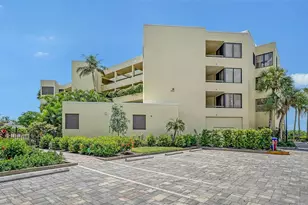
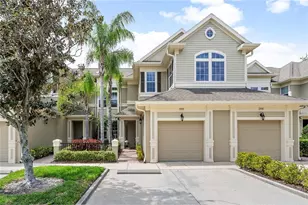
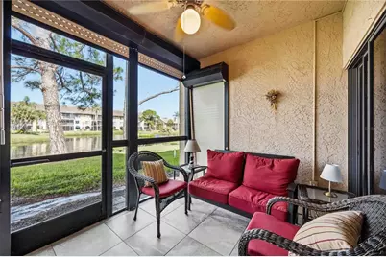
Location, Location, Location! Only 3.5 miles to the World Famous Siesta Key Beach with its fine sugary sands. Close to I-75 and rte.41, hospitals, shopping, schools, restaurants and downtown Sarasota. There is a storage closet by the front door, ideal to store bikes & beach chairs. This STUNNING & Elegant 2-bedroom 2 bath GROUNDFLOOR unit is TURNKEY furnished and totally renovated in 2021 with 20" ceramic tiles throughout the unit along with CROWN MOLDING as well. The open layout of the kitchen boasts a wraparound granite countertop. Custom built kitchen cabinets and pantry with modern hardware. Updated bathrooms with floor to ceiling tiles. Elegantly furnished. There is a storage closet in the living room. The Master bedroom features king size bed, walk-in closet and walk-in shower. The Guest bedroom features queen size bed, closet and the guest bathroom has a tub/shower combo. Fully updated for immediate occupancy. All you need are your personal belongings and your bathing suit! Unit is bright, airy and very welcoming. There is also a screened lanai featuring electric hurricane shutters, a Jenn-Aire electric grill and a great view of the lake. Be entertained by our Florida wildlife. We are located on 33 acres of luscious greenery, with 4 lakes, 2 heated pools,7 grilling stations, one large pool with lap lane, a combination of 2 tennis courts and 4 pickleball courts, shuffleboard, clubhouse and various other amenities. We are also connected to Merchants Mart by a foot bridge, consisting of CVS, ACE hardware, liquor store, take-outs, and the famous Detwiler's Farm market. Come be a part of this friendly welcoming community...
Full Property Details
Full Property Details for 5726 Ashton Lake Dr #11
General
- Price: $350,000
- HOA FEE: $315/month
- Taxes: $3,330 (2025)
- Status: Active
- Type: Condo
- Source: MidFloridaRegionalMLS
- MLS ID: A4703135
- Updated: 8/21/2026
- Added to Site: 3 day(s) ago
Rental Information
- Min. Lease: 1 Month
Interior
- Number of Rooms: 6
- Interior Features: Built-in Features, Ceiling Fan(s), Crown Molding, Eating Space In Kitchen, High Ceilings, Living Room/Dining Room Combo, Open Floorplan, Primary Bedroom Main Floor, Solid Surface Counters, Solid Wood Cabinets, Split Bedroom, Stone Counters, Window Treatments
- Appliances: Dishwasher, Disposal, Dryer, Electric Water Heater, Exhaust Fan, Microwave, Range, Range Hood, Refrigerator, Washer
- Furnishings: Turnkey
- Flooring: Ceramic Tile
Rooms
Bathrooms
- Total Bathrooms: 2
- Full Bathrooms: 2
Bedrooms
- Total Bedrooms: 2
Other Rooms
- Laundry: Laundry Closet
Additional Information
- Shared Amenities: Cable TV, Clubhouse, Pickleball Court(s), Pool, Shuffleboard Court, Tennis Court(s), Vehicle Restrictions
- Pool Description: Gunite, Heated, In Ground
Exterior
- Exterior Features: Storage
Parking
- Carports: Yes
- Carport: 1
- Carport Spaces: 1
- Covered Spaces: 1
Location
- Area: 34231 - Sarasota/Gulf Gate Branch
- County: Sarasota
- Development Name: 34231 - Sarasota/Gulf Gate Branch
- Subdivision: ASHTON LAKES 01 & 02
- Driving Directions: Ashton Lakes Community is located at 2951 Clark Rd. Once inside, make right. Follow rd. to the 2nd bldg. #14 to your left. Park at any open space. Or at carport # 39.
- Direction Faces: West
School Information
- Elementary School: Gulf Gate Elementary
- Middle School: Booker Middle
- High School: Riverview High
Community
- Community Name: 34231 - Sarasota/Gulf Gate Branch
- Community Features: Lake, Waterfront, Buyer Approval Required, Clubhouse, Community Mailbox, Deed Restrictions, No Truck/RV/Motorcycle Parking, Pool, Tennis Court(s)
- Optional Amenities: Cable TV, Clubhouse, Pickleball Court(s), Pool, Shuffleboard Court, Tennis Court(s), Vehicle Restrictions
- Association: Yes
- Assoc. Name: Manager
- Assoc. Fees Include: Cable TV, Community Pool, Escrow Reserves Fund, Insurance, Internet, Maintenance Structure, Maintenance Grounds, Manager, Pest Control, Pool Maintenance, Private Road, Sewer, Trash, Water
- Number of Pets: 1
- Pet Restrictions: must be leashed. owner to pick up after the pet., / 60lbs.
Heating & Cooling
- Cooling Type: Central Air
- Heating Type: Electric
Utilities
- Sewer: Public Sewer
- Water District: ASHTON LAKES
- Water: Public
- Utility Description: Cable Connected, Electricity Connected, Fiber Optics, Sewer Connected, Water Connected
Structural Information
- Exterior Const.: Stucco
- Roof: Tile
- Windows: Window Treatments
- Stories/Levels: One
- Square Feet: 1,156
- Sq. Ft. Source: Public Records
- Year Built: 1986
Lot Features
- Property View: Water
- Street/Road Desc.: Concrete
Water Features
- Water Front: Yes
- Water View: Yes
- Water Front Name: ASHTON LAKES
- Water Front Desc.: Lake, Waterfront, Lake - Chain of Lakes
Financial Considerations
- Association Fee: $315
- Assoc Fee Freq.: Monthly
- Assoc Fee Desc.: Required
- Condo Fee: $398
- Condo Fee Freq: Monthly
- Tax Amount: $3,330.44
- Tax Year: 2025
Disclosures and Reports
- Ownership: Condominium
- Special Conditions: None
- Legal Description: UNIT 11 BLDG 14 ASHTON LAKES NO 2
- Flood Zone Info: x
- APN: 88131217
- Property ID: 88131217
- Block/Lot/Section: 14
Listed by Ashton Lakes Realty Inc

Get Pre-Approved Today
Schools
Schools serving 5726 Ashton Lake Dr #11
School District:Sarasota County School District
| Name | Grades | Distance |
|---|---|---|
Gulf Gate Elementary School 6500 South Lockwood Ridge Road, Sarasota, FL 34231 | PK-5 | 0.7 mi |
Riverview High School, Sarasota, FL 1 Ram Way, Sarasota, FL 34231 | 9-12 | 0.9 mi |
Brookside Middle School 3636 South Shade Avenue, Sarasota, FL 34239 | 6-8 | 2.2 mi |
Disclaimer:
School attendance boundaries provided by ATTOM Data Solutions and are for reference only. Contact the school directly to verify enrollment eligibility.
Price & Sales History for 5726 Ashton Lake Dr #11
Date
Details
Price
Change
Source
8/21/2026
Listed
$350,000
218.18%
MLS
3/03/1999
Sold
$110,000
—
Public Record
Disclaimer: Historical sales information is derived from public records provided by the county offices. Information is not guaranteed and should be independently verified.
Tax History
Tax History for 5726 Ashton Lake Dr #11
Year
Property Taxes
Change
Tax Assessment
Change
2025
$2,719
-12%
$239,400
2%
2024
$3,106
8%
$233,600
6%
2023
$2,874
23%
$219,700
37%
2021
$2,340
-13%
$160,000
-22%
2022
$2,692
15%
$206,100
39%
2021
$2,340
2%
$148,200
-5%
2019
$2,286
7%
$156,400
7%
2018
$2,131
6%
$145,500
10%
2017
$2,003
-7%
$132,800
-8%
2016
$2,143
9%
$144,600
17%
2015
$1,960
-3%
$123,300
-3%
2014
$2,013
4%
$126,700
6%
2013
$1,944
—
$119,600
—
Disclaimer: Historical tax information is derived from public records provided by the county offices. Information is not guaranteed and should be independently verified.
Estimate the Cost
Estimate the Cost for 5726 Ashton Lake Dr #11
5726 Ashton Lake Drive #11, Sarasota, FL 34231 (MLS# A4703135) is a Condo property with 2 bedrooms and 2 full bathrooms. 5726 Ashton Lake Drive #11 is currently listed for $350,000 and was received on August 21, 2026. Want to learn more about 5726 Ashton Lake Drive #11? Do you have questions about finding other Condo real estate for sale in Sarasota? You can browse all Sarasota real estate or contact a Coldwell Banker agent to request more information.