This is a carousel with tiles that activate property listing cards. Use the previous and next buttons to navigate.
1/1
$3,500,000
This is a carousel with tiles that activate property listing cards. Use the previous and next buttons to navigate.
1/1
Property Description
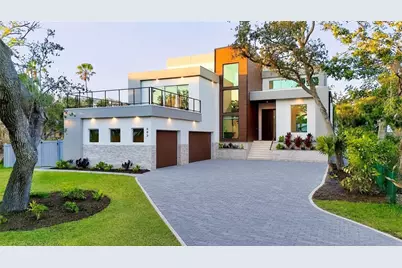
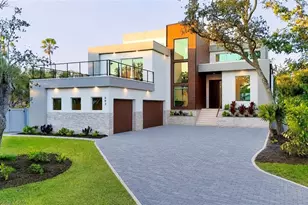
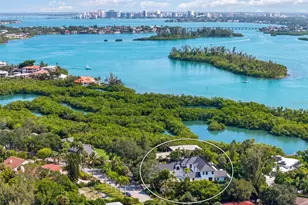
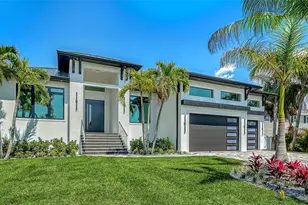
Perfectly positioned in the heart of Siesta Key, this masterfully crafted New Construction estate epitomizes modern luxury and architectural brilliance. This ultimate entertainment home provides 3,996 square feet of exquisitely designed living space with 4 bedrooms, 4 full bathrooms, 1 half bath, an office, and an upstairs second living room area. From the moment you step inside, you are greeted by a breathtaking open-concept layout accentuated by soaring 20-foot ceilings, floor-to-ceiling glass windows, and sleek porcelain tile flooring, all bathed in natural light and overlooking the lushly landscaped grounds. The state-of-the-art chef's kitchen is a masterpiece of both style and function, featuring top-of-the-line Monogram appliances, quartz countertops, custom cabinetry, walk-in butlers pantry, and wine display, seamlessly flowing into the luxurious living and dining areas. Designed for an effortless indoor-outdoor lifestyle, this home boasts multiple rooftop decks, two spacious patios, and a resort-style outdoor oasis complete with a fully equipped summer kitchen, built-in grill, pool, and hot tub spa. The primary suite is a private retreat, offering a tranquil terrace, expansive walk-in closet, and a spa-like ensuite with a soaking tub, glass-enclosed shower, and designer finishes. As you ascend the grand staircase to the upper level of the lavish property, you are greeted with a breathtaking sight of three cozy bedrooms, each with its own private ensuite bathroom and featuring private access to a rooftop deck, creating the ultimate serene escape. A second laundry room is conveniently located upstairs to service the secondary bedrooms. Elevating the home's sophistication, additional highlights include a electric fireplace, custom walk-in closets, high-end quartz cabinetry, and a private elevator for seamless access to every level. This newly built residence offers peace of mind with the latest in building codes, energy efficiency, and storm protection. Modern insulation, impact-rated windows and doors, and up-to-date mechanical systems translate into lower utility bills, reduced maintenance, and enhanced safety. You'll also benefit from turnkey readiness-no need for costly renovations or updates. Just moments from world-renowned Siesta Key Beach, fine dining, and premier shopping, this extraordinary residence offers an unparalleled combination of tranquility, elegance, and modern convenience. Your dream coastal retreat awaits-contact us today for a private tour!
Full Property Details
Full Property Details for 603 Tremont St
General
- Sold For: $3,500,000
- Taxes: $7,175 (2025)
- Status: Closed
- Type: Single Family
- Source: MidFloridaRegionalMLS
- MLS ID: A4697224
- Added to Site: 70 day(s) ago
Rental Information
- Min. Lease: 1 Month
Interior
- Number of Rooms: 3
- Interior Features: Built-in Features, Elevator, High Ceilings, Open Floorplan, Primary Bedroom Main Floor, Skylight(s), Thermostat, Walk-In Closet(s), Window Treatments
- Fireplace: Yes
- Fireplace(s): Electric, Living Room
- Appliances: Built-In Oven, Convection Oven, Cooktop, Dishwasher, Disposal, Dryer, Electric Water Heater, Exhaust Fan, Microwave, Range Hood, Refrigerator, Washer
- Furnishings: Unfurnished
- Flooring: Engineered Hardwood, Porcelain Tile
Rooms
Bathrooms
- Total Bathrooms: 5
- Full Bathrooms: 4
- Half Bathrooms: 1
Bedrooms
- Total Bedrooms: 4
Other Rooms
- Laundry: Laundry Room
Additional Information
- Pool: Yes
- Private Pool: Yes
- Pool Description: Gunite, Heated, In Ground, Lighting, Salt Water
- Spa Description: Heated
Exterior
- Exterior Features: Balcony
- Deck/Patio: Deck
- Porch/Patio/Deck: Deck
Parking
- Garage: Yes
- Attached garage: Yes
- Garage Spaces: 3
- Covered Spaces: 3
Location
- Area: 34242 - Sarasota/Crescent Beach/Siesta Key
- County: Sarasota
- Development Name: 34242 - Sarasota/Crescent Beach/Siesta Key
- Subdivision: WATERSIDE-WOOD SIESTAS BAYSID
- Driving Directions: Drive south on Higel Ave, turn left onto Tremont, home is on your left.
- Direction Faces: South
School Information
- Elementary School: Phillippi Shores Elementary
- Middle School: Brookside Middle
- High School: Sarasota High
Community
- Community Name: 34242 - Sarasota/Crescent Beach/Siesta Key
Heating & Cooling
- Cooling Type: Central Air
- Heating Type: Central
Utilities
- Sewer: Public Sewer
- Water: Public
- Utility Description: Cable Connected, Electricity Connected, Public, Sewer Connected, Sprinkler Well, Water Connected
Structural Information
- Exterior Const.: Block
- Roof: Membrane
- Windows: Storm Window(s), Window Treatments
- Stories/Levels: Three Or More
- Square Feet: 3,996
- Sq. Ft. Source: Builder
- Living Area: 3,996 Sq. Ft.
- Year Built: 2025
Lot Features
- Lot Size (Acres): 0.36
- Lot Size (Sq. Ft.): 15,621
- Lot Size: 15621
- Street/Road Desc.: Asphalt
- Fencing (Description): Fenced
Financial Considerations
- Tax Amount: $7,175
- Tax Year: 2025
Disclosures and Reports
- Ownership: Fee Simple
- Special Conditions: None
- Legal Description: PORTION OF LOT 5, WATERSIDE WOOD, SIESTA BAYSIDE SUB UNIT A, BEING DESC AS BEG AT NW COR OF SAID LOT 5 TH ALONG N LINE OF SAID LOT S 88-23-53 E 80 FT TH S 01-30-00 W 157.64 FT TO PT
- Flood Zone Info: AE
- APN: 79100011
- Property ID: 79100011
Listed by Pham Realty Group Llc
Sold by Lpt Realty, Llc

Get Pre-Approved Today
Schools
Schools serving 603 Tremont St
School District:Sarasota County School District
| Name | Grades | Distance |
|---|---|---|
Phillippi Shores Elementary School 4747 South Tamiami Trail, Sarasota, FL 34231 | PK-5 | 1.9 mi |
Brookside Middle School 3636 South Shade Avenue, Sarasota, FL 34239 | 6-8 | 2.3 mi |
Sarasota High School 2155 Bahia Vista Street, Sarasota, FL 34239 | 9-12 | 3.3 mi |
Disclaimer:
School attendance boundaries provided by ATTOM Data Solutions and are for reference only. Contact the school directly to verify enrollment eligibility.
Price & Sales History for 603 Tremont St
Date
Details
Price
Change
Source
8/03/2026
Sold
$3,500,000
-5.15%
MLS
6/16/2026
Listed
$3,690,000
—
MLS
Disclaimer: Historical sales information is derived from public records provided by the county offices. Information is not guaranteed and should be independently verified.
603 Tremont Street, Sarasota, FL 34242 (MLS# A4697224) is a Single Family property that was sold at $3,500,000 on August 03, 2026. Want to learn more about 603 Tremont Street? Do you have questions about finding other Single Family real estate for sale in Sarasota? You can browse all Sarasota real estate or contact a Coldwell Banker agent to request more information.