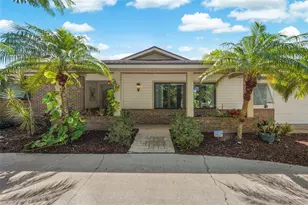
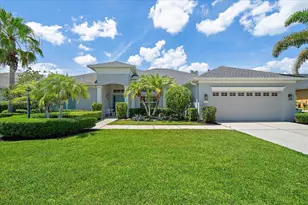
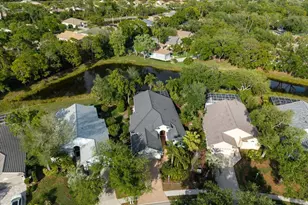
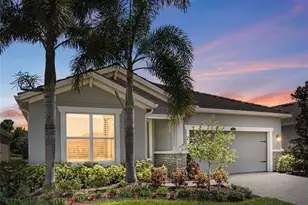
This is a carousel with tiles that activate property listing cards. Use the previous and next buttons to navigate.
1/30
$674,000 Just Listed
This is a carousel with tiles that activate property listing cards. Use the previous and next buttons to navigate.
1/30
Property Description
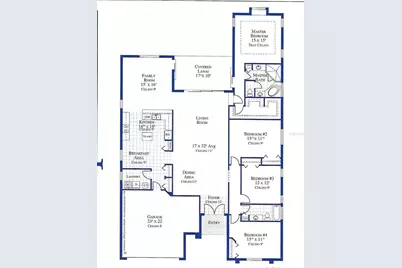
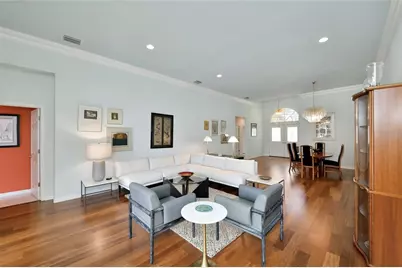
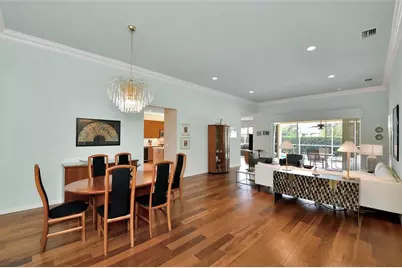
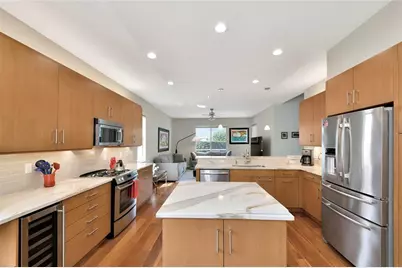
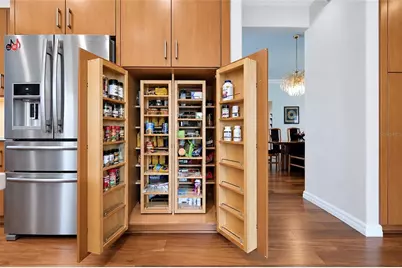
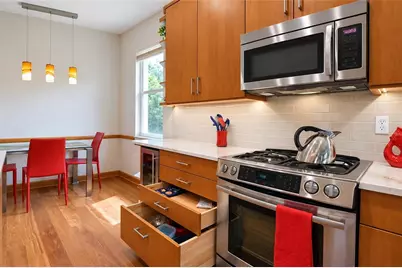
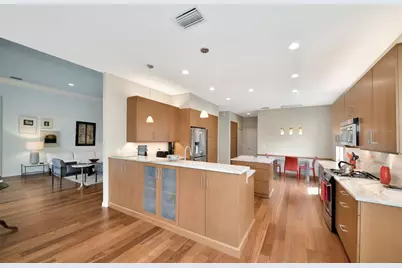
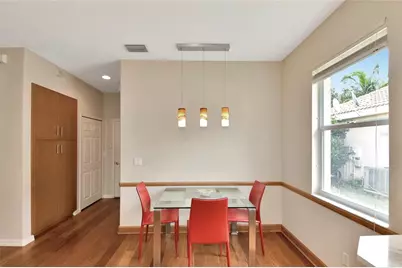
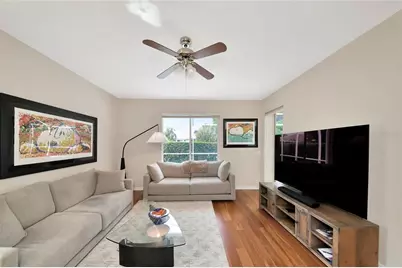
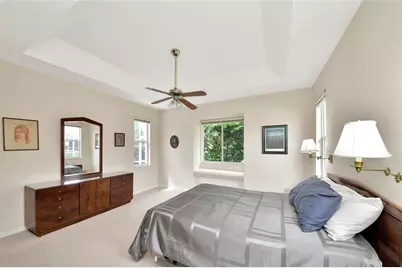
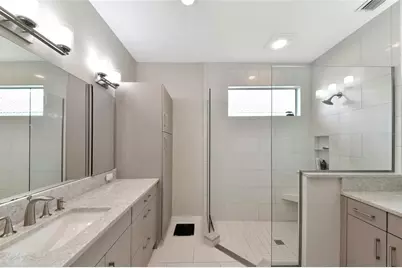
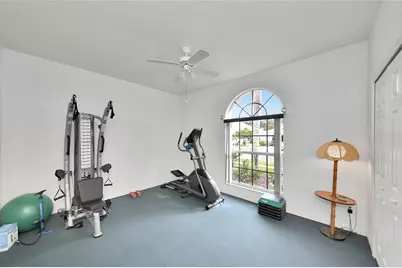
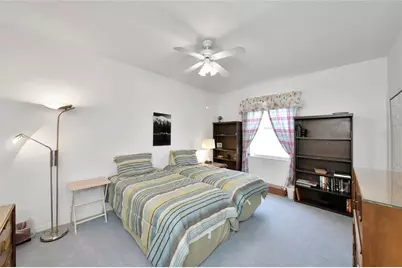
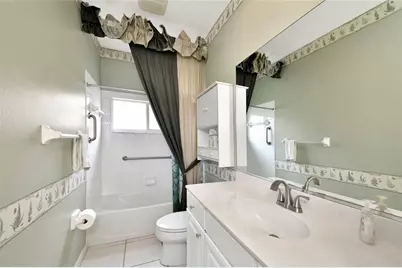
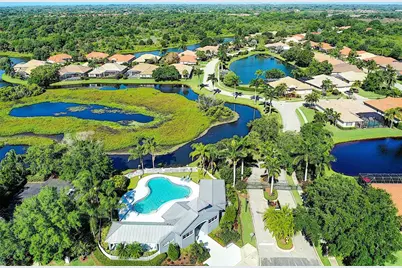
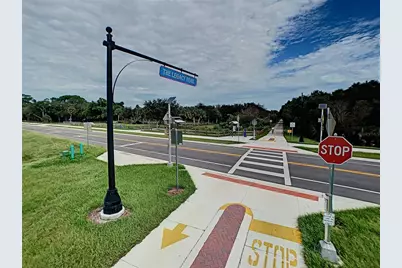
The Kitchen of Your Dreams Awaits in The Hamptons at Palmer Ranch! This beautifully updated 4-bedroom, 2-bath home offers 2,638 square feet of exceptional living space, soaring 13', 11' and 10' ceilings, and a private west-facing pool overlooking a tranquil lake. A brand-new 2026 flat tile roof, new 2026 A/C with transferable warranty, new pool finish 2022, and a whole-home re-plumb in 2020 provide valuable peace of mind. The heart of the home is the stunning custom-remodeled island kitchen, featuring Brookhaven maple cabinetry in a sophisticated Brulle finish, full-extension soft-close dovetail drawers, dead-corner pullouts, custom pantries, and beautiful 3cm premium quartzite countertops with a generous breakfast bar. Jenn-Air stainless steel appliances, natural gas convection oven/ range and a wine refrigerator complete this exceptional kitchen. The adjoining dinette flows seamlessly into the family room, creating an inviting space for everyday living and entertaining. Throughout the main living areas, rich Brazilian teak wide-plank flooring, substantial crown molding, and professionally painted interior walls create an elegant yet welcoming atmosphere. All four bedrooms are generously sized with large closets. The oversized 2.25-car garage provides additional room for storage, bikes, or recreational equipment. Step outside to the screened lanai and private pool, perfectly positioned to capture beautiful western sunshine. Hurricane shutters, natural gas water heater, and thoughtful updates throughout add to the home's appeal. The Hamptons offers a low HOA of just $146/month and a wonderful sense of community, including a large heated community pool and twice-monthly resident socials. Ideally located in Palmer Ranch, a 10,000-acre master-planned community, you're minutes from world-renowned Siesta Key Beach, parks, the Legacy Trail, shopping, Costco, the soon-to-open Whole Foods and Trader Joe's, the state-of-the-art YMCA, new Gulf Gate Public Library, and highly regarded public and private schools. A beautifully appointed home, an exceptional kitchen, a private pool, lake views, and a premier Palmer Ranch location-this one checks all the boxes.
Full Property Details
Full Property Details for 6256 Donnington Ct
General
- Price: $674,000
- HOA FEE: $146/month
- HOA FEE FREQ.: Quarterly
- Taxes: $4,793 (2025)
- Status: Active
- Type: Single Family
- Source: MidFloridaRegionalMLS
- MLS ID: A4708134
- Updated: 10/3/2026
- Added to Site: 2 day(s) ago
Rental Information
- Min. Lease: 1 Month
Interior
- Number of Rooms: 12
- Interior Features: Ceiling Fan(s), Crown Molding, Eating Space In Kitchen, High Ceilings, In Wall Pest System, Kitchen and Family Room Combination, Living Room/Dining Room Combo, Open Floorplan, Primary Bedroom Main Floor, Solid Wood Cabinets, Split Bedroom, Stone Counters, Walk-In Closet(s), Window Treatments
- Appliances: Convection Oven, Dishwasher, Disposal, Dryer, Gas Water Heater, Microwave, Range, Refrigerator, Washer, Wine Refrigerator
- Furnishings: Unfurnished
- Flooring: Carpet, Tile, Hardwood
Rooms
Bathrooms
- Total Bathrooms: 2
- Full Bathrooms: 2
Bedrooms
- Total Bedrooms: 4
Other Rooms
- Laundry: Gas Dryer Hookup, Inside, Laundry Room, Washer Hookup
Additional Information
- Shared Amenities: Pool
- Pool: Yes
- Private Pool: Yes
- Pool Description: Auto Cleaner, Gunite, In Ground
- Security/Safety: Security System, Smoke Detector(s)
Exterior
- Exterior Features: Hurricane Shutters, Irrigation System, Private Mailbox, Rain Gutters, Sidewalk, Sliding Doors
- Deck/Patio: Screened
- Porch/Patio/Deck: Screened
Parking
- Garage: Yes
- Attached garage: Yes
- Garage Spaces: 2
- Covered Spaces: 2
- Parking Features: Garage Door Opener, Oversized
Location
- Area: 34238 - Sarasota/Sarasota Square
- County: Sarasota
- Development Name: 34238 - Sarasota/Sarasota Square
- Subdivision: THE HAMPTONS
- Driving Directions: From I-75 exit 205 Clark Rd go west 1 mile left on Honore Ave head south on Honore 1st right on circle at Bridgehampton Blvd. Right on Sturbridge Ct. right on Donnington Ct. home on left w/sign park in driveway.
- Direction Faces: East
School Information
- Elementary School: K-8 At Clark And Lorriane
- Middle School: K-8 At Clark And Lorriane
- High School: Riverview High
Community
- Community Name: 34238 - Sarasota/Sarasota Square
- Community Features: Lake, Deed Restrictions, Irrigation-Reclaimed Water, Pool, Sidewalks
- Optional Amenities: Pool
- Association: Yes
- Assoc. Name: Emily Haight
- Assoc. Fees Include: Community Pool, Escrow Reserves Fund, Fidelity Bond
- Pet Restrictions: Must not be a nuisance.
Heating & Cooling
- Cooling Type: Central Air
- Heating Type: Central
Utilities
- Sewer: Public Sewer
- Water: Public
- Utility Description: Cable TV Available, Electricity Connected, Fiber Optics, Natural Gas Connected, Sewer Connected, Sprinkler Recycled, Street Lights, Underground Utilities, Water Connected
Structural Information
- Architectural Info: Florida
- Architectural Style: Florida
- Builder: Lennar
- Exterior Const.: Block, Stucco
- Roof: Tile
- Windows: Aluminum Frames, Blinds, Shades, Window Treatments
- Stories/Levels: One
- Square Feet: 2,638
- Sq. Ft. Source: Public Records
- Year Built: 1999
Lot Features
- Property View: Water
- Lot Size (Acres): 0.16
- Lot Size (Sq. Ft.): 7,040
- Lot Size: 7040
- Lot Dimensions: 64 x 110
- Street/Road Desc.: Asphalt, Paved
Water Features
- Water View: Yes
- Water Front Desc.: Lake
Green Features
- Water Conservation: Irrigation-Reclaimed Water
Financial Considerations
- Association Fee: $437
- Assoc Fee Freq.: Quarterly
- Assoc Fee Desc.: Required
- Tax Amount: $4,793.88
- Tax Year: 2025
Disclosures and Reports
- Ownership: Fee Simple
- Special Conditions: None
- Legal Description: LOT 35 BLK C THE HAMPTONS UNIT 1
- Flood Zone Info: X
- APN: 98090029
- Property ID: 98090029
- Block/Lot/Section: C
Listed by Re/Max Alliance Group

Get Pre-Approved Today
Schools
Schools serving 6256 Donnington Ct
School District:Sarasota County School District
| Name | Grades | Distance |
|---|---|---|
Ashton Elementary School 5110 Ashton Road, Sarasota, FL 34233 | PK-5 | 1.5 mi |
Riverview High School, Sarasota, FL 1 Ram Way, Sarasota, FL 34231 | 9-12 | 3.7 mi |
Sarasota Middle School 4826 Ashton Road, Sarasota, FL 34233 | 6-8 | 1.4 mi |
Disclaimer:
School attendance boundaries provided by ATTOM Data Solutions and are for reference only. Contact the school directly to verify enrollment eligibility.
Price & Sales History for 6256 Donnington Ct
Date
Details
Price
Change
Source
10/02/2026
Listed
$674,000
152.43%
MLS
9/04/2001
Sold
$267,000
—
Public Record
Disclaimer: Historical sales information is derived from public records provided by the county offices. Information is not guaranteed and should be independently verified.
Tax History
Tax History for 6256 Donnington Ct
Year
Property Taxes
Change
Tax Assessment
Change
2025
$3,969
-14%
$382,879
3%
2024
$4,597
4%
$372,088
3%
2023
$4,416
5%
$361,250
6%
2021
$4,215
-1%
$340,513
-3%
2022
$4,266
1%
$350,728
4%
2021
$4,215
3%
$335,812
2%
2019
$4,080
13%
$328,262
12%
2018
$3,616
—
$292,400
2%
2017
$3,599
—
$286,386
2%
2016
$3,593
-2%
$280,496
1%
2015
$3,655
—
$278,546
1%
2014
$3,658
—
$276,335
2%
2013
$3,655
—
$272,251
—
Disclaimer: Historical tax information is derived from public records provided by the county offices. Information is not guaranteed and should be independently verified.
Estimate the Cost
Estimate the Cost for 6256 Donnington Ct
6256 Donnington Court, Sarasota, FL 34238 (MLS# A4708134) is a Single Family property with 4 bedrooms and 2 full bathrooms. 6256 Donnington Court is currently listed for $674,000 and was received on October 02, 2026. Want to learn more about 6256 Donnington Court? Do you have questions about finding other Single Family real estate for sale in Sarasota? You can browse all Sarasota real estate or contact a Coldwell Banker agent to request more information.