
This is a carousel with tiles that activate property listing cards. Use the previous and next buttons to navigate.
1/1
$750,000
This is a carousel with tiles that activate property listing cards. Use the previous and next buttons to navigate.
1/1
Property Description
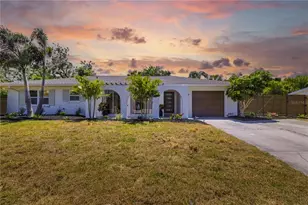
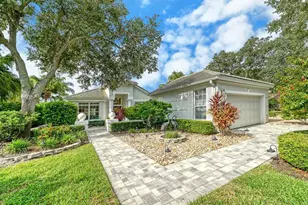
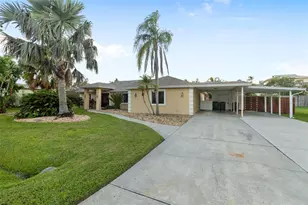
LOCATION, LOCATION, LOCATION....a bridge away from Siesta Key! SPACIOUS and CONVENIENT this residence features 3 generously sized bedrooms plus a versatile bonus room---perfect for a home office, playroom, or 4th bedroom. The OPEN FLOOR PLAN, offers multiple sitting areas, ideal for both relaxing and entertaining. The eat-in kitchen is a chef's delight, complete with stainless steel appliances, a center island, and plenty of room for gathering. Cozy up in the den for movie nights or family game time. Step outside to your own tropical oasis. Enjoy the fully enclosed caged pool deck surrounded by swaying palm trees, string lights, and various seating areas that create a magical ambiance. There is a built-in barbeque and ample yard space outside of the pool cage allowing plenty of room for your dogs to run freely. The yard is fully enclosed with a brand new fence. All windows and doors are IMPACT and FULL ROOF REPLACEMENT one year ago. Additional features include indoor laundry, generous closet space, and extra outdoor storage. Enjoy the proximity to the world-famous crystal sand beach of Siesta Key, restaurants, boat rentals & shopping. Whether you are looking for a full-time residence or a place for family vacations that you can rent out when not in use, this home offers the perfect blend of comfort, space and location. Come live the Florida lifestyle in a beautiful family home where you can truly spread out and enjoy! Comes FULLY - FURNISHED.
Full Property Details
Full Property Details for 6454 Beechwood Ave
General
- Sold For: $750,000
- Taxes: $6,819 (2025)
- Status: Closed
- Type: Single Family
- Source: MidFloridaRegionalMLS
- MLS ID: A4688435
- Added to Site: 153 day(s) ago
Rental Information
- Min. Lease: 1 Month
Interior
- Number of Rooms: 7
- Interior Features: Eating Space In Kitchen, Living Room/Dining Room Combo, Open Floorplan, Primary Bedroom Main Floor, Solid Surface Counters, Thermostat, Window Treatments
- Appliances: Dishwasher, Dryer, Microwave, Range, Refrigerator, Washer
- Furnishings: Furnished
- Flooring: Tile
Rooms
Bathrooms
- Total Bathrooms: 3
- Full Bathrooms: 2
- Half Bathrooms: 1
Bedrooms
- Total Bedrooms: 3
Other Rooms
- Laundry: Inside, Laundry Closet
Additional Information
- Pool: Yes
- Private Pool: Yes
- Pool Description: Heated, In Ground
Exterior
- Exterior Features: Lighting, Outdoor Grill, Private Mailbox, Private Yard
Parking
- Carports: Yes
- Carport: 2
- Carport Spaces: 2
- Covered Spaces: 2
Location
- Area: 34231 - Sarasota/Gulf Gate Branch
- County: Sarasota
- Development Name: 34231 - Sarasota/Gulf Gate Branch
- Subdivision: PINE SHORES ESTATE 5TH SEC
- Driving Directions: WEST on Clark Road cross over 41 and Clark turns into STICKNEY Point Road...Turn RIGHT on BEECHWOOD which comes up on your RIGHT just before the bridge over to Siesta Key.
- Direction Faces: East
School Information
- Elementary School: Phillippi Shores Elementary
- Middle School: Brookside Middle
- High School: Riverview High
Community
- Community Name: 34231 - Sarasota/Gulf Gate Branch
Heating & Cooling
- Cooling Type: Central Air
- Heating Type: Central, Electric
Utilities
- Sewer: Public Sewer
- Water: Public
- Utility Description: Cable Connected, Electricity Connected, Public, Sewer Connected, Water Connected
Structural Information
- Exterior Const.: Concrete, Stucco
- Roof: Shingle
- Stories/Levels: One
- Square Feet: 2,661
- Sq. Ft. Source: Public Records
- Living Area: 2,661 Sq. Ft.
- Year Built: 1971
Lot Features
- Lot Size (Acres): 0.31
- Lot Size (Sq. Ft.): 13,524
- Lot Size: 13524
- Street/Road Desc.: Asphalt
Financial Considerations
- Tax Amount: $6,819
- Tax Year: 2025
Disclosures and Reports
- Ownership: Fee Simple
- Special Conditions: None
- Legal Description: LOT 4 & SLY 10 FT OF LOT 5 PINE SHORES ESTATES 5TH ADD
- Flood Zone Info: AE
- APN: 104130010
- Property ID: 104130010
Get Pre-Approved Today
Schools
Schools serving 6454 Beechwood Ave
School District:Sarasota County School District
| Name | Grades | Distance |
|---|---|---|
Riverview High School, Sarasota, FL 1 Ram Way, Sarasota, FL 34231 | 9-12 | 1.9 mi |
Phillippi Shores Elementary School 4747 South Tamiami Trail, Sarasota, FL 34231 | PK-5 | 2 mi |
Brookside Middle School 3636 South Shade Avenue, Sarasota, FL 34239 | 6-8 | 3.1 mi |
Disclaimer:
School attendance boundaries provided by ATTOM Data Solutions and are for reference only. Contact the school directly to verify enrollment eligibility.
Price & Sales History for 6454 Beechwood Ave
Date
Details
Price
Change
Source
7/27/2026
Sold
$750,000
-14.29%
MLS
4/01/2026
Listed
$875,000
—
MLS
Disclaimer: Historical sales information is derived from public records provided by the county offices. Information is not guaranteed and should be independently verified.
6454 Beechwood Avenue, Sarasota, FL 34231 (MLS# A4688435) is a Single Family property that was sold at $750,000 on July 27, 2026. This property was listed by Ingrid Caruso from our Siesta Key Office.Want to learn more about 6454 Beechwood Avenue? Do you have questions about finding other Single Family real estate for sale in Sarasota? You can browse all Sarasota real estate or contact a Coldwell Banker agent to request more information.