
This is a carousel with tiles that activate property listing cards. Use the previous and next buttons to navigate.
1/1
$976,000
This is a carousel with tiles that activate property listing cards. Use the previous and next buttons to navigate.
1/1
Property Description
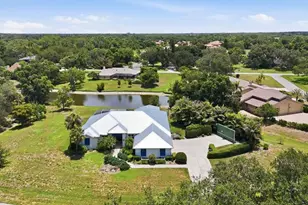
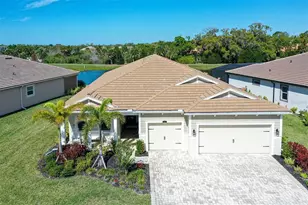
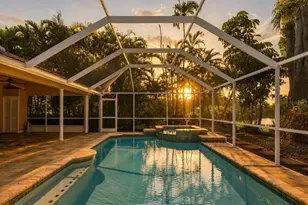
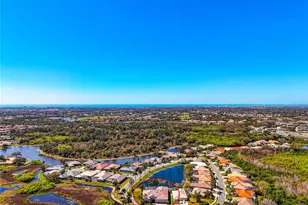
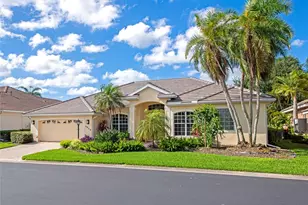
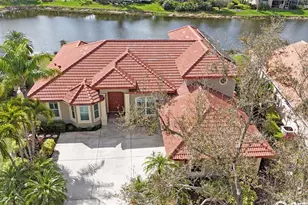
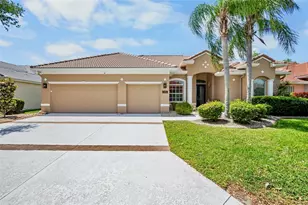
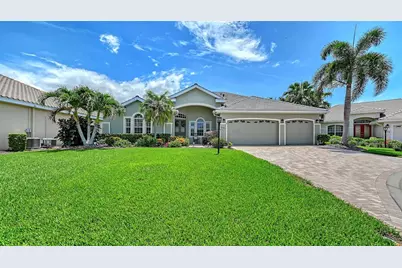
Welcome to West Hampton, a quiet gated enclave of just 57 high quality residences in popular Palmer Ranch. This beautifully updated 4 bedroom plus den/office, 3 bath home is located on one of the most desirable waterfront cul-de-sac lots in the community, with a panoramic view of nature from the pool and lanai, as well as from the interior living space.The features and upgrades in this home will allow you to check off nearly everything on your "must have" list. The new flat tile roof (12/2024) is just one of many items that make this home "better than new." As you enter, you will immediately recognize the classic split floor plan, with the den to your left and the living and dining rooms ahead and to your right. Take note of the beautiful ceramic plank floors which run throughout the home, then look ahead to the view of the pool and spa, and the pond beyond. The owners have creatively reimagined this space, providing a formal dining area that takes full advantage of the view. The primary suite is to your left, where you will find an updated en suite bathroom with separate sinks, a dressing table, tub and walk-in shower. The bedroom features a walk in closet and a second large closet, and of course, a view of the pool and pond and access to the lanai. Pass through the center of the home to the combined kitchen/family room, where you will still enjoy the full view of the pool and lanai. The kitchen will satisfy the needs and desires of those who love to cook, with plenty of cabinet space, a new double wall oven (with convection), oversized LG refrigerator, and Wolf gas cook top. A built-in desk and china cabinet are located in the adjoining dinette. Beyond the family room to the rear of the home you will find a 14'x19' guest suite which provides an en suite bathroom, access to the pool, and a picture window overlooking the pond. Two additional bedrooms, a bathroom, the laundry and pantry complete this side of the home. Returning to your "must have" list, you can check off the 3 car garage, two newer HVAC units, natural gas for heating and cooking, brick driveway and lanai, ideal location near beaches, shopping, dining, the city of Sarasota, and more. If good schools are on your list, excellent private and public schools are nearby. Please note that all furniture is available for purchase at buyer's option under separate agreement.
Full Property Details
Full Property Details for 7151 Wainscott Ct
General
- Sold For: $976,000
- HOA FEE: $181/month
- HOA FEE FREQ.: Quarterly
- Taxes: $6,319 (2025)
- Status: Closed
- Type: Single Family
- Source: MidFloridaRegionalMLS
- MLS ID: A4695421
- Added to Site: 46 day(s) ago
Rental Information
- Min. Lease: 3 Months
Interior
- Number of Rooms: 13
- Interior Features: Accessibility Features, Ceiling Fan(s), High Ceilings, Kitchen and Family Room Combination, Living Room/Dining Room Combo, Primary Bedroom Main Floor, Split Bedroom, Stone Counters, Thermostat, Walk-In Closet(s), Window Treatments
- Appliances: Built-In Oven, Convection Oven, Cooktop, Dishwasher, Disposal, Dryer, Gas Water Heater, Microwave, Refrigerator, Washer
- Furnishings: Negotiable
- Flooring: Ceramic Tile
Rooms
Bathrooms
- Total Bathrooms: 3
- Full Bathrooms: 3
Bedrooms
- Total Bedrooms: 4
Other Rooms
- Laundry: Gas Dryer Hookup, Inside, Laundry Room
Additional Information
- Pool: Yes
- Private Pool: Yes
- Pool Description: Heated, In Ground, Screen Enclosure
- Spa: Yes
- Spa Description: Heated
- Security/Safety: Gated Community, Smoke Detector(s)
Exterior
- Exterior Features: Irrigation System, Sliding Doors
- Deck/Patio: Covered
- Porch/Patio/Deck: Covered
Parking
- Garage: Yes
- Attached garage: Yes
- Garage Spaces: 3
- Covered Spaces: 3
Location
- Area: 34238 - Sarasota/Sarasota Square
- County: Sarasota
- Development Name: 34238 - Sarasota/Sarasota Square
- Subdivision: THE HAMPTONS
- Driving Directions: Honore Ave. to Bridgehampton, west through the gate, left on Wainscott Ct.
- Direction Faces: West
School Information
- Elementary School: K-8 At Clark And Lorriane
- Middle School: K-8 At Clark And Lorriane
- High School: Riverview High
Community
- Community Name: 34238 - Sarasota/Sarasota Square
- Community Features: Deed Restrictions, Gated Community - No Guard, No Truck/RV/Motorcycle Parking, Pool
- Association: Yes
- Assoc. Name: Julie Rogers/PCM
- Assoc. Fees Include: Common Area Taxes, Community Pool, Escrow Reserves Fund, Private Road
Heating & Cooling
- Cooling Type: Central Air
- Heating Type: Natural Gas
Utilities
- Sewer: Public Sewer
- Water: Public
- Utility Description: Cable Connected, Electricity Connected, Natural Gas Connected, Sewer Connected, Street Lights, Underground Utilities, Water Connected
Structural Information
- Architectural Info: Ranch
- Architectural Style: Ranch
- Builder: Lennar
- Exterior Const.: Block, Stucco
- Roof: Tile
- Stories/Levels: One
- Square Feet: 3,054
- Sq. Ft. Source: Public Records
- Living Area: 3,054 Sq. Ft.
- Year Built: 2001
Lot Features
- Property View: Water
- Lot Size (Acres): 0.22
- Lot Size (Sq. Ft.): 9,483
- Lot Size: 9483
- Frontage: Private Road
- Street/Road Desc.: Asphalt
Water Features
- Water View: Yes
Financial Considerations
- Association Fee: $542
- Assoc Fee Freq.: Quarterly
- Assoc Fee Desc.: Required
- Tax Amount: $6,319.76
- Tax Year: 2025
Disclosures and Reports
- Ownership: Fee Simple
- Special Conditions: None
- Legal Description: LOT 22 BLK H THE HAMPTONS UNIT 1
- Flood Zone Info: X
- APN: 115020004
- Property ID: 115020004
- Block/Lot/Section: H
Get Pre-Approved Today
Schools
Schools serving 7151 Wainscott Ct
School District:Sarasota County School District
| Name | Grades | Distance |
|---|---|---|
Ashton Elementary School 5110 Ashton Road, Sarasota, FL 34233 | PK-5 | 1.7 mi |
Riverview High School, Sarasota, FL 1 Ram Way, Sarasota, FL 34231 | 9-12 | 3.7 mi |
Sarasota Middle School 4826 Ashton Road, Sarasota, FL 34233 | 6-8 | 1.6 mi |
Disclaimer:
School attendance boundaries provided by ATTOM Data Solutions and are for reference only. Contact the school directly to verify enrollment eligibility.
Price & Sales History for 7151 Wainscott Ct
Date
Details
Price
Change
Source
7/02/2026
Sold
$976,000
1.68%
MLS
6/02/2026
Listed
$959,900
—
MLS
Disclaimer: Historical sales information is derived from public records provided by the county offices. Information is not guaranteed and should be independently verified.
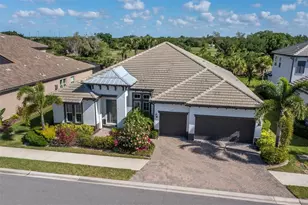
7151 Wainscott Court, Sarasota, FL 34238 (MLS# A4695421) is a Single Family property that was sold at $976,000 on July 02, 2026. This property was listed by Charles Offer from our St. Armands Office.Want to learn more about 7151 Wainscott Court? Do you have questions about finding other Single Family real estate for sale in Sarasota? You can browse all Sarasota real estate or contact a Coldwell Banker agent to request more information.