This is a carousel with tiles that activate property listing cards. Use the previous and next buttons to navigate.
1/73
$1,019,000
This is a carousel with tiles that activate property listing cards. Use the previous and next buttons to navigate.
1/73
Property Description
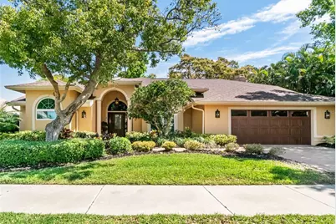
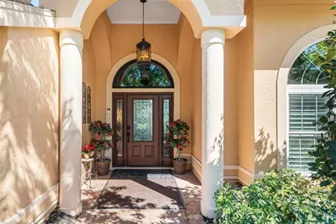
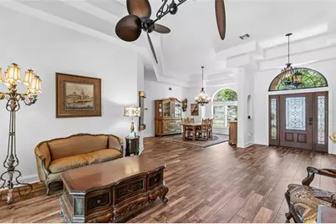
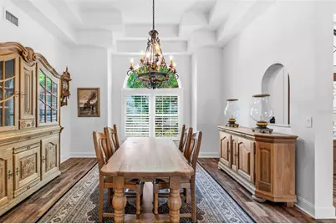
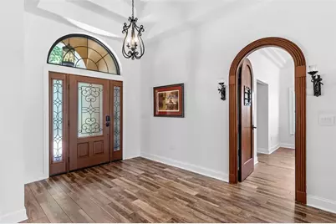
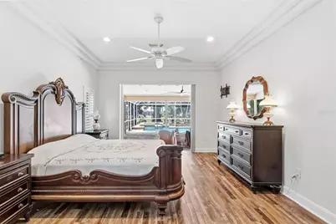
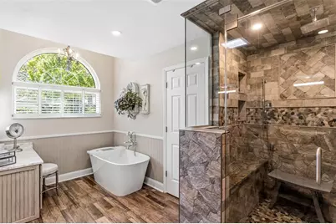
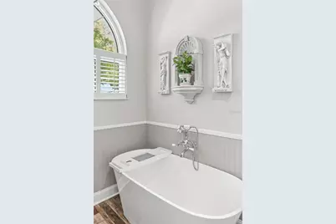
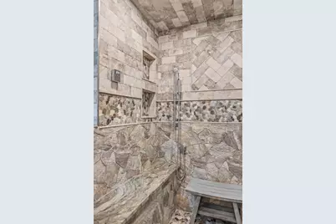
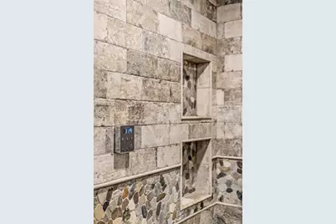
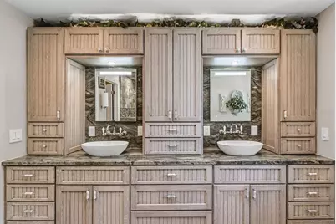
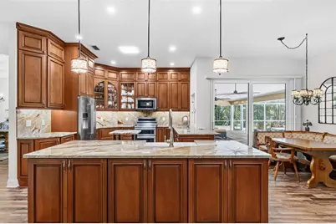
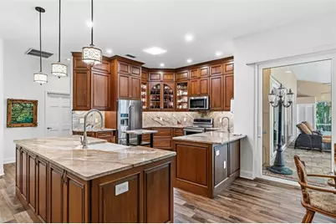
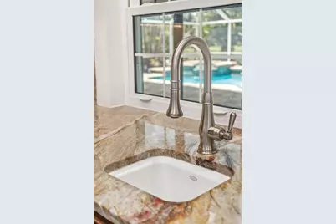
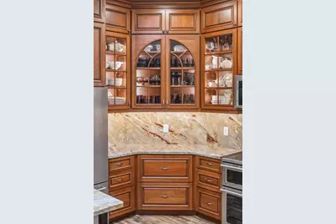
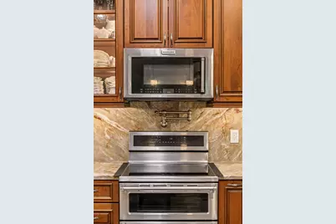
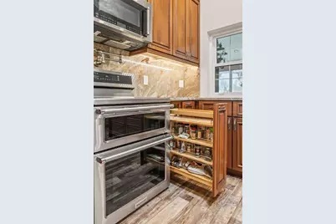
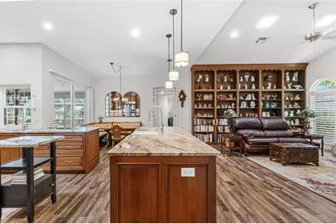
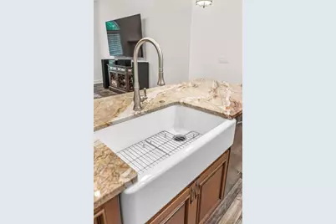
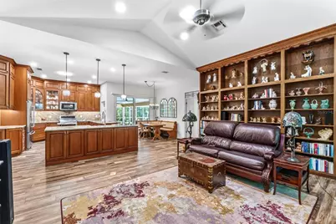
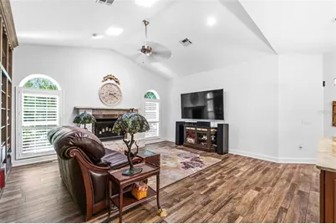
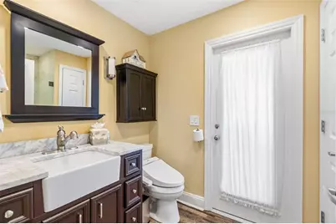
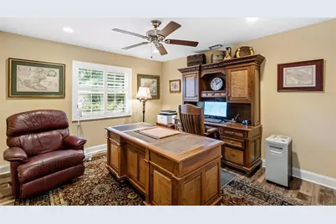
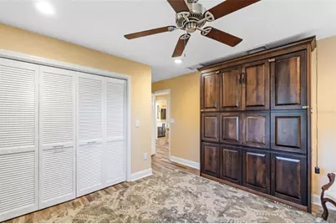
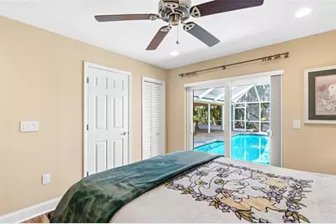
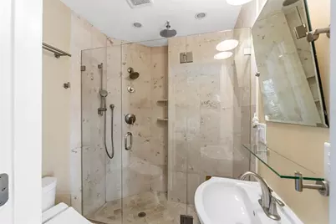
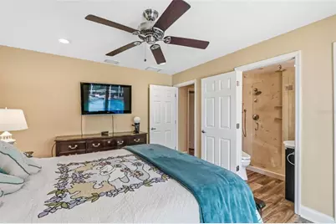
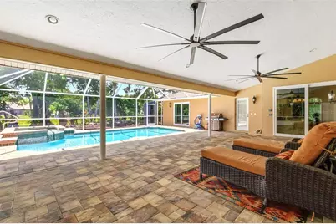
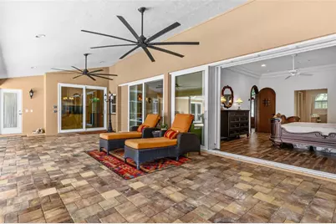
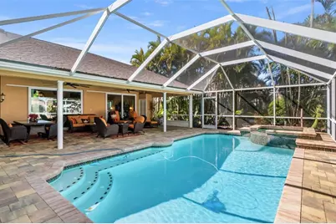
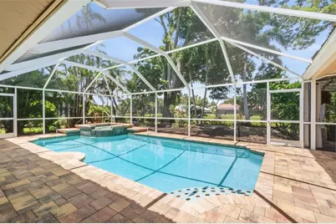
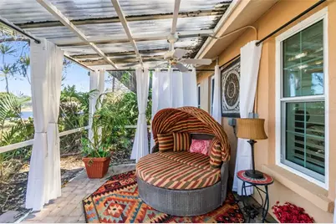
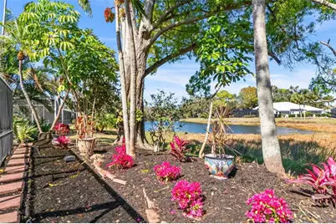
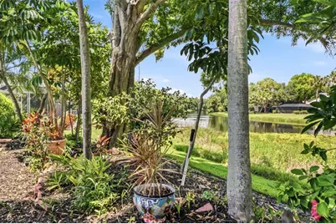
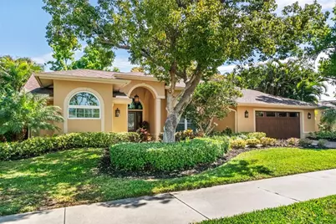
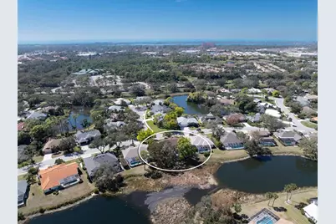
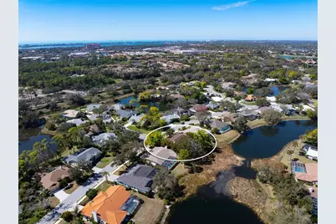
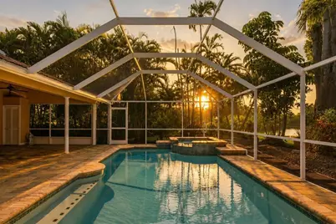
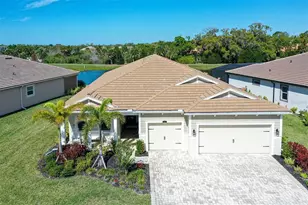
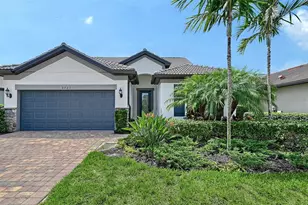
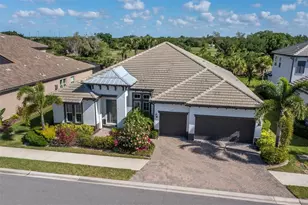
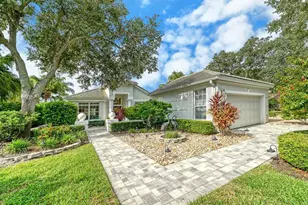
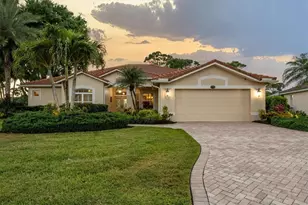
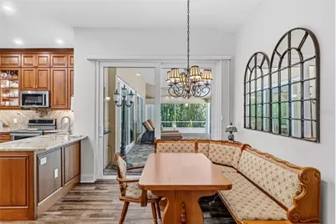
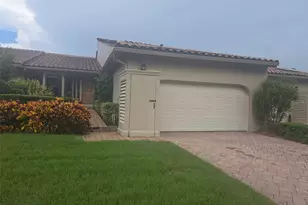
Meticulously renovated and move-in ready, this four-bedroom pool home offers stunning lake views in Palmer Ranch's prestigious Deer Creek. This gracious residence has been completely reimagined for the highest level of comfort, style, and peace of mind, boasting a 2021 roof, impact-rated doors and windows, lush tropical landscaping, and a sleek paver driveway. Upon entry, guests are immediately greeted with sweeping views of the expansive pool lanai and the tranquil lake beyond. The split floorplan is anchored by soaring ceilings and luxury vinyl plank flooring throughout. Architectural character abounds through a wood-burning fireplace, vaulted ceilings, skylights, tray ceilings, custom moldings, and plantation shutters. The 2022 chef's kitchen is a culinary masterpiece featuring custom ceiling-height cabinetry, lighted glass accent doors, and a generous island with a farmhouse sink, complemented by KitchenAid appliances (including an induction stove and double oven with convection), granite surfaces, a separate prep sink, an above-stove pot-filler, and Rohl faucets. The primary retreat serves as a private sanctuary, complete with a "speakeasy" door and sliding glass doors to the pool area. A spa-like ensuite completes the primary suite featuring a steam shower, Victoria and Albert soaking tub, custom vanities with granite countertops and contemporary LED medicine cabinets, including a separate makeup area. Three additional bedrooms, including one with its own ensuite, provide ample space for family and guests to relax. Outside, the expansive screened lanai and 2022 renovated pool with waterfall spa provide the ultimate backdrop for alfresco dining against a tranquil lake setting teeming with wildlife. Additional upgrades include an EV charger in the garage, a 2025 irrigation system, a custom Amish-built library wall and murphy bed, and an HVAC system with a whole house air filter and separate UV disinfection filter. Deer Creek is an upscale, guard-gated community featuring scenic lakes and a tranquil natural environment all just minutes from the Sarasota's world-class beaches, premier shopping and vibrant cultural attractions.
Full Property Details
Full Property Details for 8309 Shadow Pine Way
General
- Price: $1,019,000
- HOA FEE: $205/month
- HOA FEE FREQ.: Quarterly
- Taxes: $6,496 (2025)
- Status: Active
- Type: Single Family
- Source: MidFloridaRegionalMLS
- MLS ID: A4684119
- Updated: 4/30/2026
- Added to Site: 92 day(s) ago
Rental Information
- Min. Lease: 6 Months
Interior
- Number of Rooms: 8
- Interior Features: Built-in Features, Ceiling Fan(s), Eating Space In Kitchen, High Ceilings, Kitchen and Family Room Combination, Primary Bedroom Main Floor, Skylight(s), Solid Wood Cabinets, Split Bedroom, Stone Counters, Vaulted Ceiling(s), Walk-In Closet(s), Window Treatments
- Fireplace: Yes
- Fireplace(s): Family Room, Wood Burning
- Appliances: Cooktop, Dishwasher, Disposal, Dryer, Electric Water Heater, Freezer, Microwave, Refrigerator, Washer
- Furnishings: Unfurnished
- Flooring: Luxury Vinyl
Rooms
Bathrooms
- Total Bathrooms: 3
- Full Bathrooms: 3
Bedrooms
- Total Bedrooms: 4
Other Rooms
- Laundry: Laundry Room
Additional Information
- Shared Amenities: Gated
- Pool: Yes
- Private Pool: Yes
- Pool Description: Auto Cleaner, Heated, In Ground, Screen Enclosure
- Spa: Yes
- Spa Description: Heated, In Ground
- Security/Safety: Gated Community
Exterior
- Exterior Features: Awning(s), Garden, Irrigation System, Lighting, Rain Gutters, Sidewalk, Sliding Doors
- Deck/Patio: Patio, Screened
- Porch/Patio/Deck: Patio, Screened
Parking
- Garage: Yes
- Attached garage: Yes
- Garage Spaces: 2
- Covered Spaces: 2
- Parking Features: Driveway, Electric Vehicle Charging Station(s), Garage Door Opener
Location
- Area: 34238 - Sarasota/Sarasota Square
- County: Sarasota
- Development Name: 34238 - Sarasota/Sarasota Square
- Subdivision: DEER CREEK
- Driving Directions: Enter community at McIntosh and Sarasota Square Blvd., after passing through the guard gate, take the first right at traffic circle onto Shadow Pine Way. Take next left to stay on Shadow Pine Way. 8309 shadow Pine Way will be on your left.
- Direction Faces: Southeast
School Information
- Elementary School: Gulf Gate Elementary
- Middle School: Sarasota Middle
- High School: Riverview High
Community
- Community Name: 34238 - Sarasota/Sarasota Square
- Community Features: Deed Restrictions, Gated Community - Guard, Sidewalks
- Optional Amenities: Gated
- Association: Yes
- Assoc. Name: AMI / Tracy Goelz
- Assoc. Fees Include: 24-Hour Guard
- Pet Restrictions: See HOA docs and Sarasota County ordinances.
Heating & Cooling
- Cooling Type: Central Air
- Heating Type: Electric
Utilities
- Sewer: Public Sewer
- Water: Public
- Utility Description: BB/HS Internet Available, Cable TV Available, Cable Connected, Electricity Connected, Public, Sewer Connected, Street Lights, Water Connected
Structural Information
- Exterior Const.: Block, Stucco
- Roof: Shingle
- Windows: Storm Window(s)
- Stories/Levels: One
- Square Feet: 2,790
- Sq. Ft. Source: Public Records
- Year Built: 1991
Lot Features
- Property View: Water
- Lot Size (Acres): 0.25
- Lot Size (Sq. Ft.): 11,056
- Lot Size: 11056
- Frontage: Street Paved
- Street/Road Desc.: Paved
Water Features
- Water Front: Yes
- Water View: Yes
- Water Front Desc.: Pond
Financial Considerations
- Association Fee: $615
- Assoc Fee Freq.: Quarterly
- Assoc Fee Desc.: Required
- Tax Amount: $6,496.25
- Tax Year: 2025
Disclosures and Reports
- Ownership: Fee Simple
- Special Conditions: None
- Legal Description: LOT 59 DEER CREEK UNIT 1
- Flood Zone Info: X
- APN: 122050005
- Property ID: 122050005
Listed by Michael Saunders & Company

Get Pre-Approved Today
Schools
Schools serving 8309 Shadow Pine Way
School District:Sarasota County School District
| Name | Grades | Distance |
|---|---|---|
Gulf Gate Elementary School 6500 South Lockwood Ridge Road, Sarasota, FL 34231 | PK-5 | 2.7 mi |
Riverview High School, Sarasota, FL 1 Ram Way, Sarasota, FL 34231 | 9-12 | 4.3 mi |
Sarasota Middle School 4826 Ashton Road, Sarasota, FL 34233 | 6-8 | 3.2 mi |
Disclaimer:
School attendance boundaries provided by ATTOM Data Solutions and are for reference only. Contact the school directly to verify enrollment eligibility.
Price & Sales History for 8309 Shadow Pine Way
Date
Details
Price
Change
Source
4/30/2026
Price Reduced
$1,019,000
-2.49%
MLS
4/08/2026
Price Reduced
$1,045,000
-1.88%
MLS
3/19/2026
Price Reduced
$1,065,000
-3.18%
MLS
2/26/2026
Listed
$1,100,000
115.69%
MLS
7/15/2015
Sold
$510,000
—
Public Record
Disclaimer: Historical sales information is derived from public records provided by the county offices. Information is not guaranteed and should be independently verified.
Tax History
Tax History for 8309 Shadow Pine Way
Year
Property Taxes
Change
Tax Assessment
Change
2025
$5,622
-10%
$526,952
3%
2024
$6,245
4%
$512,101
3%
2023
$6,024
15%
$497,185
18%
2021
$5,234
-8%
$422,838
-10%
2022
$5,703
9%
$468,723
12%
2021
$5,234
-9%
$417,000
-9%
2019
$5,726
-1%
$459,600
7%
2018
$5,806
-3%
$431,300
-2%
2017
$6,002
-7%
$439,100
-5%
2016
$6,431
27%
$461,400
34%
2015
$5,045
31%
$344,800
20%
2014
$3,865
—
$287,586
1%
2013
$3,862
—
$283,336
—
Disclaimer: Historical tax information is derived from public records provided by the county offices. Information is not guaranteed and should be independently verified.
Estimate the Cost
Estimate the Cost for 8309 Shadow Pine Way
8309 Shadow Pine Way, Sarasota, FL 34238 (MLS# A4684119) is a Single Family property with 4 bedrooms and 3 full bathrooms. 8309 Shadow Pine Way is currently listed for $1,019,000 and was received on February 26, 2026. Want to learn more about 8309 Shadow Pine Way? Do you have questions about finding other Single Family real estate for sale in Sarasota? You can browse all Sarasota real estate or contact a Coldwell Banker agent to request more information.