Full Property Details for 8753 Merion Ave
General
- Sold For: $860,000
- HOA FEE: $605/month
- HOA FEE FREQ.: Annually
- Taxes: $7,827 (2025)
- Status: Closed
- Type: Single Family
- Source: MidFloridaRegionalMLS
- MLS ID: A4695410
- Added to Site: 140 day(s) ago
Rental Information
Interior
- Number of Rooms: 7
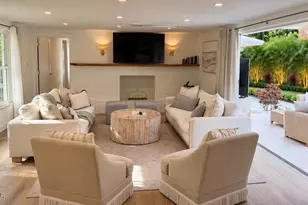
- Interior Features: Accessibility Features, Ceiling Fan(s), Eating Space In Kitchen, Kitchen and Family Room Combination, Primary Bedroom Main Floor, Solid Surface Counters, Solid Wood Cabinets, Split Bedroom, Stone Counters, Tray Ceiling(s), Vaulted Ceiling(s), Walk-In Closet(s), Window Treatments
- Appliances: Dishwasher, Disposal, Dryer, Electric Water Heater, Exhaust Fan, Microwave, Range, Range Hood, Refrigerator
- Furnishings: Unfurnished
- Flooring: Carpet, Ceramic Tile
Rooms
- Total Bathrooms: 3
- Full Bathrooms: 3
- Laundry: Inside, Laundry Room
Additional Information
- Pool: Yes
- Private Pool: Yes
- Pool Description: Deck, Gunite, In Ground, Screen Enclosure
Exterior
- Exterior Features: Hurricane Shutters, Irrigation System, Lighting, Rain Gutters, Sidewalk, Sliding Doors, Sprinkler Metered
- Deck/Patio: Covered, Deck, Enclosed
- Porch/Patio/Deck: Covered, Deck, Enclosed
Parking
- Garage: Yes
- Attached garage: Yes
- Garage Spaces: 3
- Covered Spaces: 3
- Parking Features: Driveway
Location
- Area: 34238 - Sarasota/Sarasota Square
- County: Sarasota
- Development Name: 34238 - Sarasota/Sarasota Square
- Subdivision: STONEYBROOK GOLF & COUNTRY CLUB
- Driving Directions: 41 South of Clark Rd to Palmer Square Blvd east of McIntosh you will see the entrance to STONEYBROOK GOLF AND COUNTRY CLUB.
- Direction Faces: North
School Information
- Elementary School: Laurel Nokomis Elementary
- Middle School: Laurel Nokomis Middle
- High School: Venice Senior High
Community
- Community Name: 34238 - Sarasota/Sarasota Square
- Community Features: Clubhouse, Deed Restrictions, Gated Community - Guard, Golf Carts OK
- Association: Yes
- Assoc. Name: Stephanie Klosterman
Heating & Cooling
- Cooling Type: Central Air
- Heating Type: Central, Electric
Utilities
- Sewer: Public Sewer
- Water: Public
- Utility Description: Electricity Available, Electricity Connected, Fire Hydrant, Public, Sprinkler Meter, Water Connected
Structural Information
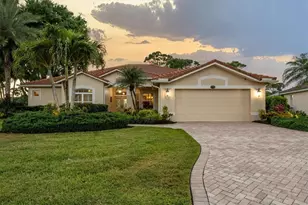
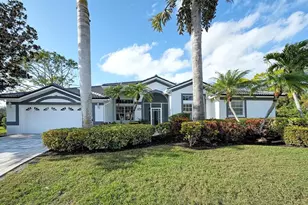
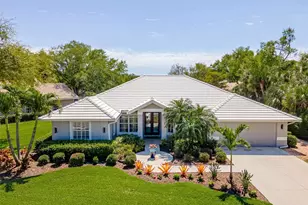
- Architectural Info: Florida
- Architectural Style: Florida
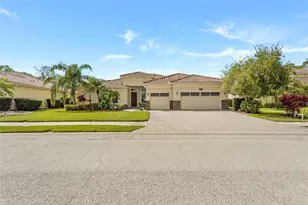
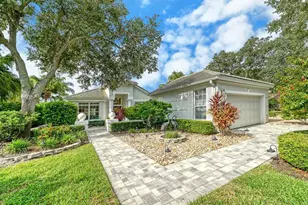
- Exterior Const.: Block, Concrete, Stucco
- Roof: Tile
- Windows: Blinds, Drapes, Shades, Shutters
- Stories/Levels: One
- Square Feet: 2,405
- Sq. Ft. Source: Public Records
- Living Area: 2,405 Sq. Ft.
- Year Built: 1997
Lot Features
- Property View: Trees/Woods, Water
- Lot Size (Acres): 0.44
- Lot Size (Sq. Ft.): 19,171
- Lot Size: 19171
- Frontage: Street Paved
- Street/Road Desc.: Paved, Asphalt
Water Features
Financial Considerations
- Association Fee: $7,263
- Assoc Fee Freq.: Annually
- Assoc Fee Desc.: Required
- Tax Amount: $7,827.65
- Tax Year: 2025
Disclosures and Reports
- Ownership: Fee Simple
- Special Conditions: None
- Legal Description: LOT 138 STONEYBROOK GOLF & COUNTRY CLUB UNIT 3
- Flood Zone Info: X
- APN: 134120005
- Property ID: 134120005
Listed by Rosebay International Realty, Inc
Sold by Century 21 Rosebay