This is a carousel with tiles that activate property listing cards. Use the previous and next buttons to navigate.
1/1
$215,000
This is a carousel with tiles that activate property listing cards. Use the previous and next buttons to navigate.
1/1
Property Description
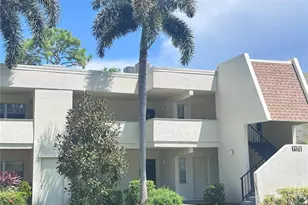
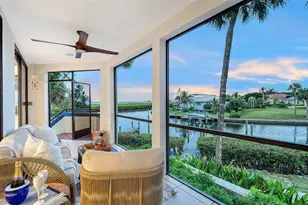
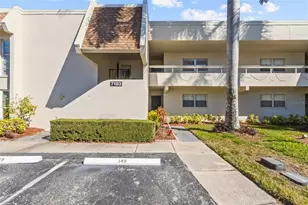
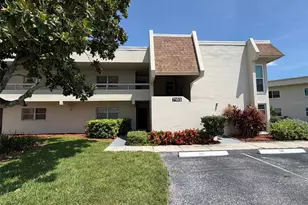
FABULOUS TURNKEY FURNISHED Condo with STUNNING VIEWS from the moment you enter this renovated 2 bedroom / 2 bathroom condo in sought after Palm Aire Golf and Country Club. All NEW flooring, paint, and lighting throughout. New washer/dryer, new water heater and updated windows. This up to date kitchen features expansive granite countertops, ample white cabinets and stainless steel appliances which will make your entertaining easy! The main bedroom features an oversized closet and a walk in closet, stone and tile in the bathroom with dual sinks and a makeup area. The guest room has stunning water and golf views, a new ensuite and two closets. Laundry in unit with new washer and dryer and utility storage. Lots of storage closets. The living / dining room opens onto a large newly rescreened and tiled lanai with dining set and rocking chairs. This second floor unit has a numbered parking spot right in front, guest parking, and is right beside the heated pool with a second pool, fitness room and community room just a short walk away. HOA fees includes water, sewer, trash and grounds care. Palm Aire offers a great place for walking and biking or join the Country Club for golf, tennis, pickle ball, swimming, fitness and or social memberships. Seasonal and full memberships are available. The location is enviable, just a few minutes to the clubhouse and also right in the heart of the University Corridor with a multitude of shopping, dining, and entertainment choices. Easy access to the beaches and downtown as well.
Full Property Details
Full Property Details for 7173 W Country Club Dr N #242
General
- Sold For: $215,000
- HOA FEE: $510/month
- Taxes: $3,274 (2025)
- Status: Closed
- Type: Condo
- Source: MidFloridaRegionalMLS
- MLS ID: A4704052
- Added to Site: 49 day(s) ago
Rental Information
- Min. Lease: 1 Month
Interior
- Number of Rooms: 7
- Interior Features: Ceiling Fan(s), Living Room/Dining Room Combo, Split Bedroom, Stone Counters, Thermostat, Walk-In Closet(s), Window Treatments
- Appliances: Dishwasher, Disposal, Dryer, Electric Water Heater, Microwave, Range, Refrigerator, Washer
- Furnishings: Turnkey
- Flooring: Ceramic Tile, Luxury Vinyl
Rooms
Bathrooms
- Total Bathrooms: 2
- Full Bathrooms: 2
Bedrooms
- Total Bedrooms: 2
Other Rooms
- Laundry: In Kitchen, Inside
Additional Information
- Shared Amenities: Clubhouse, Pool, Shuffleboard Court
- Pool Description: Heated, In Ground, Lighting, Outside Bath Access
Exterior
- Exterior Features: Balcony
- Deck/Patio: Covered, Enclosed, Front Porch, Screened
- Porch/Patio/Deck: Covered, Enclosed, Front Porch, Screened
Parking
- Parking Features: Assigned
Location
- Area: 34243 - Sarasota
- County: Manatee
- Development Name: 34243 - Sarasota
- Subdivision: PALM-AIRE AT DESOTO LAKES CNTRY
- Driving Directions: From University Parkway proceed North on Whitfield Avenue. After 2 miles turn left onto West Country Club Drive N. Proceed 0.7 miles and the condo is on your left. There is several parking spaces marked for guest or park in 242.
- Direction Faces: West
Community
- Community Name: 34243 - Sarasota
- Community Features: Golf, Park, Pool
- Optional Amenities: Clubhouse, Pool, Shuffleboard Court
- Association: Yes
- Assoc. Name: Stacia Searcy @ Cams by Stacia
- Assoc. Fees Include: Maintenance Structure, Maintenance Grounds, Manager, Pool Maintenance, Recreational Facilities, Sewer, Trash, Water
- Number of Pets: 2
- Pet Restrictions: One pet up to 30 pounds, or two with combined weight up to 30 pounds
- Management Type: Full Time
- Mgmt. Company: Full Time
Heating & Cooling
- Cooling Type: Central Air
- Heating Type: Heat Pump
Utilities
- Sewer: Public Sewer
- Water: Public
- Utility Description: Cable Connected, Electricity Connected, Public, Sewer Connected, Water Connected
Structural Information
- Exterior Const.: Block
- Roof: Shingle
- Windows: Blinds
- Stories/Levels: One
- Square Feet: 1,118
- Sq. Ft. Source: Public Records
- Living Area: 1,118 Sq. Ft.
- Year Built: 1973
Lot Features
- Property View: Golf Course, Water
- Street/Road Desc.: Asphalt
Water Features
- Water Front: Yes
- Water View: Yes
- Water Front Desc.: Creek, Pond
Financial Considerations
- Association Fee: $510
- Assoc Fee Freq.: Monthly
- Assoc Fee Desc.: Required
- Tax Amount: $3,274.65
- Tax Year: 2025
Disclosures and Reports
- Ownership: Condominium
- Special Conditions: None
- Legal Description: UNIT 242 BLDG 11, PALM AIRE DESOTO LAKES COUNTRY CLUB APTS CONDO NO 5 Pl#19206.0189/3
- Flood Zone Info: AX
- APN: 1920601893
- Property ID: 1920601893
- Block/Lot/Section: 9
Listed by Palm Aire Realty Partners Llc
Sold by Kw Coastal Living Iii

Get Pre-Approved Today
Schools
Schools serving 7173 W Country Club Dr N #242
School District:Manatee County School District
| Name | Grades | Distance |
|---|---|---|
Kinnan Elementary School 3415 Tallevast Road, Sarasota, FL 34243 | PK-5 | 1.6 mi |
Braden River Middle School 6215 River Club Blvd, Bradenton, FL 34202 | 6-8 | 4 mi |
Braden River High School 6545 Sr 70 E, Bradenton, FL 34203 | 9-12 | 2.8 mi |
Disclaimer:
School attendance boundaries provided by ATTOM Data Solutions and are for reference only. Contact the school directly to verify enrollment eligibility.
Price & Sales History for 7173 W Country Club Dr N #242
Date
Details
Price
Change
Source
10/02/2026
Sold
$215,000
-5.7%
MLS
8/26/2026
Listed
$228,000
—
MLS
Disclaimer: Historical sales information is derived from public records provided by the county offices. Information is not guaranteed and should be independently verified.
7173 W Country Club Drive N #242, Sarasota, FL 34243 (MLS# A4704052) is a Condo property that was sold at $215,000 on October 02, 2026. Want to learn more about 7173 W Country Club Drive N #242? Do you have questions about finding other Condo real estate for sale in Sarasota? You can browse all Sarasota real estate or contact a Coldwell Banker agent to request more information.