This is a carousel with tiles that activate property listing cards. Use the previous and next buttons to navigate.
1/1
$1,537,500
This is a carousel with tiles that activate property listing cards. Use the previous and next buttons to navigate.
1/1
Property Description
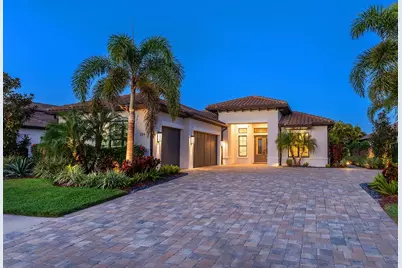
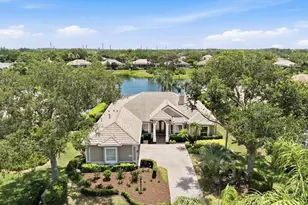
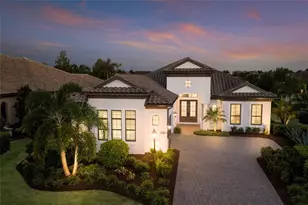
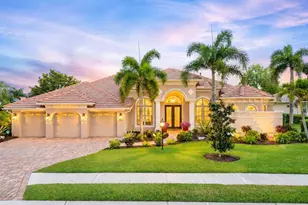
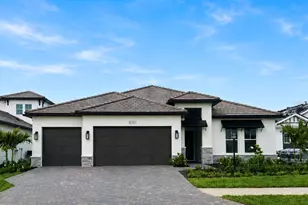
MAJOR PRICE IMPROVEMENT - Welcome to 724 Crosswind Avenue, an elegant custom-built Lee Wetherington home that reflects timeless craftsmanship and thoughtful design. In a quiet, private enclave surrounded by lush preserves and vibrant wetlands, this 2,688-square-foot, single-story residence offers breathtaking views of abundant wildlife, including waterfowl, birds, deer and majestic eagles, creating a serene setting. Designed for relaxation and entertaining, the home features three spacious bedrooms, a private den and three full baths. From the moment you enter through the double glass doors, you're greeted by a seamless, open flow and refined details throughout. The gourmet kitchen is a chef's dream, showcasing top-of-the-line Monogram appliances, a gas cooktop, built-in ovens, custom wood cabinetry with deep drawers, quartz countertops and backsplash walls, a large walk-in pantry, and an oversized island with breakfast bar seating, ideal for casual dining and gatherings. The great room serves as the heart of the home, highlighted by soaring ceilings, built-in display shelving, and a dramatic wall of sliding glass doors that flood the space with natural light while opening to the lanai and preserving panoramic views of the surrounding landscape. The open-concept coastal design flows effortlessly into the dining area and kitchen, creating a warm, inviting atmosphere ideal for entertaining. A formal dining room is conveniently off the kitchen and features glass doors that lead to an outdoor dining area. The private den or office provides a peaceful retreat, complete with French doors for added privacy. The primary suite is a luxurious sanctuary featuring two custom-designed walk-in closets and a spa-inspired en-suite bath with dual vanities, a soaking tub and a floor-to-ceiling tiled walk-in shower. Two additional guest suites, each with its bath and generous closet space, ensure comfort and privacy for family and visitors alike. Step outside to your resort-style outdoor oasis designed for the ultimate Florida lifestyle. This exceptional space includes a heated saltwater pool and spa, a fully equipped outdoor kitchen, two covered loggias offering multiple entertaining areas and a panoramic screen enclosure with uninterrupted preserve views. Enjoy peaceful mornings on the lanai as you take in breathtaking sunrises and tranquil surroundings. Additional features include impact-resistant windows and doors, high and tray ceilings, crown molding, engineered hardwood and tile flooring throughout with no carpet, a spacious laundry room with ample storage, a separate climate-controlled storage room, and a three-car side-load garage with epoxy flooring. Plantation shutters, custom window treatments, built-in speakers, lush tropical landscaping, and accent lighting further enhance the home's elegance and curb appeal. This custom Lee Wetherington home exemplifies a fusion of design and functionality, promising a life of unparalleled luxury and comfort all in Lakehouse Cove at Waterside. Lakehouse Cove community at Waterside boasts 20 serene shorelines, nature preserves and trails. Residents of Lakehouse Cove enjoy a richly appointed amenity center featuring a resort-style pool, spa, clubhouse with kitchen and scenic outdoor verandas, fire pits, pickleball courts, meeting and game room, and state-of-the-art fitness facility. Catch the Lakehouse Cove water taxi to Waterside Place Marina every Sunday for the farmers market.
Full Property Details
Full Property Details for 724 Crosswind Ave
General
- Sold For: $1,537,500
- HOA FEE: $419/month
- HOA FEE FREQ.: Quarterly
- Taxes: $20,062 (2025)
- Status: Closed
- Type: Single Family
- Source: MidFloridaRegionalMLS
- MLS ID: A4673669
- Added to Site: 221 day(s) ago
Rental Information
- Min. Lease: No Minimum
Interior
- Number of Rooms: 12
- Interior Features: Ceiling Fan(s), Crown Molding, High Ceilings, In Wall Pest System, Open Floorplan, Solid Wood Cabinets, Tray Ceiling(s), Walk-In Closet(s), Window Treatments
- Appliances: Bar Fridge, Built-In Oven, Convection Oven, Cooktop, Dishwasher, Disposal, Exhaust Fan, Freezer, Gas Water Heater, Microwave, Range, Range Hood, Refrigerator, Tankless Water Heater, Washer, Water Filtration System, Water Softener
- Furnishings: Unfurnished
- Flooring: Tile, Hardwood
Rooms
Bathrooms
- Total Bathrooms: 3
- Full Bathrooms: 3
Bedrooms
- Total Bedrooms: 3
Other Rooms
- Laundry: Inside, Laundry Room
Additional Information
- Shared Amenities: Clubhouse, Park, Pickleball Court(s), Playground, Pool, Recreation Facilities, Spa/Hot Tub
- Pool: Yes
- Private Pool: Yes
- Pool Description: Auto Cleaner, Heated, In Ground, Lighting, Salt Water, Screen Enclosure, Self Cleaning, Tile
- Spa: Yes
- Spa Description: Heated, In Ground
- Security/Safety: Security System Owned, Smoke Detector(s)
Exterior
- Exterior Features: Irrigation System, Lighting, Outdoor Grill, Outdoor Kitchen, Rain Gutters, Sidewalk, Sliding Doors
- Deck/Patio: Covered, Deck, Screened
- Porch/Patio/Deck: Covered, Deck, Screened
Parking
- Garage: Yes
- Attached garage: Yes
- Garage Spaces: 3
- Covered Spaces: 3
- Parking Features: Driveway, Garage Door Opener, Garage Faces Side
Location
- Area: 34240 - Sarasota
- County: Sarasota
- Development Name: 34240 - Sarasota
- Subdivision: LAKEHOUSE COVE AT WATERSIDE
- Driving Directions: University Pkwy East to Lorraine Road, take a right on Lorraine Rd, turn right into first entrance of Lakehouse Cove, take second left onto Crosswind Ave, house will be on the left, 724 Crosswind Ave.
- Direction Faces: West
School Information
- Elementary School: Tatum Ridge Elementary
- Middle School: McIntosh Middle
- High School: Booker High
Community
- Community Name: 34240 - Sarasota
- Community Features: Dock, Water Access, Waterfront, Association Recreation - Owned, Clubhouse, Community Mailbox, Deed Restrictions, Fitness Center, Golf Carts OK, Irrigation-Reclaimed Water, Park, Playground, Pool, Sidewalks
- Optional Amenities: Clubhouse, Park, Pickleball Court(s), Playground, Pool, Recreation Facilities, Spa/Hot Tub
- Association: Yes
- Assoc. Name: RealManage -Melissa Cramer
- Assoc. Fees Include: Common Area Taxes, Community Pool, Internet, Maintenance Grounds, Manager, Recreational Facilities
- Number of Pets: 3
Heating & Cooling
- Cooling Type: Central Air
- Heating Type: Central, Heat Pump
Utilities
- Sewer: Public Sewer
- Water: Public
- Utility Description: BB/HS Internet Available, Cable TV Available, Electricity Connected, Natural Gas Connected, Sewer Connected, Water Connected
Structural Information
- Architectural Info: Coastal
- Architectural Style: Coastal
- Builder: Lee Wetherington
- Exterior Const.: Block, Stucco
- Roof: Tile
- Stories/Levels: One
- Square Feet: 2,688
- Sq. Ft. Source: Builder
- Living Area: 2,688 Sq. Ft.
- Year Built: 2021
Additional Structures
- Other Structures: Outdoor Kitchen
Lot Features
- Property View: Trees/Woods
- Lot Size (Acres): 0.28
- Lot Size (Sq. Ft.): 12,085
- Lot Size: 12085
- Frontage: Street Paved
- Street/Road Desc.: Paved, Asphalt
Water Features
- Water Front Desc.: Waterfront
Green Features
- Water Conservation: Irrigation-Reclaimed Water
Financial Considerations
- Association Fee: $1,257
- Assoc Fee Freq.: Quarterly
- Assoc Fee Desc.: Required
- CDD: Yes
- Tax Amount: $20,062
- Tax Year: 2025
Disclosures and Reports
- Ownership: Fee Simple
- Special Conditions: None
- Legal Description: LOT 133, LAKEHOUSE COVE AT WATERSIDE PH 3, PB 53 PG 16-26
- Flood Zone Info: X
- APN: 197050133
- Property ID: 197050133
- Block/Lot/Section: 1
Listed by Premier Sotheby's International Realty
Sold by Michael Saunders & Company

Get Pre-Approved Today
Schools
Schools serving 724 Crosswind Ave
School District:Sarasota County School District
| Name | Grades | Distance |
|---|---|---|
Tatum Ridge Elementary School 4100 Tatum Road, Sarasota, FL 34240 | PK-5 | 3.2 mi |
Mcintosh Middle School 701 McIntosh Road, Sarasota, FL 34232 | 6-8 | 5.3 mi |
Booker High School 3201 North Orange Avenue, Sarasota, FL 34234 | 9-12 | 8.8 mi |
Disclaimer:
School attendance boundaries provided by ATTOM Data Solutions and are for reference only. Contact the school directly to verify enrollment eligibility.
Price & Sales History for 724 Crosswind Ave
Date
Details
Price
Change
Source
6/23/2026
Sold
$1,537,500
-3.61%
MLS
2/06/2026
Price Reduced
$1,595,000
-5.9%
MLS
1/05/2026
Listed
$1,695,000
—
MLS
Disclaimer: Historical sales information is derived from public records provided by the county offices. Information is not guaranteed and should be independently verified.
724 Crosswind Avenue, Sarasota, FL 34240 (MLS# A4673669) is a Single Family property that was sold at $1,537,500 on June 23, 2026. Want to learn more about 724 Crosswind Avenue? Do you have questions about finding other Single Family real estate for sale in Sarasota? You can browse all Sarasota real estate or contact a Coldwell Banker agent to request more information.