
This is a carousel with tiles that activate property listing cards. Use the previous and next buttons to navigate.
1/1
$1,465,000
This is a carousel with tiles that activate property listing cards. Use the previous and next buttons to navigate.
1/1
Property Description
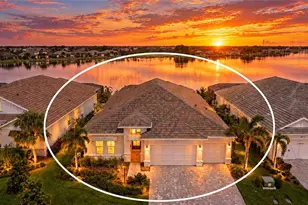
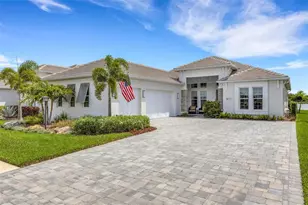
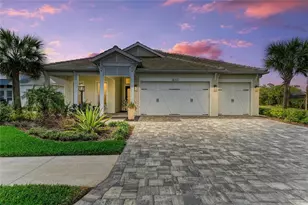
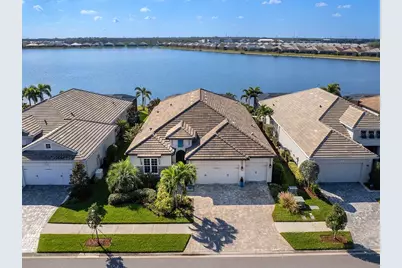
INTERIOR WAS JUST PAINTED IN LIGHT TONES, CREATING A BRIGHT COASTAL HOME. Welcome to 8119 Waterbend Trail, a breathtaking custom-built home in the desirable Lakehouse Cove at Waterside. On Lake Ibis, one of the largest lakes in the community and in Lakewood Ranch. This exceptional residence offers sweeping water views. Enjoy the tranquil beauty of direct lakefront living, with nature's serene backdrop as birds glide by and the lake sparkles in the sunlight. Go through the glass entry door and be welcomed into this coastal-inspired home featuring the Outrigger floor plan. With three bedrooms, a den and 2.5 baths, this spacious residence spans over 2,850 square feet of thoughtfully designed living space. Every detail has been crafted with style and comfort in mind. The outdoor living area is paradise, with a large covered lanai and a fully equipped outdoor kitchen, complete with a grill, beverage refrigerator and sink, ideal for entertaining guests. The heated saltwater pool with a sun shelf, coupled with panoramic lake views, offers a resort-like experience within the screened-in enclosure. Inside, the open floor plan exudes casual elegance, with tile plank flooring in the main living areas and plush carpeting in the guest suites. The formal dining room seamlessly flows into the expansive great room, which boasts custom-built shelving and glass sliding doors that open to the lanai, bringing in the outdoors. The gourmet kitchen is a chef's dream, featuring double-stacked wood cabinetry, quartz countertops and a stunning marble tile backsplash that spans the entire wall. The large center island with pendant lighting serves as a functional breakfast bar and a stylish focal point, while top-of-the-line Monogram appliances, including a six-burner natural gas range, built-in oven with Advantium microwave, Sub-Zero 100-bottle wine cooler and a spacious walk-in pantry, make this kitchen as practical as it is beautiful. The adjacent casual dining nook offers serene views of the outdoors. A private den/home office with double glass doors provides space for work or relaxation. The owner's suite is an absolute retreat, complete with a custom-designed walk-in closet and a spa-like bath featuring dual quartz vanities and a luxurious walk-in shower. Two generously sized guest bedrooms, each with walk-in closets, provide comfort and privacy, and share a beautifully appointed full bath. Additional features include impact-resistant windows and doors for peace of mind, a guest powder room that functions as a pool bath, a three-car garage with a mini-split air-conditioning system, custom built-in cabinetry, and overhead storage bins for organization and convenience. The home also boasts tray ceilings, crown molding, a large laundry room with a front-load washer and dryer, and more. In one of Waterside's sought-after communities in Lakewood Ranch, this home offers a maintenance-free lifestyle complemented with an array of resort-style amenities. Residents enjoy a resort-style pool and spa, fire pits and pickleball courts, along with a fitness center, a clubhouse with kitchen and an event lawn. Additional offerings include bocce ball, two dog parks, a boathouse, a playground and scenic recreational trails. With low HOA fees, this community provides everything you need to relax, stay active and socialize. Waterside Place is just moments away, offering shopping, dining, with a water taxi providing easy access to the area.
Full Property Details
Full Property Details for 8119 Waterbend Trl
General
- Sold For: $1,465,000
- HOA FEE: $408/month
- HOA FEE FREQ.: Quarterly
- Taxes: $12,587 (2025)
- Status: Closed
- Type: Single Family
- Source: MidFloridaRegionalMLS
- MLS ID: A4670729
- Added to Site: 138 day(s) ago
Rental Information
- Min. Lease: 1-2 Years
Interior
- Number of Rooms: 14
- Interior Features: Built-in Features, Ceiling Fan(s), Crown Molding, Eating Space In Kitchen, High Ceilings, In Wall Pest System, Open Floorplan, Primary Bedroom Main Floor, Solid Wood Cabinets, Split Bedroom, Stone Counters, Thermostat, Tray Ceiling(s), Walk-In Closet(s), Window Treatments
- Appliances: Built-In Oven, Convection Oven, Cooktop, Disposal, Dryer, Microwave, Range, Range Hood, Refrigerator, Tankless Water Heater, Washer, Wine Refrigerator
- Furnishings: Unfurnished
- Flooring: Carpet, Porcelain Tile, Tile
Rooms
Bathrooms
- Total Bathrooms: 3
- Full Bathrooms: 2
- Half Bathrooms: 1
Bedrooms
- Total Bedrooms: 3
Other Rooms
- Laundry: Gas Dryer Hookup, Inside, Laundry Room, Washer Hookup
Additional Information
- Shared Amenities: Cable TV, Clubhouse, Fence Restrictions, Fitness Center, Pickleball Court(s), Playground, Pool, Recreation Facilities, Shuffleboard Court, Spa/Hot Tub, Trail(s)
- Pool: Yes
- Private Pool: Yes
- Pool Description: Chlorine Free, Deck, Gunite, Heated, In Ground, Lighting, Outside Bath Access, Screen Enclosure
- Security/Safety: Security System, Security System Owned, Smoke Detector(s)
Exterior
- Exterior Features: Irrigation System, Outdoor Grill, Outdoor Kitchen, Rain Gutters, Sidewalk, Sliding Doors
- Deck/Patio: Screened
- Porch/Patio/Deck: Screened
Parking
- Garage: Yes
- Attached garage: Yes
- Garage Spaces: 3
- Covered Spaces: 3
- Parking Features: Driveway, Garage Door Opener, Ground Level
Location
- Area: 34240 - Sarasota
- County: Sarasota
- Development Name: 34240 - Sarasota
- Subdivision: LAKEHOUSE COVE AT WATERSIDE
- Driving Directions: From University Pkwy, take a right onto Lorraine Road, use the second entrance to Lakehouse Cove, take a right onto Grande Shores Dr. Take a left onto Crosswind Ave, immediately right onto Waterbend Trail. House will be on the left, 8119 Waterbend Trail.
- Direction Faces: Northeast
School Information
- Elementary School: Tatum Ridge Elementary
- Middle School: McIntosh Middle
- High School: Booker High
Community
- Community Name: 34240 - Sarasota
- Community Features: Dock, Lake, Water Access, Waterfront, Association Recreation - Owned, Buyer Approval Required, Clubhouse, Community Mailbox, Deed Restrictions, Dog Park, Fitness Center, Golf Carts OK, Irrigation-Reclaimed Water, Park, Playground, Pool, Sidewalks, Special Community Restrictions
- Optional Amenities: Cable TV, Clubhouse, Fence Restrictions, Fitness Center, Pickleball Court(s), Playground, Pool, Recreation
- Association: Yes
- Assoc. Name: RealManage - Melissa Cramer
- Assoc. Fees Include: Common Area Taxes, Community Pool, Escrow Reserves Fund, Internet, Maintenance Grounds, Manager, Recreational Facilities
- Number of Pets: 3
- Pet Restrictions: See HOA Docs for more information.
- Management Type: On Site Property Manager
- Mgmt. Company: On Site Property Manager
Heating & Cooling
- Cooling Type: Central Air, Mini-Split Unit(s), Zoned
- Heating Type: Electric, Natural Gas
Utilities
- Sewer: Public Sewer
- Water District: LAKE IBIS
- Water: Public
- Utility Description: Cable Connected, Electricity Connected, Natural Gas Connected, Public, Sewer Connected, Street Lights, Underground Utilities, Water Connected
Structural Information
- Architectural Info: Coastal
- Architectural Style: Coastal
- Builder: Homes by Towne
- Exterior Const.: Block, Stucco
- Roof: Tile
- Windows: Blinds, Shades, Window Treatments
- Stories/Levels: One
- Square Feet: 2,870
- Sq. Ft. Source: Public Records
- Living Area: 2,870 Sq. Ft.
- Year Built: 2020
Additional Structures
- Other Structures: Outdoor Kitchen
Lot Features
- Property View: Pool, Water
- Lot Size (Acres): 0.21
- Lot Size (Sq. Ft.): 9,258
- Lot Size: 9258
- Lot Dimensions: 65 x 142 x 65 x 142
- Frontage: Street Paved
- Street/Road Desc.: Paved, Asphalt
Water Features
- Water Front: Yes
- Water View: Yes
- Water Access: Yes
- Water Access Desc: Lake, Marina, Pond
- Water Front Name: LAKE IBIS
- Water Front Desc.: Lake, Waterfront, Lake Front, Pond
Green Features
- Water Conservation: Irrigation-Reclaimed Water
Financial Considerations
- Association Fee: $1,225
- Assoc Fee Freq.: Quarterly
- Assoc Fee Desc.: Required
- CDD: Yes
- Tax Amount: $12,587
- Tax Year: 2025
Disclosures and Reports
- Ownership: Fee Simple
- Special Conditions: None
- Legal Description: LOT 206, LAKEHOUSE COVE AT WATERSIDE PH 2, PB 53 PG 9-15
- Flood Zone Info: X
- APN: 198040206
- Property ID: 198040206
- Block/Lot/Section: 1
Get Pre-Approved Today
Schools
Schools serving 8119 Waterbend Trl
School District:Sarasota County School District
| Name | Grades | Distance |
|---|---|---|
Tatum Ridge Elementary School 4100 Tatum Road, Sarasota, FL 34240 | PK-5 | 2.8 mi |
Mcintosh Middle School 701 McIntosh Road, Sarasota, FL 34232 | 6-8 | 5.1 mi |
Booker High School 3201 North Orange Avenue, Sarasota, FL 34234 | 9-12 | 8.8 mi |
Disclaimer:
School attendance boundaries provided by ATTOM Data Solutions and are for reference only. Contact the school directly to verify enrollment eligibility.
Price & Sales History for 8119 Waterbend Trl
Date
Details
Price
Change
Source
5/01/2026
Sold
$1,465,000
-2.01%
MLS
2/13/2026
Price Reduced
$1,495,000
-0.99%
MLS
1/07/2026
Listed
$1,510,000
—
MLS
Disclaimer: Historical sales information is derived from public records provided by the county offices. Information is not guaranteed and should be independently verified.
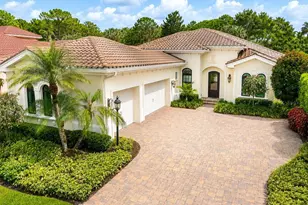
8119 Waterbend Trail, Sarasota, FL 34240 (MLS# A4670729) is a Single Family property that was sold at $1,465,000 on May 01, 2026. This property was sold by Sarah Lowry from our Lakewood Ranch Office.Want to learn more about 8119 Waterbend Trail? Do you have questions about finding other Single Family real estate for sale in Sarasota? You can browse all Sarasota real estate or contact a Coldwell Banker agent to request more information.