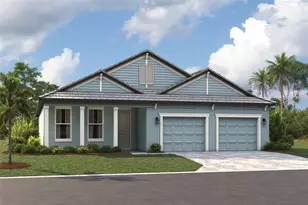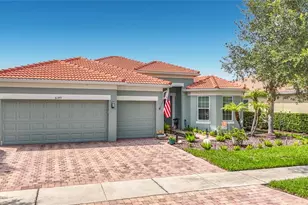

This is a carousel with tiles that activate property listing cards. Use the previous and next buttons to navigate.
1/1
$725,000
This is a carousel with tiles that activate property listing cards. Use the previous and next buttons to navigate.
1/1
Property Description
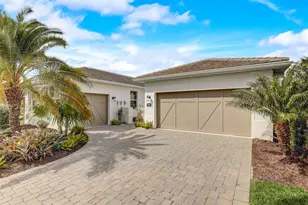
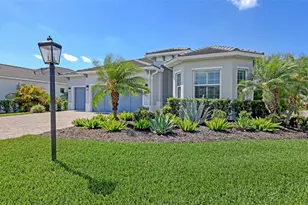
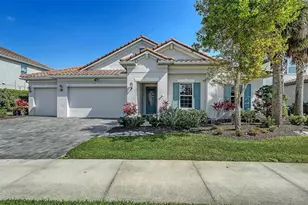
Motivated seller. Act now. This approximately 2,500-square-foot home offers three bedrooms and two and a half bathrooms with an additional office / den. This home is designed for both comfort and functionality. The primary suite is filled with natural light and features a private en-suite bath and an exceptionally large walk-in closet, providing abundant storage and organization space. The two additional bedrooms are generously sized and flexible for use as guest rooms, home offices, nurseries, or creative spaces. A conveniently placed half bath and full guest bath enhance everyday convenience. An open-concept floor plan creates a seamless flow between the living, dining, and kitchen areas, making the home ideal for both everyday living and entertaining. The kitchen offers abundant counter space and storage, creating a practical and inviting environment for cooking and gathering. Large windows throughout the home invite in natural light, enhancing the bright, airy atmosphere. Step outside to discover an over-the-top, incredible custom pool designed to impress. Featuring unique custom elements and generous space for lounging and entertaining, this backyard retreat elevates outdoor living to a resort-style experience. The spacious yard provides additional room for relaxation, recreation, and gatherings. Ideally located with convenient access to nearby shopping, dining, and local amenities, this home combines comfort, versatility, and standout outdoor living for an exceptional lifestyle.
Full Property Details
Full Property Details for 7300 Great Egret Blvd
General
- Sold For: $725,000
- HOA FEE: $240/month
- Taxes: $8,408 (2025)
- Status: Closed
- Type: Single Family
- Source: MidFloridaRegionalMLS
- MLS ID: A4682797
- Added to Site: 236 day(s) ago
Rental Information
- Min. Lease: 1 Month
Interior
- Number of Rooms: 7
- Interior Features: Ceiling Fan(s), Crown Molding, High Ceilings, Kitchen and Family Room Combination, Open Floorplan, Solid Surface Counters, Split Bedroom, Thermostat
- Appliances: Built-In Oven, Convection Oven, Cooktop, Dishwasher, Disposal, Dryer, Electric Water Heater, Microwave, Refrigerator, Washer
- Furnishings: Unfurnished
- Flooring: Carpet, Tile
Rooms
Bathrooms
- Total Bathrooms: 3
- Full Bathrooms: 2
- Half Bathrooms: 1
Bedrooms
- Total Bedrooms: 3
Other Rooms
- Laundry: Inside, Laundry Room
Additional Information
- Pool: Yes
- Private Pool: Yes
- Pool Description: Deck, Heated, In Ground, Lighting, Salt Water
- Spa: Yes
- Spa Description: In Ground
- Security/Safety: Security System Owned
Exterior
- Exterior Features: Outdoor Grill, Outdoor Kitchen, Sliding Doors
Parking
- Garage: Yes
- Attached garage: Yes
- Garage Spaces: 3
- Covered Spaces: 3
Location
- Area: 34241 - Sarasota
- County: Sarasota
- Development Name: 34241 - Sarasota
- Subdivision: HERON LNDG PH 1
- Driving Directions: Travel I-75 south and take exit 205 towards Clark Road. Travel east for 1.5 miles and the community will be on the left.
- Direction Faces: West
Community
- Community Name: 34241 - Sarasota
- Community Features: Buyer Approval Required, Community Mailbox, Deed Restrictions, Gated Community - No Guard
- Association: Yes
- Assoc. Name: Jennifer Zimmerman
- Assoc. Fees Include: Common Area Taxes, Escrow Reserves Fund, Manager
- Number of Pets: 2
- Pet Restrictions: Check with manager.
Heating & Cooling
- Cooling Type: Central Air
- Heating Type: Electric
Utilities
- Sewer: Public Sewer
- Water: Public
- Utility Description: BB/HS Internet Available, Electricity Connected, Underground Utilities, Water Connected
Structural Information
- Builder: Meritage Homes
- Exterior Const.: Block, Stucco
- Roof: Shingle
- Stories/Levels: One
- Square Feet: 2,517
- Sq. Ft. Source: Public Records
- Living Area: 2,517 Sq. Ft.
- Year Built: 2019
Lot Features
- Lot Size (Acres): 0.23
- Lot Size (Sq. Ft.): 10,165
- Lot Size: 10165
- Street/Road Desc.: Asphalt
Financial Considerations
- Association Fee: $240
- Assoc Fee Freq.: Monthly
- Assoc Fee Desc.: Required
- Tax Amount: $8,408.5
- Tax Year: 2025
Disclosures and Reports
- Ownership: Fee Simple
- Special Conditions: None
- Legal Description: LOT 72, HERON LANDING PHASE 1, PB 51 PG 81-98
- Flood Zone Info: AE
- APN: 266030075
- Property ID: 266030075
- Block/Lot/Section: 1
Get Pre-Approved Today
Schools
Schools serving 7300 Great Egret Blvd
School District:Sarasota County School District
| Name | Grades | Distance |
|---|---|---|
Lakeview Elementary School, Sarasota, FL 7299 Hand Road, Sarasota, FL 34241 | PK-5 | 1.1 mi |
Riverview High School, Sarasota, FL 1 Ram Way, Sarasota, FL 34231 | 9-12 | 5.7 mi |
Sarasota Middle School 4826 Ashton Road, Sarasota, FL 34233 | 6-8 | 2.8 mi |
Disclaimer:
School attendance boundaries provided by ATTOM Data Solutions and are for reference only. Contact the school directly to verify enrollment eligibility.
Price & Sales History for 7300 Great Egret Blvd
Date
Details
Price
Change
Source
9/04/2026
Sold
$725,000
-6.45%
MLS
6/29/2026
Price Reduced
$775,000
-1.9%
MLS
6/05/2026
Price Reduced
$790,000
-1.25%
MLS
5/02/2026
Price Reduced
$800,000
-3.03%
MLS
3/27/2026
Price Reduced
$825,000
-2.94%
MLS
3/12/2026
Price Reduced
$850,000
-2.86%
MLS
2/16/2026
Listed
$875,000
—
MLS
Disclaimer: Historical sales information is derived from public records provided by the county offices. Information is not guaranteed and should be independently verified.
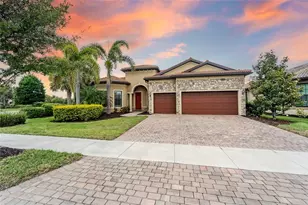
7300 Great Egret Boulevard, Sarasota, FL 34241 (MLS# A4682797) is a Single Family property that was sold at $725,000 on September 04, 2026. This property was listed by Ian McPherson from our Sarasota Downtown Office.Want to learn more about 7300 Great Egret Boulevard? Do you have questions about finding other Single Family real estate for sale in Sarasota? You can browse all Sarasota real estate or contact a Coldwell Banker agent to request more information.