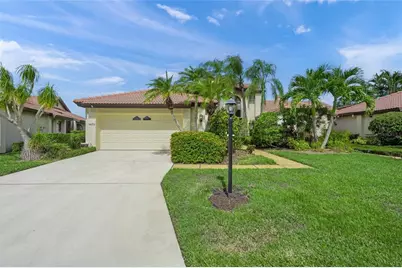
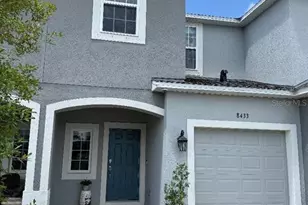
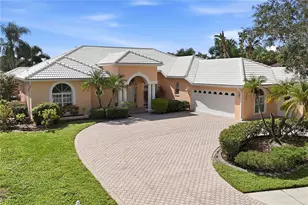
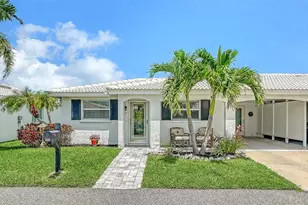
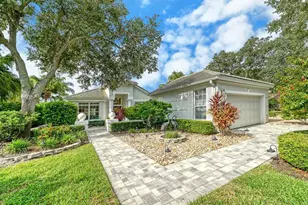
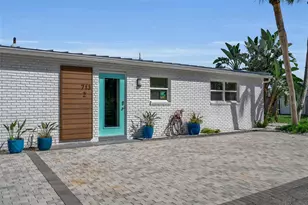
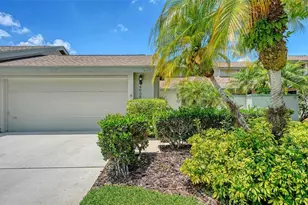
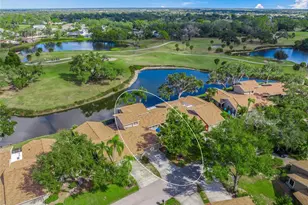
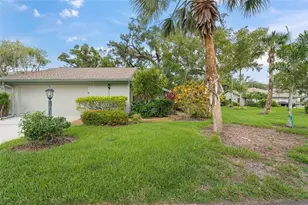
Full Property Details for 7475 Oak Moss Dr #20
General
- Sold For: $300,000
- HOA FEE: $166/month
- HOA FEE FREQ.: Annually
- Taxes: $2,881 (2024)
- Status: Closed
- Type: Townhouse
- Source: MidFloridaRegionalMLS
- MLS ID: A4667884
- Added to Site: 370 day(s) ago
Rental Information
Interior
- Number of Rooms: 9
- Interior Features: Ceiling Fan(s), Central Vacuum, Eating Space In Kitchen, High Ceilings, Living Room/Dining Room Combo, Primary Bedroom Main Floor, Walk-In Closet(s), Wet Bar
- Fireplace: Yes
- Fireplace(s): Living Room, Wood Burning
- Appliances: Dishwasher, Dryer, Electric Water Heater, Microwave, Range, Refrigerator, Washer
- Furnishings: Unfurnished
- Flooring: Carpet, Ceramic Tile
Rooms
- Total Bathrooms: 3
- Full Bathrooms: 2
- Half Bathrooms: 1
- Laundry: Inside, Laundry Room
Additional Information
- Shared Amenities: Pool, Vehicle Restrictions
Exterior
- Exterior Features: Sliding Doors
- Deck/Patio: Enclosed
- Porch/Patio/Deck: Enclosed
Parking
- Garage: Yes
- Attached garage: Yes
- Garage Spaces: 2
- Covered Spaces: 2
- Parking Features: Deeded, Driveway, Garage Door Opener
Location
- Area: 34241 - Sarasota
- County: Sarasota
- Development Name: 34241 - Sarasota
- Subdivision: HAMMOCKS IV, BENT TREE VILLAGE
- Driving Directions: Must enter off Proctor Road, PULL TO THE GATE & IT WILL OPEN BETWEEN 7am -6pm. Straight past lake on Willow Leaf Drive, make a right onto Silver Fern Blvd, left onto Oak Trail Dr, to left onto Oak Moss, house is down on your right side
- Direction Faces: East
Community
- Community Name: 34241 - Sarasota
- Community Features: Association Recreation - Owned, Buyer Approval Required, Community Mailbox, Deed Restrictions, Gated Community - No Guard, Pool
- Optional Amenities: Pool, Vehicle Restrictions
- Association: Yes
- Assoc. Name: Lisa Tombaugh /Sentry
- Assoc. Fees Include: Cable TV, Common Area Taxes, Community Pool, Escrow Reserves Fund, Maintenance Structure, Maintenance Grounds, Manager, Pool Maintenance, Private Road
- Number of Pets: 2
- Pet Restrictions: Buyer to review Deed Restrictions, / 25lbs.
- Adult Community: Yes
Heating & Cooling
- Cooling Type: Central Air, Zoned
- Heating Type: Central
Utilities
- Sewer: Public Sewer
- Water: Public
- Utility Description: Cable TV Available, Electricity Connected, Sewer Connected, Water Connected
Structural Information
- Exterior Const.: Block, Stucco
- Roof: Tile
- Common Walls: End Unit
- Stories/Levels: Two
- Square Feet: 2,177
- Sq. Ft. Source: Public Records
- Living Area: 2,177 Sq. Ft.
- Year Built: 1985
Lot Features
- Property View: Water
- Lot Size (Acres): 0.06
- Lot Size (Sq. Ft.): 2,423
- Lot Size: 2423
- Frontage: Street Paved, Private Road
- Street/Road Desc.: Paved, Asphalt
Water Features
- Water Front: Yes
- Water View: Yes
- Water Front Desc.: Lake Front
Financial Considerations
- Assoc Fee Freq.: Annually
- Assoc Fee Desc.: Required
- Condo Fee: $1,994
- Condo Fee Freq: Quarterly
- Tax Amount: $2,881.78
- Tax Year: 2024
Disclosures and Reports
- Ownership: Condominium
- Special Conditions: None
- Legal Description: UNIT 20 THE HAMMOCKS SECTION 4
- Flood Zone Info: X
- APN: 260074020
- Property ID: 260074020
Listed and Sold by Re/Max Alliance Group