This is a carousel with tiles that activate property listing cards. Use the previous and next buttons to navigate.
1/1
$679,999
This is a carousel with tiles that activate property listing cards. Use the previous and next buttons to navigate.
1/1
Property Description
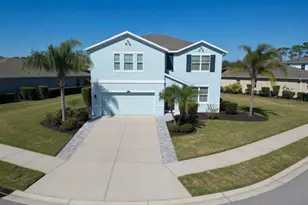
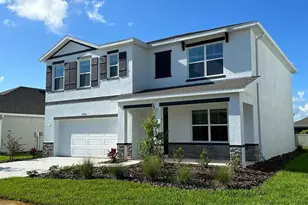
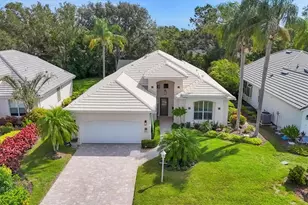
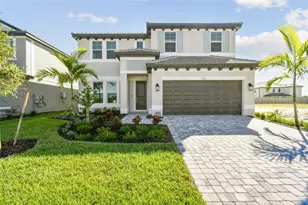
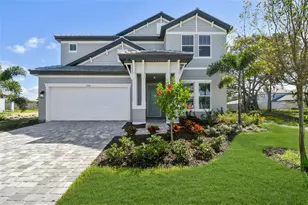
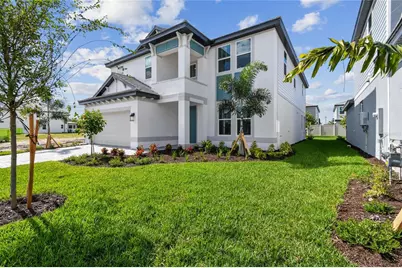
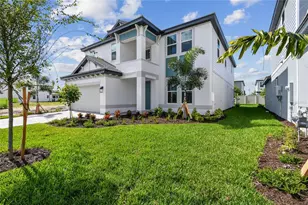
New Home Ready Now in Hawkstone, 5-bedrooms, 4-full bathrooms, approximately 3,300 square feet of thoughtfully planned living space. This new construction home features a desirable open-concept floor plan with a spacious great room that seamlessly connects to the café and gourmet kitchen, complete with a large center island, walk-in pantry, and abundant cabinetry. Upon entry, the welcoming foyer is flanked by a versatile flex room/home office and convenient laundry room. The first floor also includes a private guest bedroom with access to a full bath, ideal for visitors. Sliding glass doors lead to a covered lanai, creating effortless indoor-outdoor living and room to enjoy the Florida lifestyle. Upstairs, the expansive primary suite offers a true retreat with dual walk-in closets, dual vanities, and a spacious shower. Additional bedrooms are well-positioned for comfort and privacy, while the large bonus room/loft provides flexible space for a media room, playroom, fitness area, or additional living area. Designed with both function and style in mind, this home offers ample storage, flexible living spaces, and modern finishes throughout. Located in sought-after Hawkstone in Sarasota, this property presents an exceptional opportunity to own a move-in ready new home near shopping, dining, top-rated amenities, and major commuter routes. ****SPECIAL FINANCING AVAILABLE FOR A LIMITED TIME ONLY FROM PREFERRED LENDER. RESTRICTIONS APPLY, FOR QUALIFIED BUYERS, SUBJECT TO APPLICABLE TERMS AND CONDITIONS. SUBJECT TO CHANGE WITHOUT NOTICE****
Full Property Details
Full Property Details for 7579 Seahawk Ave
General
- Sold For: $679,999
- HOA FEE: $288/month
- HOA FEE FREQ.: Quarterly
- Taxes: $500 (2025)
- Status: Closed
- Type: Single Family
- Source: MidFloridaRegionalMLS
- MLS ID: A4691692
- Added to Site: 104 day(s) ago
Rental Information
- Min. Lease: No Minimum
Interior
- Number of Rooms: 9
- Interior Features: Eating Space In Kitchen, High Ceilings, Open Floorplan, Solid Surface Counters, Tray Ceiling(s), Walk-In Closet(s), Window Treatments
- Appliances: Dishwasher, Disposal, Microwave, Tankless Water Heater
- Furnishings: Unfurnished
- Flooring: Carpet, Tile
Rooms
Bathrooms
- Total Bathrooms: 4
- Full Bathrooms: 4
Bedrooms
- Total Bedrooms: 5
Other Rooms
- Laundry: Inside, Laundry Room
Additional Information
- Security/Safety: Fire Alarm, Gated Community
Exterior
- Exterior Features: Hurricane Shutters
- Deck/Patio: Covered, Rear Porch
- Porch/Patio/Deck: Covered, Rear Porch
Parking
- Garage: Yes
- Attached garage: Yes
- Garage Spaces: 2
- Covered Spaces: 2
- Parking Features: Garage Door Opener
Location
- Area: 34241 - Sarasota
- County: Sarasota
- Development Name: 34241 - Sarasota
- Subdivision: HAWKSTONE
- Driving Directions: From I-75 Exit 207 Clark Road FL-72 E, head East. At the traffic circle, take your first right exit to head South on Dove Avenue. At Hawkins Road, continue straight on Dove Avenue, the entrance will be on the left.
- Direction Faces: East
School Information
- Middle School: Sarasota Middle
- High School: Riverview High
Community
- Community Name: 34241 - Sarasota
- Community Features: Community Mailbox, Sidewalks
- Association: Yes
- Assoc. Name: Access Management / Julia Jensen
- Assoc. Fees Include: Maintenance Grounds
Heating & Cooling
- Cooling Type: Central Air
- Heating Type: Central
Utilities
- Sewer: Public Sewer
- Water: Public
- Utility Description: Cable TV Available, Electricity Available, Natural Gas Available, Sewer Available, Water Available
Structural Information
- Builder: M/I HOMES
- Exterior Const.: Block
- Roof: Tile
- Windows: Insulated Windows, Shades, Storm Window(s)
- Stories/Levels: Two
- Square Feet: 3,247
- Sq. Ft. Source: Builder
- Living Area: 3,247 Sq. Ft.
- Year Built: 2025
Lot Features
- Lot Size (Acres): 0.14
- Lot Size (Sq. Ft.): 6,260
- Lot Size: 6260
- Frontage: Street Paved
- Street/Road Desc.: Paved, Asphalt
Financial Considerations
- Association Fee: $864
- Assoc Fee Freq.: Quarterly
- Assoc Fee Desc.: Required
- Tax Amount: $500
- Tax Year: 2025
Disclosures and Reports
- Ownership: Fee Simple
- Special Conditions: None
- Legal Description: LOT 32, HAWKSTONE, PB 59 PG 78-93
- Flood Zone Info: X
- APN: 284080032
- Property ID: 284080032
Get Pre-Approved Today
Schools
Schools serving 7579 Seahawk Ave
School District:Sarasota County School District
| Name | Grades | Distance |
|---|---|---|
Lakeview Elementary School, Sarasota, FL 7299 Hand Road, Sarasota, FL 34241 | PK-5 | 1.9 mi |
Riverview High School, Sarasota, FL 1 Ram Way, Sarasota, FL 34231 | 9-12 | 6.3 mi |
Sarasota Middle School 4826 Ashton Road, Sarasota, FL 34233 | 6-8 | 3.4 mi |
Disclaimer:
School attendance boundaries provided by ATTOM Data Solutions and are for reference only. Contact the school directly to verify enrollment eligibility.
Price & Sales History for 7579 Seahawk Ave
Date
Details
Price
Change
Source
6/17/2026
Sold
$679,999
-4.23%
MLS
5/06/2026
Price Reduced
$709,999
-1.93%
MLS
4/28/2026
Listed
$723,999
—
MLS
Disclaimer: Historical sales information is derived from public records provided by the county offices. Information is not guaranteed and should be independently verified.
7579 Seahawk Avenue, Sarasota, FL 34241 (MLS# A4691692) is a Single Family property that was sold at $679,999 on June 17, 2026. This property was listed by Michael Gray from our St. Armands Office.Want to learn more about 7579 Seahawk Avenue? Do you have questions about finding other Single Family real estate for sale in Sarasota? You can browse all Sarasota real estate or contact a Coldwell Banker agent to request more information.