This is a carousel with tiles that activate property listing cards. Use the previous and next buttons to navigate.
1/35
$679,999 Sale Pending
This is a carousel with tiles that activate property listing cards. Use the previous and next buttons to navigate.
1/35
Property Description
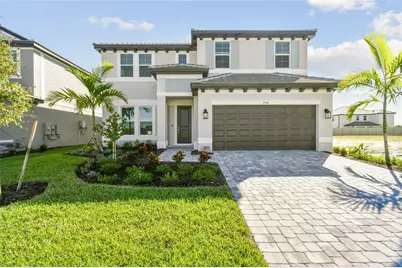
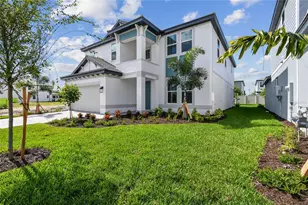
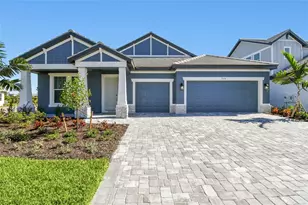
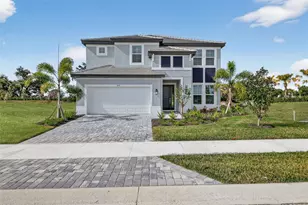
Virtually Staged. ****SPECIAL FINANCING AVAILABLE FOR A LIMITED TIME ONLY FROM PREFERRED LENDER. RESTRICTIONS APPLY, FOR QUALIFIED BUYERS, SUBJECT TO APPLICABLE TERMS AND CONDITIONS. SUBJECT TO CHANGE WITHOUT NOTICE**** MODEL NOW OPEN! Welcome to the Estero, a spacious two-story home offering five bedrooms, three bathrooms, and a two-car garage with over 3,300 square feet of flexible living space. This thoughtfully designed floor plan blends open-concept living with versatile areas ideal for today's lifestyle. As you enter the home, the foyer is flanked by a flex room-perfect for a home office, study, or formal sitting area-and a conveniently located laundry room. The foyer leads directly into the main living area, where the great room seamlessly flows into the café and kitchen, creating an inviting space for everyday living and entertaining. The kitchen is well appointed with a large center island, ample cabinetry, and a walk-in pantry. Sliding glass doors from the great room open to a covered lanai, providing the perfect setting for outdoor relaxation or entertaining. A guest bedroom with access to a full pool bath completes the first floor, offering convenience and privacy for visitors. Upstairs, the owner's suite serves as a private retreat featuring dual walk-in closets and a spacious en suite bath with dual vanities and a separate shower. Three additional bedrooms share a full bathroom. A large bonus room completes the second level, offering endless possibilities as a media room, game room, or additional living space. With its open layout, ample storage, and flexible design, the Estero delivers comfort, functionality, and modern living throughout.
Full Property Details
Full Property Details for 7564 Nighthawk Dr
General
- Price: $679,999
- HOA FEE: $288/month
- HOA FEE FREQ.: Quarterly
- Taxes: $500 (2025)
- Status: Pending
- Type: Single Family
- Source: MidFloridaRegionalMLS
- MLS ID: R4909844
- Updated: 6/25/2026
- Added to Site: 317 day(s) ago
Rental Information
- Min. Lease: No Minimum
Interior
- Number of Rooms: 6
- Interior Features: Open Floorplan, Tray Ceiling(s), Walk-In Closet(s)
- Appliances: Dishwasher, Disposal, Microwave, Tankless Water Heater
- Flooring: Carpet, Tile
Rooms
Bathrooms
- Total Bathrooms: 3
- Full Bathrooms: 3
Bedrooms
- Total Bedrooms: 5
Other Rooms
- Laundry: Inside
Exterior
- Exterior Features: Hurricane Shutters
Parking
- Garage: Yes
- Attached garage: Yes
- Garage Spaces: 2
- Covered Spaces: 2
Location
- Area: 34241 - Sarasota
- County: Sarasota
- Development Name: 34241 - Sarasota
- Subdivision: HAWKSTONE
- Driving Directions: From I-75 Exit 207 Clark Road FL-72 E, head East. At the traffic circle, take your first right exit to head South on Dove Avenue. At Hawkins Road, continue straight on Dove Avenue, the entrance will be on the left. Follow signs for the Model Center.
- Direction Faces: West
Community
- Community Name: 34241 - Sarasota
- Community Features: Community Mailbox, Sidewalks
- Association: Yes
- Assoc. Name: Access Management / Julia Jensen
- Assoc. Fees Include: Maintenance Grounds
Heating & Cooling
- Cooling Type: Central Air
- Heating Type: Central
Utilities
- Sewer: Public Sewer
- Water: Public
- Utility Description: Cable TV Available, Electricity Available, Natural Gas Available, Sewer Available, Water Available
Structural Information
- Builder: M/I HOMES
- Approx Compl Date: 2025-09-20T04:00:00.000Z
- Exterior Const.: Block
- Roof: Tile
- Stories/Levels: Two
- Square Feet: 3,247
- Sq. Ft. Source: Builder
- Year Built: 2025
Lot Features
- Lot Size (Acres): 0.14
- Lot Size (Sq. Ft.): 6,238
- Lot Size: 6238
- Street/Road Desc.: Asphalt
Financial Considerations
- Association Fee: $864
- Assoc Fee Freq.: Quarterly
- Assoc Fee Desc.: Required
- Tax Amount: $500
- Tax Year: 2025
Disclosures and Reports
- Ownership: Fee Simple
- Special Conditions: None
- Legal Description: LOT 21, HAWKSTONE, PB 59 PG 78-93
- Flood Zone Info: X
- APN: 284080021
- Property ID: 284080021
Listed by Floriwest Realty Group, Llc
Get Pre-Approved Today
Schools
Schools serving 7564 Nighthawk Dr
School District:Sarasota County School District
| Name | Grades | Distance |
|---|---|---|
Lakeview Elementary School, Sarasota, FL 7299 Hand Road, Sarasota, FL 34241 | PK-5 | 1.9 mi |
Riverview High School, Sarasota, FL 1 Ram Way, Sarasota, FL 34231 | 9-12 | 6.3 mi |
Sarasota Middle School 4826 Ashton Road, Sarasota, FL 34233 | 6-8 | 3.4 mi |
Disclaimer:
School attendance boundaries provided by ATTOM Data Solutions and are for reference only. Contact the school directly to verify enrollment eligibility.
Price & Sales History for 7564 Nighthawk Dr
Date
Details
Price
Change
Source
5/26/2026
Price Reduced
$679,999
-2.86%
MLS
5/06/2026
Price Reduced
$699,999
-2.78%
MLS
4/09/2026
Price Increased
$719,999
2.86%
MLS
2/13/2026
Price Reduced
$699,999
-11.39%
MLS
2/10/2026
Price Increased
$789,999
9.72%
MLS
2/03/2026
Price Reduced
$719,999
-8.86%
MLS
1/12/2026
Price Increased
$789,999
9.72%
MLS
1/05/2026
Price Reduced
$719,999
-8.86%
MLS
11/24/2025
Price Increased
$789,999
9.72%
MLS
11/17/2025
Price Reduced
$719,999
-8.86%
MLS
11/10/2025
Price Increased
$789,999
10.03%
MLS
11/03/2025
Price Reduced
$717,999
—
MLS
10/31/2025
Price Reduced
$717,999
-9.11%
MLS
8/29/2025
Listed
$789,999
—
MLS
Disclaimer: Historical sales information is derived from public records provided by the county offices. Information is not guaranteed and should be independently verified.
Estimate the Cost
Estimate the Cost for 7564 Nighthawk Dr
7564 Nighthawk Drive, Sarasota, FL 34241 (MLS# R4909844) is a Single Family property with 5 bedrooms and 3 full bathrooms. 7564 Nighthawk Drive is currently listed for $679,999 and was received on August 29, 2025. Want to learn more about 7564 Nighthawk Drive? Do you have questions about finding other Single Family real estate for sale in Sarasota? You can browse all Sarasota real estate or contact a Coldwell Banker agent to request more information.