This is a carousel with tiles that activate property listing cards. Use the previous and next buttons to navigate.
1/1
$2,075,000
This is a carousel with tiles that activate property listing cards. Use the previous and next buttons to navigate.
1/1
Property Description
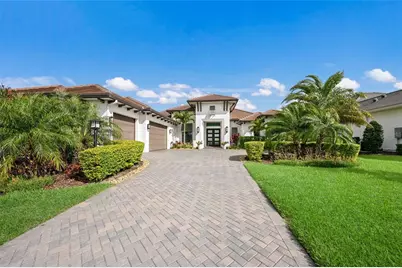
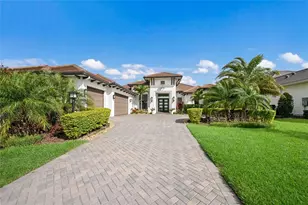
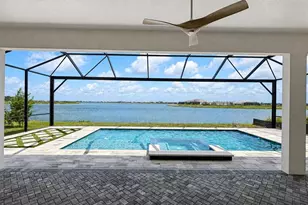
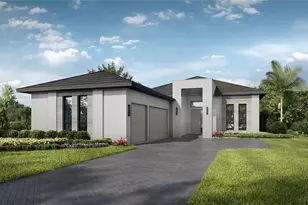
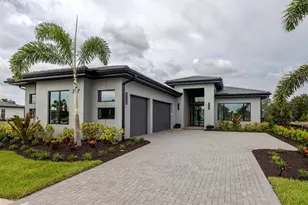
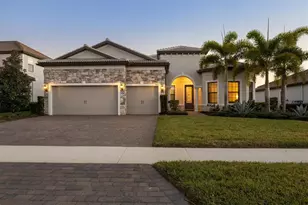
Incredibly private, and beautifully upgraded residence in Lakehouse Cove at Waterside. Located on a preserve lot, this home also takes advantage of a green space across the street with no direct neighborhoods across from you! This Talise floor plan by Arthur Rutenberg offers a modern open flow brought together with a warm and neutral color palette, engineered hardwood flooring, designer light fixtures and serene conservation views. You're welcomed inside from the double iron and seeded glass front door into the grand great room that will stun guests with the vaulted and exposed beam ceilings that reach into the kitchen, creating a cohesive entertaining space. Disappearing corner, impact sliding glass doors create a seamless indoor and outdoor entertaining experience and highlight the verdant preserve backdrop. In the chef's kitchen you will appreciate a central island with counter-height seating, two-tone cabinetry, display niches with lighting, mosaic tile backsplash, quartz counters and a walk-in pantry with custom barn door and shelving. Chefs will love the upgraded GE Monogram appliances including gas cooktop, two built-in wall ovens, microwave drawer, dishwasher, commercial size refrigerator, wine refrigerator and even a reverse osmosis at the kitchen sink. The single dining experience is framed on two sides by the impact sliding glass doors; and offers a display niche perfect for art or a buffet table. Out on the lanai, take in the peaceful sounds of nature surrounded by conservation in two covered entertaining areas with tray ceilings and ceiling fans. Enjoy meals alfresco from the outdoor kitchen equipped with stainless steel grill and bar fridge, plus granite counters and backsplash. The heated saltwater pool and spa are framed on two sides by panoramic view screen enclosures and include water features and stepping stones. Inside your primary suite showcases more views of the pool and preserve, plus large windows for natural light, multi-step tray ceiling, chandelier, and dual walk-in closets. The spa-like en-suite bath offers a freestanding tub set atop organic stone tile, large walk-in shower with two sides of frameless glass, and a long vanity with dual sinks, make-up vanity, storage, and framed mirrors. Guests will find comfort in two guest bedrooms with walk-in closets and private en-suite baths. The study is privately tucked away behind the kitchen with a custom frosted glass barn door, elegant wall trim and a glass viewing window to the foyer. In the rear of the home is the bonus room that offers flexible space for any lifestyle with room for a media and lounging area, bistro set, and space for a future dry bar; all with custom shiplap tray ceilings and lovely views of conservation. Completing this impressive residence is a powder pool bathroom, laundry room with abundant cabinetry and built-in desk, and 3-car sideloading garage with EV charger. Peace of mind is secured with impact windows and doors, tankless water heater and water filtration and softener system. Lakehouse Cove offers the best amenities in Waterside with an upscale clubhouse, lakeside pool and spa, fitness center, playground, dog park, walking trails, tennis and pickleball courts, dock house for lake access and kayak storage. Located just minutes from Waterside: you are a short distance of shopping, dining, farmers market, parks, events and more while maintaining proximity to all Sarasota has to offer including world-class beaches.
Full Property Details
Full Property Details for 7936 Mainsail Ln
General
- Sold For: $2,075,000
- HOA FEE: $419/month
- HOA FEE FREQ.: Quarterly
- Taxes: $18,272 (2025)
- Status: Closed
- Type: Single Family
- Source: MidFloridaRegionalMLS
- MLS ID: A4684165
- Added to Site: 151 day(s) ago
Rental Information
- Min. Lease: 1-2 Years
Interior
- Number of Rooms: 10
- Interior Features: Ceiling Fan(s), Crown Molding, Eating Space In Kitchen, High Ceilings, Open Floorplan, Primary Bedroom Main Floor, Solid Wood Cabinets, Split Bedroom, Stone Counters, Tray Ceiling(s), Vaulted Ceiling(s), Walk-In Closet(s), Window Treatments
- Appliances: Bar Fridge, Built-In Oven, Convection Oven, Cooktop, Dishwasher, Disposal, Dryer, Kitchen Reverse Osmosis System, Microwave, Range Hood, Refrigerator, Tankless Water Heater, Washer, Water Filtration System, Whole House R.O. System, Wine Refrigerator
- Furnishings: Unfurnished
- Flooring: Engineered Hardwood, Porcelain Tile
Rooms
Bathrooms
- Total Bathrooms: 4
- Full Bathrooms: 3
- Half Bathrooms: 1
Bedrooms
- Total Bedrooms: 3
Other Rooms
- Laundry: Gas Dryer Hookup, Inside, Laundry Room, Washer Hookup
Additional Information
- Shared Amenities: Clubhouse, Fence Restrictions, Fitness Center, Optional Additional Fees, Park, Pickleball Court(s), Playground, Pool, Recreation Facilities, Spa/Hot Tub, Tennis Court(s), Trail(s), Vehicle Restrictions
- Pool: Yes
- Private Pool: Yes
- Pool Description: Heated, In Ground, Pool Alarm, Salt Water, Screen Enclosure
- Spa: Yes
- Spa Description: Heated, In Ground
- Security/Safety: Security System, Smoke Detector(s)
Exterior
- Exterior Features: Irrigation System, Outdoor Grill, Outdoor Kitchen, Private Entrance, Private Yard, Rain Gutters, Sidewalk, Sliding Doors
- Deck/Patio: Covered, Rear Porch, Screened
- Porch/Patio/Deck: Covered, Rear Porch, Screened
Parking
- Garage: Yes
- Attached garage: Yes
- Garage Spaces: 3
- Covered Spaces: 3
- Parking Features: Driveway, Electric Vehicle Charging Station(s), Garage Door Opener, Garage Faces Side
Location
- Area: 34240 - Sarasota
- County: Sarasota
- Development Name: 34240 - Sarasota
- Subdivision: LAKEHOUSE COVE
- Driving Directions: East on University Parkway from I75. Turn right onto Lorraine Road. Turn right onto Mainsail Lane. Property is on the right.
- Direction Faces: South
School Information
- Elementary School: Tatum Ridge Elementary
- Middle School: McIntosh Middle
- High School: Booker High
Community
- Community Name: 34240 - Sarasota
- Community Features: Community Boat Ramp, Lake, Water Access, Waterfront, Association Recreation - Owned, Clubhouse, Community Mailbox, Deed Restrictions, Dog Park, Fitness Center, Golf Carts OK, Irrigation-Reclaimed Water, Park, Playground, Pool, Sidewalks, Special Community Restrictions, Tennis Court(s)
- Optional Amenities: Clubhouse, Fence Restrictions, Fitness Center, Optional Additional Fees, Park, Pickleball Court(s), Playgr
- Association: Yes
- Assoc. Name: RealManage / Melissa Cramer
- Assoc. Fees Include: Community Pool, Maintenance Grounds, Manager, Recreational Facilities
- Pet Restrictions: Buyer responsibility to verify with HOA.
Heating & Cooling
- Cooling Type: Central Air
- Heating Type: Central
Utilities
- Sewer: Public Sewer
- Water: Public
- Utility Description: BB/HS Internet Available, Cable Connected, Electricity Connected, Natural Gas Connected, Public, Sewer Connected, Sprinkler Recycled, Underground Utilities, Water Connected
Structural Information
- Architectural Info: Florida
- Architectural Style: Florida
- Builder: Arthur Rutenberg
- Exterior Const.: Block, Stucco
- Roof: Tile
- Windows: Blinds, Shutters, Storm Window(s), Window Treatments
- Stories/Levels: One
- Square Feet: 3,222
- Sq. Ft. Source: Builder
- Living Area: 3,222 Sq. Ft.
- Year Built: 2021
Additional Structures
- Other Structures: Outdoor Kitchen
Lot Features
- Property View: Pool, Trees/Woods
- Lot Size (Acres): 0.27
- Lot Size (Sq. Ft.): 11,855
- Lot Size: 11855
- Frontage: Street Paved
- Street/Road Desc.: Paved
Water Features
- Water Access: Yes
- Water Access Desc: Lake
- Water Front Desc.: Lake, Waterfront
Financial Considerations
- Association Fee: $1,258
- Assoc Fee Freq.: Quarterly
- Assoc Fee Desc.: Required
- CDD: Yes
- Tax Amount: $18,272
- Tax Year: 2025
Disclosures and Reports
- Ownership: Fee Simple
- Special Conditions: None
- Legal Description: LOT 9, LAKEHOUSE COVE AT WATERSIDE PH 3, PB 53 PG 16-26
- Flood Zone Info: X
- APN: 197040009
- Property ID: 197040009
- Block/Lot/Section: 1
Listed by Michael Saunders & Company
Sold by Keller Williams Island Life Real Estate

Get Pre-Approved Today
Schools
Schools serving 7936 Mainsail Ln
School District:Sarasota County School District
| Name | Grades | Distance |
|---|---|---|
Tatum Ridge Elementary School 4100 Tatum Road, Sarasota, FL 34240 | PK-5 | 3.3 mi |
Mcintosh Middle School 701 McIntosh Road, Sarasota, FL 34232 | 6-8 | 5.3 mi |
Booker High School 3201 North Orange Avenue, Sarasota, FL 34234 | 9-12 | 8.7 mi |
Disclaimer:
School attendance boundaries provided by ATTOM Data Solutions and are for reference only. Contact the school directly to verify enrollment eligibility.
Price & Sales History for 7936 Mainsail Ln
Date
Details
Price
Change
Source
7/21/2026
Sold
$2,075,000
-5.47%
MLS
3/16/2026
Listed
$2,195,000
—
MLS
Disclaimer: Historical sales information is derived from public records provided by the county offices. Information is not guaranteed and should be independently verified.
7936 Mainsail Lane, Sarasota, FL 34240 (MLS# A4684165) is a Single Family property that was sold at $2,075,000 on July 21, 2026. Want to learn more about 7936 Mainsail Lane? Do you have questions about finding other Single Family real estate for sale in Sarasota? You can browse all Sarasota real estate or contact a Coldwell Banker agent to request more information.