This is a carousel with tiles that activate property listing cards. Use the previous and next buttons to navigate.
1/1
$739,000
This is a carousel with tiles that activate property listing cards. Use the previous and next buttons to navigate.
1/1
Property Description
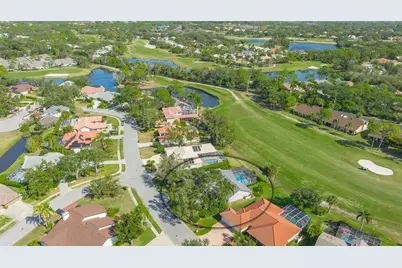
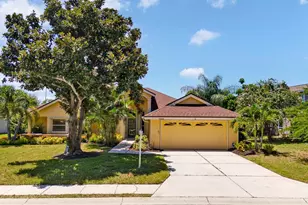
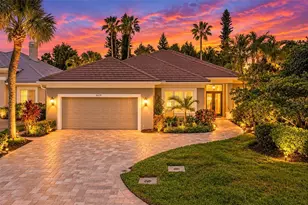
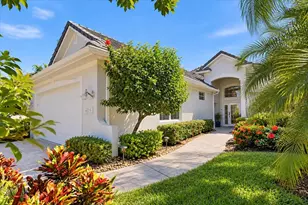
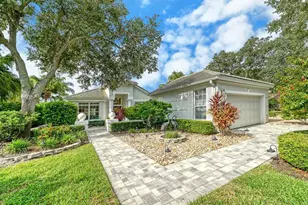
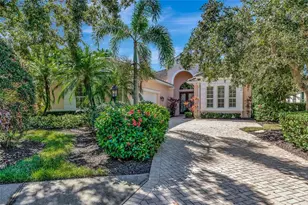
Tucked within the private enclave of Misty Oaks in Palm Air, this Don Traurig home with unique double entrance doors is a beautiful architectural creation. Set on a third of an acre with sweeping views of the 5th fairway on the redesigned lakes course of Palm Aire Country Club, this 2,656-square-foot, three-bedroom, two-bath with office/den home blends modern sophistication with serene, Florida resort-style living. This stunning home embodies Florida elegance, defined by earthy hues, layered textures and refined finishes. The thoughtful design is evident from the moment you arrive, beginning with the unique double entrance doors, 16-inch porcelain tile flooring throughout, and the 15-foot vaulted ceilings. The light-filled great room is anchored by a stunning contemporary fireplace and features sliding glass doors topped with transom windows, seamlessly connecting the indoors to the outdoors. Extra-large windows with upper transom windows in the dining area add to the room's sleek, sophisticated design. Across the room, the stylish custom wet bar with mounted shelving and wine glass rack are ideal for effortless entertaining. The kitchen is a showstopper with granite countertops, solid maple cabinets and stainless steel backsplashes, stainless steel appliances, a large pantry, custom kitchen island with down draft cooktop, hidden storage, wine rack, back-lit glass block design and plenty of windows looking over the pool and fairway. The kitchen dining area features sliding doors for full integration with the lanai and pool area. The primary suite is a luxurious private retreat, complete with walk-in closet, 12-foot lighted wall closet with storage above, and a separate office with contemporary desk and cabinetry. The custom built and a spa-inspired bath with travertine marble tile, granite countertops, solid maple cabinets, a frameless shower door and a sunken whirlpool tub is a relaxing oasis. Each of the two guest bedrooms includes large walk-in closets, offering privacy and comfort for family or guests. The beautifully designed second bath includes stunning custom marble countertop, vessel sink, with designer mirror. Go outside to your private resort, an expansive screened lanai featuring covered and open-air seating and dining areas, a freeform heated pool with waterfalls and fountain. A separate inground heated spa that seats six, all set against the tranquil backdrop of the 5th fairway. Additional highlights include a spacious laundry room with custom cabinetry, an oversized two-car garage with golf cart bay, new roof and skylights 2022, clear Lexan Hurricane panels for all windows, Hunter Douglas Luminettes window treatments, stereo ceiling speakers in great room, primary bedroom and lanai, extensive attic storage, built-in storage in garage, and an air-conditioned workroom. In Palm Aire Community, Misty Oaks is a residential subdivision of single-family homes in the southeast corner of Palm Aire, with two lakes and the 5th, 6th and 7th fairways of the Palm Aire Country Club's Lake Course forming most of the perimeter. Palm Aire Country Club is a full-service country club that is collectively owned by its members and offers a wide variety of membership opportunities. As a member, you have an equity stake in the club and can enjoy year-round golf, tennis, pickleball, padel, water aerobics, and various social activities. Membership is not required. Come and enjoy paradise.
Full Property Details
Full Property Details for 8142 Misty Oaks Blvd
General
- Sold For: $739,000
- HOA FEE: $17/month
- HOA FEE FREQ.: Annually
- Taxes: $5,090 (2025)
- Status: Closed
- Type: Single Family
- Source: MidFloridaRegionalMLS
- MLS ID: A4679693
- Added to Site: 172 day(s) ago
Rental Information
- Min. Lease: 3 Months
Interior
- Number of Rooms: 5
- Interior Features: Built-in Features, Ceiling Fan(s), Eating Space In Kitchen, High Ceilings, Open Floorplan, Primary Bedroom Main Floor, Skylight(s), Solid Wood Cabinets, Split Bedroom, Stone Counters, Thermostat, Vaulted Ceiling(s), Walk-In Closet(s), Wet Bar, Window Treatments
- Fireplace: Yes
- Fireplace(s): Electric, Living Room, Masonry
- Appliances: Built-In Oven, Cooktop, Dishwasher, Disposal, Dryer, Electric Water Heater, Microwave, Refrigerator, Washer
- Furnishings: Unfurnished
- Flooring: Carpet, Porcelain Tile, Travertine
Rooms
Bathrooms
- Total Bathrooms: 2
- Full Bathrooms: 2
Bedrooms
- Total Bedrooms: 3
Other Rooms
- Laundry: Electric Dryer Hookup, Inside, Laundry Room, Washer Hookup
Additional Information
- Shared Amenities: Fence Restrictions
- Pool: Yes
- Private Pool: Yes
- Pool Description: Gunite, Heated, In Ground, Lighting, Screen Enclosure, Tile
- Spa: Yes
- Spa Description: Heated, In Ground
- Security/Safety: Security Lights, Security System, Smoke Detector(s)
Exterior
- Exterior Features: Garden, Hurricane Shutters, Irrigation System, Lighting, Private Mailbox, Rain Gutters, Sidewalk, Sprinkler Metered, Storage
- Deck/Patio: Covered, Patio, Rear Porch, Screened
- Porch/Patio/Deck: Covered, Patio, Rear Porch, Screened
Parking
- Garage: Yes
- Attached garage: Yes
- Garage Spaces: 3
- Covered Spaces: 3
- Parking Features: Driveway, Garage Door Opener, Golf Cart Garage, Golf Cart Parking, Oversized, Workshop in Garage
Location
- Area: 34243 - Sarasota
- County: Manatee
- Development Name: 34243 - Sarasota
- Subdivision: MISTY OAKS
- Driving Directions: Misty Oaks Blvd, Home is on the right.
- Direction Faces: West
School Information
- Elementary School: Robert E Willis Elementary
- Middle School: Braden River Middle
- High School: Braden River High
Community
- Community Name: 34243 - Sarasota
- Community Features: Deed Restrictions, Golf Carts OK, Golf, Sidewalks
- Optional Amenities: Fence Restrictions
- Association: Yes
- Assoc. Name: Stepehn Digilio
- Assoc. Fees Include: Common Area Taxes
Heating & Cooling
- Cooling Type: Central Air
- Heating Type: Central, Electric, Heat Pump
Utilities
- Sewer: Public Sewer
- Water: Public
- Utility Description: Cable Connected, Electricity Connected, Fiber Optics, Phone Available, Propane, Public, Sewer Connected, Sprinkler Meter, Underground Utilities, Water Connected
Structural Information
- Architectural Info: Contemporary, Florida
- Architectural Style: Contemporary, Florida
- Exterior Const.: Cedar, Wood Frame, Wood Siding
- Roof: Shingle
- Windows: Blinds, Shades, Window Treatments
- Stories/Levels: One
- Square Feet: 2,659
- Sq. Ft. Source: Public Records
- Living Area: 2,659 Sq. Ft.
- Year Built: 1988
Lot Features
- Property View: Golf Course, Pool
- Lot Size (Acres): 0.3
- Lot Size (Sq. Ft.): 13,199
- Lot Size: 13199
- Frontage: Street Paved
- Street/Road Desc.: Paved, Asphalt
Financial Considerations
- Association Fee: $200
- Assoc Fee Freq.: Annually
- Assoc Fee Desc.: Required
- Tax Amount: $5,090
- Tax Year: 2025
Disclosures and Reports
- Ownership: Fee Simple
- Special Conditions: None
- Legal Description: LOT 10 MISTY OAKS SUB PI#20517.8055/5
- Flood Zone Info: X
- APN: 2051780555
- Property ID: 2051780555
Listed by Premier Sotheby's International Realty
Sold by Capital Real Estate Enterprise

Get Pre-Approved Today
Schools
Schools serving 8142 Misty Oaks Blvd
School District:Manatee County School District
| Name | Grades | Distance |
|---|---|---|
Robert Willis Elementary School 14705 The Masters Ave, Lakewood Ranch, FL 34202 | PK-5 | 5.5 mi |
Braden River Middle School 6215 River Club Blvd, Bradenton, FL 34202 | 6-8 | 3.7 mi |
Braden River High School 6545 Sr 70 E, Bradenton, FL 34203 | 9-12 | 3.8 mi |
Disclaimer:
School attendance boundaries provided by ATTOM Data Solutions and are for reference only. Contact the school directly to verify enrollment eligibility.
Price & Sales History for 8142 Misty Oaks Blvd
Date
Details
Price
Change
Source
7/02/2026
Sold
$739,000
-1.34%
MLS
4/23/2026
Price Reduced
$749,000
-2.6%
MLS
3/20/2026
Price Reduced
$769,000
-1.28%
MLS
1/23/2026
Listed
$779,000
—
MLS
Disclaimer: Historical sales information is derived from public records provided by the county offices. Information is not guaranteed and should be independently verified.
8142 Misty Oaks Boulevard, Sarasota, FL 34243 (MLS# A4679693) is a Single Family property that was sold at $739,000 on July 02, 2026. Want to learn more about 8142 Misty Oaks Boulevard? Do you have questions about finding other Single Family real estate for sale in Sarasota? You can browse all Sarasota real estate or contact a Coldwell Banker agent to request more information.