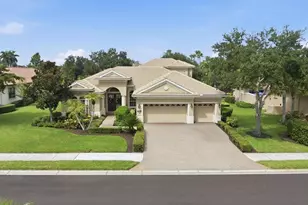
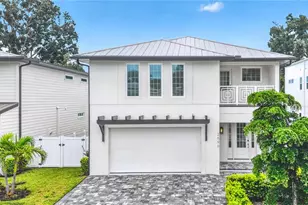
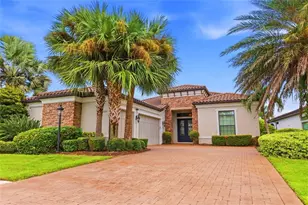
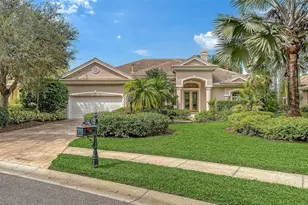
This is a carousel with tiles that activate property listing cards. Use the previous and next buttons to navigate.
1/1
$1,485,000
This is a carousel with tiles that activate property listing cards. Use the previous and next buttons to navigate.
1/1
Property Description
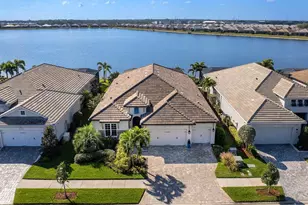
A custom home in Lakehouse Cove built for indoor-outdoor living, with a preserve lot, heated saltwater pool, and direct access to everything Waterside has to offer. Set within one of Lakewood Ranch's most sought-after addresses, this Tideland model sits on a south-facing preserve lot where the backyard feels genuinely removed from the world. The heated saltwater pool and spa with deck jet water features and panoramic screen enclosure are built for year-round use, and the oversized lanai gives you real room to live outside, not just pass through it. A built-in gas grill makes hosting easy, and the front porch looks out over a quiet neighborhood park with a water view, a detail that never gets old. Inside, the first level is finished in porcelain tile throughout, with 12-foot ceilings accented by decorative trays, 8-foot doors, and plantation shutters that let you control light without sacrificing it. Designer fixtures and fans, thoughtfully placed, add character without competing for attention. The kitchen is built around how people actually cook: a gas range, top-tier built-in appliances, shaker cabinets with wood pullouts and soft-close hardware, and quartz countertops with room to work. It opens naturally into a sunlit dining area and a generous living room anchored by a decorative wall with electric fireplace. A full wall of sliding glass doors erases the boundary between inside and out. The primary bedroom opens directly to the pool via slider and feels like a genuine retreat. The bathroom delivers: dual vanities, a freestanding soaker tub, and a walk-in shower with clean, considered design. Every closet in the home, starting with the primary's custom built-ins, is finished with the same attention to detail. Near the front of the house, a second bedroom with en suite bath and walk-in closet offers privacy for guests or family. A den with windows and slider access to the pool works equally well as a home office, reading room, or a 4th bedroom. The laundry room is smartly fitted with folding and hanging stations, and a mudroom with built-in bench at the entry keeps arrivals organized without effort. A half bath doubles as a pool bath, positioned exactly where you need it. Upstairs, a second living area with kitchenette and newly upgraded carpet gives flexibility for guests, extended family, or a space that simply does something different. The bedroom up here has sweeping preserve views, a large custom walk-in closet, and a full bath, a complete suite unto itself. A three-car garage handles vehicles and hobbies with room to spare. Lakehouse Cove residents have access to a resort-style pool, fitness center, pickleball courts, a private marina with kayak and canoe launch, and a water taxi connecting directly to Waterside Place, a genuine town center worth the trip. This is a home that was designed with intention and lived in with care. Schedule a private showing and see it for yourself.
Full Property Details
Full Property Details for 8245 Grande Shores Dr
General
- Sold For: $1,485,000
- HOA FEE: $408/month
- HOA FEE FREQ.: Quarterly
- Taxes: $2,917 (2025)
- Status: Closed
- Type: Single Family
- Source: MidFloridaRegionalMLS
- MLS ID: TB8492764
- Added to Site: 100 day(s) ago
Rental Information
- Min. Lease: 1-2 Years
Interior
- Number of Rooms: 9
- Interior Features: Built-in Features, Ceiling Fan(s), High Ceilings, In Wall Pest System, Kitchen and Family Room Combination, Living Room/Dining Room Combo, Open Floorplan, Primary Bedroom Main Floor, Solid Surface Counters, Solid Wood Cabinets, Split Bedroom, Thermostat, Walk-In Closet(s), Wet Bar, Window Treatments
- Fireplace: Yes
- Fireplace(s): Electric, Living Room
- Appliances: Built-In Oven, Cooktop, Dishwasher, Disposal, Dryer, Gas Water Heater, Microwave, Range Hood, Refrigerator, Washer
- Furnishings: Unfurnished
- Flooring: Carpet, Porcelain Tile
Rooms
Bathrooms
- Total Bathrooms: 4
- Full Bathrooms: 3
- Half Bathrooms: 1
Bedrooms
- Total Bedrooms: 3
Other Rooms
- Laundry: Gas Dryer Hookup, Inside, Laundry Room
Additional Information
- Shared Amenities: Clubhouse, Fitness Center, Park, Pickleball Court(s), Playground, Pool, Recreation Facilities, Spa/Hot Tub
- Pool: Yes
- Private Pool: Yes
- Pool Description: Gunite, Heated, In Ground, Lighting, Salt Water, Screen Enclosure, Tile
- Spa: Yes
- Spa Description: Heated, In Ground
- Security/Safety: Security System, Smoke Detector(s)
Exterior
- Exterior Features: French Doors, Hurricane Shutters, Irrigation System, Lighting, Outdoor Grill, Rain Gutters, Sidewalk, Sliding Doors
- Deck/Patio: Front Porch, Patio, Rear Porch, Screened
- Porch/Patio/Deck: Front Porch, Patio, Rear Porch, Screened
Parking
- Garage: Yes
- Attached garage: Yes
- Garage Spaces: 3
- Covered Spaces: 3
- Parking Features: Driveway, Garage Door Opener, Garage Faces Side
Location
- Area: 34240 - Sarasota
- County: Sarasota
- Development Name: 34240 - Sarasota
- Subdivision: LAKEHOUSE COVE/WATERSIDE PH 1
- Driving Directions: From University and Lorraine Rd drive South on Lorraine Rd. Make a Right in to the South entrance of Lakehouse Cove on to Waterway Blvd . At the stop sign make a Right on Grande Shores Drive. The house will be ahead on the Left.
- Direction Faces: North
School Information
- Elementary School: Tatum Ridge Elementary
- Middle School: McIntosh Middle
- High School: Booker High
Community
- Community Name: 34240 - Sarasota
- Community Features: Dock, Lake, Marina, Water Access, Clubhouse, Community Mailbox, Deed Restrictions, Dog Park, Fitness Center, Golf Carts OK, Irrigation-Reclaimed Water, Park, Playground, Pool, Sidewalks
- Optional Amenities: Clubhouse, Fitness Center, Park, Pickleball Court(s), Playground, Pool, Recreation Facilities, Spa/Hot Tub
- Association: Yes
- Assoc. Name: Realmanage - Melissa Cramer
- Assoc. Fees Include: Common Area Taxes, Community Pool, Maintenance Grounds, Manager, Pool Maintenance, Recreational Facilities
- Pet Restrictions: Please review HOA Documents. Buyer to verify.
Heating & Cooling
- Cooling Type: Central Air
- Heating Type: Central, Natural Gas
Utilities
- Sewer: Public Sewer
- Water: Public
- Utility Description: Cable Connected, Electricity Connected, Natural Gas Connected, Phone Available, Public, Sewer Connected, Sprinkler Recycled, Street Lights, Underground Utilities, Water Connected
Structural Information
- Architectural Info: Florida
- Architectural Style: Florida
- Builder: Homes by Towne
- Exterior Const.: Block, Stucco
- Roof: Tile
- Windows: Shutters, Storm Window(s), Window Treatments
- Stories/Levels: Two
- Square Feet: 3,579
- Sq. Ft. Source: Public Records
- Living Area: 3,579 Sq. Ft.
- Year Built: 2019
Additional Structures
- Other Structures: Outdoor Kitchen
Lot Features
- Property View: Trees/Woods
- Lot Size (Acres): 0.21
- Lot Size (Sq. Ft.): 9,258
- Lot Size: 9258
- Frontage: Street Paved
- Street/Road Desc.: Paved, Asphalt
Water Features
- Water Front Desc.: Lake
Financial Considerations
- Association Fee: $1,225
- Assoc Fee Freq.: Quarterly
- Assoc Fee Desc.: Required
- CDD: Yes
- Tax Amount: $2,917
- Tax Year: 2025
Disclosures and Reports
- Ownership: Fee Simple
- Special Conditions: None
- Legal Description: LOT 100, LAKEHOUSE COVE AT WATERSIDE PH 1A & 1B, PB 51 PG 55-80
- Flood Zone Info: X
- APN: 197140100
- Property ID: 197140100
- Block/Lot/Section: 1
Listed by Real Broker, Llc
Sold by Douglas Elliman

Get Pre-Approved Today
Schools
Schools serving 8245 Grande Shores Dr
School District:Sarasota County School District
| Name | Grades | Distance |
|---|---|---|
Tatum Ridge Elementary School 4100 Tatum Road, Sarasota, FL 34240 | PK-5 | 3 mi |
Mcintosh Middle School 701 McIntosh Road, Sarasota, FL 34232 | 6-8 | 5.4 mi |
Booker High School 3201 North Orange Avenue, Sarasota, FL 34234 | 9-12 | 9 mi |
Disclaimer:
School attendance boundaries provided by ATTOM Data Solutions and are for reference only. Contact the school directly to verify enrollment eligibility.
Price & Sales History for 8245 Grande Shores Dr
Date
Details
Price
Change
Source
6/25/2026
Sold
$1,485,000
-3.57%
MLS
4/16/2026
Price Reduced
$1,540,000
-0.65%
MLS
4/01/2026
Listed
$1,550,000
—
MLS
Disclaimer: Historical sales information is derived from public records provided by the county offices. Information is not guaranteed and should be independently verified.
8245 Grande Shores Drive, Sarasota, FL 34240 (MLS# TB8492764) is a Single Family property that was sold at $1,485,000 on June 25, 2026. Want to learn more about 8245 Grande Shores Drive? Do you have questions about finding other Single Family real estate for sale in Sarasota? You can browse all Sarasota real estate or contact a Coldwell Banker agent to request more information.