This is a carousel with tiles that activate property listing cards. Use the previous and next buttons to navigate.
1/1
$1,950,000
This is a carousel with tiles that activate property listing cards. Use the previous and next buttons to navigate.
1/1
Property Description
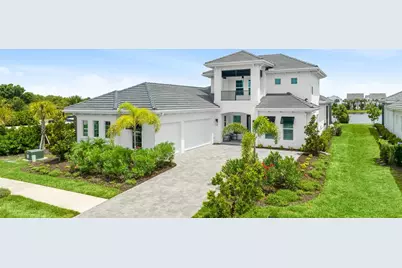
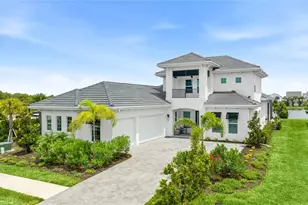
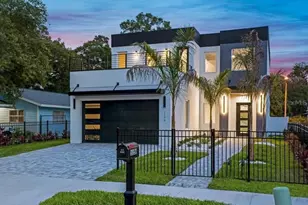
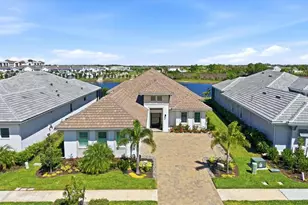
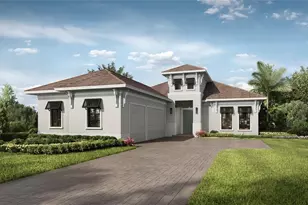
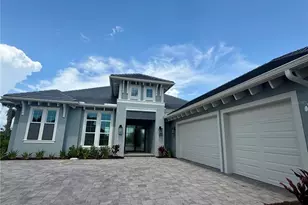
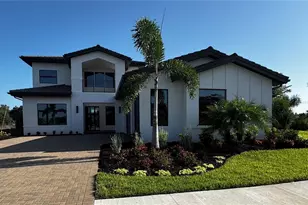
Welcome to Wild Blue at Waterside, where this 2024-built residence rests on a premier lakefront homesite in Lakewood Ranch's top resort community. Offering five bedrooms and four and a half baths across an expansive single-story footprint with a private upstairs retreat, it presents a rare opportunity to own a home already finished to an exacting standard, available now without the long wait and decisions of building from the ground up. The coastal-contemporary elevation sets the tone, with a crisp white facade, charcoal tile roof, a two-story tower balcony, and lush tropical landscaping framing the paver drive and three-car garage. Inside, natural light pours across wide-plank tile floors beneath soaring ceilings dressed with white oak faux beams, custom crown molding, and statement designer lighting throughout. The great room is the heart of the home, anchored by a shiplap feature wall with built-in display niches and crowned by a dramatic two-tier chandelier. A wall of pocketing glass sliders dissolves the line between indoors and out, carrying your eye across the pool to the water beyond. The kitchen is built for gathering, with a large island topped in marbled Cambria quartz, white shaker cabinetry, a custom range hood, a designer subway backsplash, and professional stainless appliances that include a gas cooktop, double wall oven, and built-in refrigerator. Nearby, a formal dining room dressed in crown molding and plantation shutters and a dedicated study with custom built-ins and a sliding barn door bring everyday function together with polish. The owner's retreat is a private sanctuary finished with a tray ceiling, a crystal chandelier, French door access to the lanai, and two custom walk-in closets. Its spa-inspired bath showcases dual vanities, a freestanding soaking tub, and an oversized glass shower with two-tone mosaic detail. Three additional bedrooms and well-appointed baths anchor the main level, while a generous upstairs loft with its own bedroom and full bath makes an ideal guest or bonus suite. Outdoor living is where this home truly shines. Beneath a panoramic screen enclosure, the custom pool and raised spillover spa glow amid twin water bowls, joined by a sun shelf, an expansive paver deck, and covered lounge and dining areas that all overlook the lake and its fountain. Designed for comfort and longevity, the home adds a whole-house water treatment system, a tankless water heater, and a fully outfitted three-car garage. Residents of Wild Blue enjoy a 25,000-square-foot clubhouse with resort and lap pools, indoor and outdoor dining, a fitness studio, golf simulator, private theater, and putting course. Just moments from Waterside Place, the shops and restaurants of UTC, and the Gulf beaches that define the Sarasota coast, this is Florida living at its most refined. Come experience it for yourself. **THIS PROPERTY QUALIFIES FOR A 1% LENDER INCENTIVE IF USING PREFERRED LENDER. INQUIRE FOR MORE DETAILS.**
Full Property Details
Full Property Details for 8324 Sea Glass Ct
General
- Sold For: $1,950,000
- HOA FEE: $568/month
- HOA FEE FREQ.: Quarterly
- Taxes: $20,028 (2025)
- Status: Closed
- Type: Single Family
- Source: MidFloridaRegionalMLS
- MLS ID: A4694931
- Added to Site: 82 day(s) ago
Rental Information
- Min. Lease: 1 Month
Interior
- Number of Rooms: 15
- Interior Features: Built-in Features, Ceiling Fan(s), Crown Molding, Eating Space In Kitchen, High Ceilings, Open Floorplan, Primary Bedroom Main Floor, Smart Home, Split Bedroom, Stone Counters, Thermostat, Tray Ceiling(s), Walk-In Closet(s), Window Treatments
- Appliances: Built-In Oven, Dishwasher, Disposal, Kitchen Reverse Osmosis System, Microwave, Range, Range Hood, Refrigerator, Washer, Water Filtration System, Water Softener
- Furnishings: Unfurnished
- Flooring: Carpet, Tile
Rooms
Bathrooms
- Total Bathrooms: 5
- Full Bathrooms: 4
- Half Bathrooms: 1
Bedrooms
- Total Bedrooms: 5
Other Rooms
- Laundry: Inside, Laundry Room
Additional Information
- Pool: Yes
- Private Pool: Yes
- Pool Description: Heated, In Ground, Lighting, Salt Water, Screen Enclosure
- Spa: Yes
- Spa Description: Heated, In Ground
- Security/Safety: Smoke Detector(s)
Exterior
- Exterior Features: Balcony, French Doors, Lighting, Rain Gutters, Sidewalk, Sliding Doors
- Deck/Patio: Covered, Front Porch, Patio, Screened
- Porch/Patio/Deck: Covered, Front Porch, Patio, Screened
Parking
- Garage: Yes
- Attached garage: Yes
- Garage Spaces: 3
- Covered Spaces: 3
- Parking Features: Driveway, Garage Door Opener, Garage Faces Side
Location
- Area: 34240 - Sarasota
- County: Sarasota
- Development Name: 34240 - Sarasota
- Subdivision: WILD BLUE
- Driving Directions: University to Lorriane Rd. Left on Blue Shell Loop, right on Sea Glass.
- Direction Faces: South
Community
- Community Name: 34240 - Sarasota
- Community Features: Association Recreation - Owned, Community Mailbox, Deed Restrictions, Dog Park, Golf Carts OK, Irrigation-Reclaimed Water, Park, Playground, Sidewalks, Tennis Court(s)
- Association: Yes
- Assoc. Name: Jim Miller
- Assoc. Fees Include: Common Area Taxes, Maintenance Grounds, Manager, Recreational Facilities
- Number of Pets: 3
Heating & Cooling
- Cooling Type: Central Air
- Heating Type: Central, Electric
Utilities
- Sewer: Public Sewer
- Water: Public
- Utility Description: BB/HS Internet Available, Cable TV Available, Electricity Available, Natural Gas Available, Public, Sewer Available, Water Available
Structural Information
- Architectural Info: Custom
- Architectural Style: Custom
- Exterior Const.: Block, Stucco
- Roof: Tile
- Windows: Window Treatments
- Stories/Levels: One
- Square Feet: 3,802
- Sq. Ft. Source: Public Records
- Living Area: 3,802 Sq. Ft.
- Year Built: 2024
Lot Features
- Property View: Pool, Trees/Woods, Water
- Lot Size (Acres): 0.25
- Lot Size (Sq. Ft.): 10,898
- Lot Size: 10898
- Frontage: Street Paved
- Street/Road Desc.: Paved
Water Features
- Water Front: Yes
- Water View: Yes
- Water Front Desc.: Pond
Financial Considerations
- Association Fee: $1,705
- Assoc Fee Freq.: Quarterly
- Assoc Fee Desc.: Required
- CDD: Yes
- Tax Amount: $20,028.4
- Tax Year: 2025
Disclosures and Reports
- Ownership: Fee Simple
- Special Conditions: None
- Legal Description: LOT 69, WILD BLUE AT WATERSIDE PHASE 1, PB 57 PG 38-53
- Flood Zone Info: X
- APN: 183140069
- Property ID: 183140069
- Block/Lot/Section: 1
Listed by Kw Coastal Living Iii
Sold by Michael Saunders & Company

Get Pre-Approved Today
Schools
Schools serving 8324 Sea Glass Ct
School District:Sarasota County School District
| Name | Grades | Distance |
|---|---|---|
Tatum Ridge Elementary School 4100 Tatum Road, Sarasota, FL 34240 | PK-5 | 4.1 mi |
Mcintosh Middle School 701 McIntosh Road, Sarasota, FL 34232 | 6-8 | 6 mi |
Booker High School 3201 North Orange Avenue, Sarasota, FL 34234 | 9-12 | 9.1 mi |
Disclaimer:
School attendance boundaries provided by ATTOM Data Solutions and are for reference only. Contact the school directly to verify enrollment eligibility.
Price & Sales History for 8324 Sea Glass Ct
Date
Details
Price
Change
Source
7/22/2026
Sold
$1,950,000
-9.3%
MLS
6/24/2026
Price Reduced
$2,150,000
-4.44%
MLS
6/04/2026
Listed
$2,250,000
—
MLS
Disclaimer: Historical sales information is derived from public records provided by the county offices. Information is not guaranteed and should be independently verified.
8324 Sea Glass Court, Sarasota, FL 34240 (MLS# A4694931) is a Single Family property that was sold at $1,950,000 on July 22, 2026. Want to learn more about 8324 Sea Glass Court? Do you have questions about finding other Single Family real estate for sale in Sarasota? You can browse all Sarasota real estate or contact a Coldwell Banker agent to request more information.