This is a carousel with tiles that activate property listing cards. Use the previous and next buttons to navigate.
1/1
$1,875,000
This is a carousel with tiles that activate property listing cards. Use the previous and next buttons to navigate.
1/1
Property Description
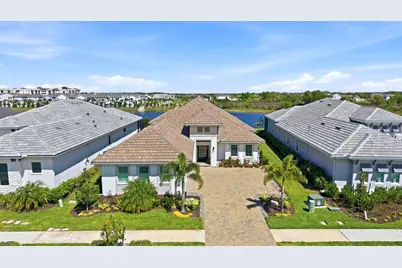
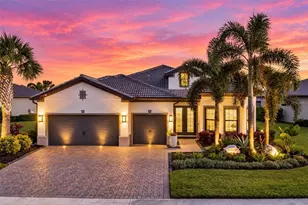
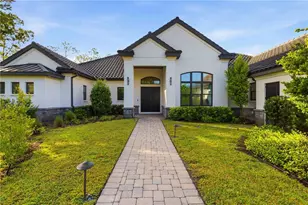
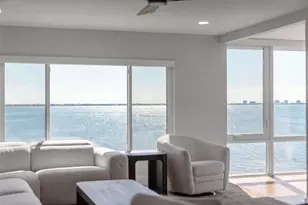
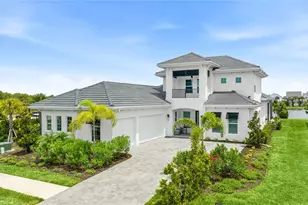
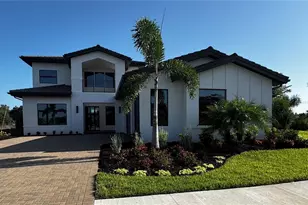
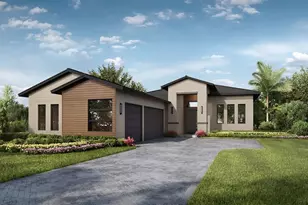
Welcome to this breathtaking, model-like residence in the sought-after community of Wild Blue in Waterside. Positioned on a premier lakefront and preserve homesite, this extraordinary property showcases serene views, and designer finishes reminiscent of the pages of Architectural Digest. With nearly $400,000 in post-closing upgrades and renovations, this home is one of a kind. A striking glass and iron front door sets the tone for the sophisticated interiors, where you'll find exceptional craftsmanship throughout, featuring custom wood beams, shiplap accent walls, intricate millwork and thoughtfully designed ceilings. The heart of the home is the fully reimagined chef's kitchen, outfitted with custom wood cabinetry, commercial-grade appliances, an expansive center island with breakfast bar and a concealed walk-in pantry with custom wood shelving. The kitchen flows seamlessly into the spacious great room and formal dining area, creating a setting for entertaining. The great room is highlighted by a stunning custom-built entertainment wall with wood shelving, cabinetry and integrated storage, while a wall of sliding glass doors opens to the outdoor living space. The lanai is an entertainer's dream, complete with a stone fireplace, saltwater heated pool and spa, outdoor kitchen, stone pavers, and generous covered areas for dining and relaxation while the panoramic screen captures peaceful lake and wildlife views. The luxurious primary suite has undergone an extensive transformation, offering two walk-in closets, including a converted bedroom now serving as an impressive 13-by-11-foot custom closet with built-ins, drawers and a center island. The spa-inspired primary bath features a freestanding sculptural soaking tub, a large walk-in shower with dual shower heads, glass enclosure, tile detailing and niches, along with a dual-sink vanity. French doors provide direct access from the primary suite to the lanai. A private office with tray ceilings, floating shelving and pocket doors creates an ideal work-from-home environment. Two additional guest suites each offer en-suite baths and custom closet systems, ensuring comfort and convenience for visitors. The redesigned laundry room includes front-loading washer and dryer, along with built-in cabinetry for maximum functionality. Additional highlights include impact windows and doors, reverse osmosis and whole-home water filtration systems, porcelain tile flooring throughout, custom closet systems in every room. This exceptional three-bedroom, den and 3.5 bath property combines luxury, comfort and impeccable design in one of Waterside's desirable communities. Within the desirable enclave of Wild Blue at Waterside, this residence is complemented by an array of world-class amenities. The upcoming 25,000-square-foot resort-style clubhouse will feature private dining, a theater, fitness studio, golf simulator, workout classrooms, and indoor and outdoor dining options. Outdoors, enjoy a spectacular complex with a resort-style pool, lap pool, yoga lawn and premier putting course, curated by a dedicated lifestyle director who brings together neighbors with engaging social events. Already open, the Midway Sports Complex enhances the community experience with pickleball and tennis courts, basketball, a dog park, sports activity areas, a kayak launch and scenic lakefront viewing. Schedule your showing today!
Full Property Details
Full Property Details for 8340 Sea Glass Ct
General
- Sold For: $1,875,000
- HOA FEE: $616/month
- HOA FEE FREQ.: Quarterly
- Taxes: $15,477 (2025)
- Status: Closed
- Type: Single Family
- Source: MidFloridaRegionalMLS
- MLS ID: A4685558
- Added to Site: 155 day(s) ago
Rental Information
- Min. Lease: 1 Month
Interior
- Number of Rooms: 12
- Interior Features: Built-in Features, Ceiling Fan(s), Eating Space In Kitchen, High Ceilings, Kitchen and Family Room Combination, Open Floorplan, Primary Bedroom Main Floor, Solid Wood Cabinets, Split Bedroom, Stone Counters, Thermostat, Tray Ceiling(s), Walk-In Closet(s), Window Treatments
- Fireplace: Yes
- Fireplace(s): Electric, Masonry, Outside
- Appliances: Bar Fridge, Dishwasher, Disposal, Dryer, Gas Water Heater, Kitchen Reverse Osmosis System, Microwave, Range, Range Hood, Refrigerator, Tankless Water Heater, Washer, Water Filtration System, Whole House R.O. System, Wine Refrigerator
- Furnishings: Unfurnished
- Flooring: Porcelain Tile
Rooms
Bathrooms
- Total Bathrooms: 4
- Full Bathrooms: 3
- Half Bathrooms: 1
Bedrooms
- Total Bedrooms: 3
Other Rooms
- Laundry: Gas Dryer Hookup, Inside, Laundry Room, Washer Hookup
Additional Information
- Shared Amenities: Basketball Court, Fence Restrictions, Fitness Center, Park, Pickleball Court(s), Playground, Pool, Tennis Court(s), Trail(s)
- Pool: Yes
- Private Pool: Yes
- Pool Description: Deck, Gunite, Heated, In Ground, Lighting, Outside Bath Access, Salt Water, Screen Enclosure
- Spa: Yes
- Spa Description: Heated, In Ground
Exterior
- Exterior Features: French Doors, Irrigation System, Outdoor Grill, Outdoor Kitchen, Rain Gutters, Sidewalk, Sliding Doors
- Deck/Patio: Deck, Enclosed, Screened
- Porch/Patio/Deck: Deck, Enclosed, Screened
Parking
- Garage: Yes
- Attached garage: Yes
- Garage Spaces: 3
- Covered Spaces: 3
- Parking Features: Driveway, Garage Door Opener, Garage Faces Side
Location
- Area: 34240 - Sarasota
- County: Sarasota
- Development Name: 34240 - Sarasota
- Subdivision: WILD BLUE AT WATERSIDE
- Driving Directions: University to Lorraine Road, take right onto Lorraine Road. Enter the entrance to Wild Blue off Lorraine. Go straight on Blue Shell Loop, take a left on Sea Glass Court. The house will be on the left halfway down the street.
- Direction Faces: South
Community
- Community Name: 34240 - Sarasota
- Community Features: Dock, Lake, Association Recreation - Owned, Community Mailbox, Deed Restrictions, Dog Park, Golf Carts OK, Irrigation-Reclaimed Water, Park, Playground, Sidewalks, Tennis Court(s)
- Optional Amenities: Basketball Court, Fence Restrictions, Fitness Center, Park, Pickleball Court(s), Playground, Pool, Tennis C
- Association: Yes
- Assoc. Name: Icon Management
- Assoc. Fees Include: Common Area Taxes, Maintenance Grounds, Manager, Recreational Facilities
- Number of Pets: 3
- Pet Restrictions: LEASH LAWS APPY. PLEASE SEE HOA DOCS AND REGULATIONS
Heating & Cooling
- Cooling Type: Central Air
- Heating Type: Central, Natural Gas
Utilities
- Sewer: Public Sewer
- Water: Public
- Utility Description: Electricity Connected, Natural Gas Connected, Public, Sewer Connected, Street Lights, Underground Utilities, Water Connected
Structural Information
- Architectural Info: Coastal, Custom
- Architectural Style: Coastal, Custom
- Builder: Stock Homes
- Exterior Const.: Block, Stucco
- Roof: Tile
- Windows: Window Treatments
- Stories/Levels: One
- Square Feet: 2,841
- Sq. Ft. Source: Public Records
- Living Area: 2,841 Sq. Ft.
- Year Built: 2024
Additional Structures
- Other Structures: Outdoor Kitchen
Lot Features
- Property View: Pool, Trees/Woods, Water
- Lot Size (Acres): 0.22
- Lot Size (Sq. Ft.): 9,758
- Lot Size: 9758
- Lot Dimensions: 64 x 153 x 64 x 153
- Frontage: Street Paved
- Street/Road Desc.: Paved
Water Features
- Water View: Yes
- Water Access: Yes
- Water Access Desc: Lake, Pond
- Water Front Desc.: Lake
Financial Considerations
- Association Fee: $1,847
- Assoc Fee Freq.: Quarterly
- Assoc Fee Desc.: Required
- CDD: Yes
- Tax Amount: $15,477.8
- Tax Year: 2025
Disclosures and Reports
- Ownership: Fee Simple
- Special Conditions: None
- Legal Description: LOT 65, WILD BLUE AT WATERSIDE PHASE 1, PB 57 PG 38-53
- Flood Zone Info: X
- APN: 183140065
- Property ID: 183140065
- Block/Lot/Section: 1
Listed and Sold by Premier Sotheby's International Realty

Get Pre-Approved Today
Schools
Schools serving 8340 Sea Glass Ct
School District:Sarasota County School District
| Name | Grades | Distance |
|---|---|---|
Tatum Ridge Elementary School 4100 Tatum Road, Sarasota, FL 34240 | PK-5 | 4.1 mi |
Mcintosh Middle School 701 McIntosh Road, Sarasota, FL 34232 | 6-8 | 6.1 mi |
Booker High School 3201 North Orange Avenue, Sarasota, FL 34234 | 9-12 | 9.2 mi |
Disclaimer:
School attendance boundaries provided by ATTOM Data Solutions and are for reference only. Contact the school directly to verify enrollment eligibility.
Price & Sales History for 8340 Sea Glass Ct
Date
Details
Price
Change
Source
6/30/2026
Sold
$1,875,000
-4.34%
MLS
3/23/2026
Listed
$1,960,000
—
MLS
Disclaimer: Historical sales information is derived from public records provided by the county offices. Information is not guaranteed and should be independently verified.
8340 Sea Glass Court, Sarasota, FL 34240 (MLS# A4685558) is a Single Family property that was sold at $1,875,000 on June 30, 2026. Want to learn more about 8340 Sea Glass Court? Do you have questions about finding other Single Family real estate for sale in Sarasota? You can browse all Sarasota real estate or contact a Coldwell Banker agent to request more information.