This is a carousel with tiles that activate property listing cards. Use the previous and next buttons to navigate.
1/1
$700,000
This is a carousel with tiles that activate property listing cards. Use the previous and next buttons to navigate.
1/1
Property Description
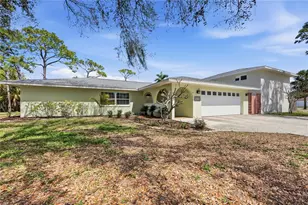
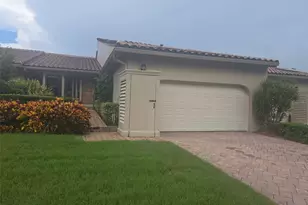
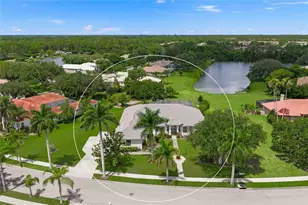
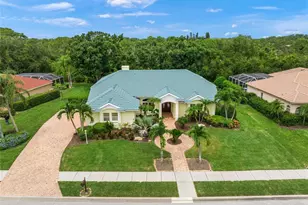
Welcome to this bright and beautifully updated home in a private guard-gated Golf community in Sarasota. Featuring three bedrooms, plus an office/den, two bathrooms, a full size laundry room, and a spacious three car garage, this residence offers comfort, style, and privacy. Step inside to soaring high ceilings and an open, light-filled layout designed for effortless living and entertaining. The custom chef's kitchen is the centerpiece of the home, showcasing elegant quartz countertops with plenty of space for cooking and gathering. KitchenAid appliances including two convection ovens, induction cooktop, professional series full size refrigerator and freezer and so much more. Throughout this split-plan home you'll find luxury vinyl flooring, combining durability with a sleek, contemporary look. Large windows and sliding doors invite natural light while offering partial lake views and a peaceful setting. Enjoy the Florida lifestyle outdoors with your private pool perfect for relaxing or entertaining in a tranquil, secluded backyard. Located within a secure guard-gated neighborhood, this home provides both privacy and convenience, with easy access to Sarasota's beaches, dining, shopping and Rothenbach Park.
Full Property Details
Full Property Details for 8326 Misty Wood Ct
General
- Sold For: $700,000
- HOA FEE: $188/month
- HOA FEE FREQ.: Annually
- Taxes: $4,836 (2025)
- Status: Closed
- Type: Single Family
- Source: MidFloridaRegionalMLS
- MLS ID: A4685058
- Added to Site: 157 day(s) ago
Rental Information
- Min. Lease: 1 Month
Interior
- Number of Rooms: 7
- Interior Features: Cathedral Ceiling(s), Ceiling Fan(s), Crown Molding, Eating Space In Kitchen, High Ceilings, Kitchen and Family Room Combination, Open Floorplan, Primary Bedroom Main Floor, Solid Surface Counters, Solid Wood Cabinets, Split Bedroom, Thermostat, Walk-In Closet(s)
- Appliances: Built-In Oven, Convection Oven, Cooktop, Dishwasher, Electric Water Heater, Exhaust Fan, Freezer, Microwave, Refrigerator
- Furnishings: Unfurnished
- Flooring: Ceramic Tile, Luxury Vinyl
Rooms
Bathrooms
- Total Bathrooms: 2
- Full Bathrooms: 2
Bedrooms
- Total Bedrooms: 3
Other Rooms
- Laundry: Electric Dryer Hookup, Inside, Laundry Room
Additional Information
- Pool: Yes
- Private Pool: Yes
- Pool Description: In Ground
Exterior
- Exterior Features: Irrigation System, Lighting, Private Mailbox, Sidewalk, Sliding Doors
Parking
- Garage: Yes
- Attached garage: Yes
- Garage Spaces: 3
- Covered Spaces: 3
Location
- Area: 34241 - Sarasota
- County: Sarasota
- Development Name: 34241 - Sarasota
- Subdivision: THE PRESERVE AT MISTY CREEK UN
- Driving Directions: Bee Ridge Rd. East, South on Bee Ridge Extension/Lorraine Rd. to Misty Creek (south entrance) once past gate turn left then left again on Misty Wood Ct., house is on first left.
- Direction Faces: East
School Information
- Elementary School: Lakeview Elementary
- Middle School: Sarasota Middle
- High School: Riverview High
Community
- Community Name: 34241 - Sarasota
- Community Features: Deed Restrictions, Gated Community - Guard, Golf Carts OK, Golf, Sidewalks
- Association: Yes
- Assoc. Name: Lynn Pecharich
- Assoc. Fees Include: 24-Hour Guard, Private Road, Security
Heating & Cooling
- Cooling Type: Central Air
- Heating Type: Electric
Utilities
- Sewer: Public Sewer
- Water: Public
- Utility Description: Cable TV Available, Electricity Available, Electricity Connected, Phone Available, Sewer Available, Sewer Connected, Street Lights, Water Available, Water Connected
Structural Information
- Exterior Const.: Block, Stucco
- Roof: Tile
- Stories/Levels: One
- Square Feet: 2,512
- Sq. Ft. Source: Public Records
- Living Area: 2,512 Sq. Ft.
- Year Built: 2000
Lot Features
- Lot Size (Acres): 0.48
- Lot Size (Sq. Ft.): 20,704
- Lot Size: 20704
- Street/Road Desc.: Paved
Financial Considerations
- Association Fee: $2,258
- Assoc Fee Freq.: Annually
- Assoc Fee Desc.: Required
- Tax Amount: $4,836
- Tax Year: 2025
Disclosures and Reports
- Ownership: Fee Simple
- Special Conditions: None
- Legal Description: LOT 60 THE PRESERVE AT MISTY CREEK UNIT 5 PHASE 1
- Flood Zone Info: X
- APN: 270050060
- Property ID: 270050060
Get Pre-Approved Today
Schools
Schools serving 8326 Misty Wood Ct
School District:Sarasota County School District
| Name | Grades | Distance |
|---|---|---|
Lakeview Elementary School, Sarasota, FL 7299 Hand Road, Sarasota, FL 34241 | PK-5 | 2 mi |
Riverview High School, Sarasota, FL 1 Ram Way, Sarasota, FL 34231 | 9-12 | 7.4 mi |
Sarasota Middle School 4826 Ashton Road, Sarasota, FL 34233 | 6-8 | 4.5 mi |
Disclaimer:
School attendance boundaries provided by ATTOM Data Solutions and are for reference only. Contact the school directly to verify enrollment eligibility.
Price & Sales History for 8326 Misty Wood Ct
Date
Details
Price
Change
Source
7/03/2026
Sold
$700,000
-3.45%
MLS
5/04/2026
Price Reduced
$725,000
-2.68%
MLS
4/02/2026
Price Reduced
$745,000
-2.61%
MLS
3/06/2026
Listed
$765,000
—
MLS
Disclaimer: Historical sales information is derived from public records provided by the county offices. Information is not guaranteed and should be independently verified.
8326 Misty Wood Court, Sarasota, FL 34241 (MLS# A4685058) is a Single Family property that was sold at $700,000 on July 03, 2026. This property was listed by Fernanda Girard from our Longboat Key Office.Want to learn more about 8326 Misty Wood Court? Do you have questions about finding other Single Family real estate for sale in Sarasota? You can browse all Sarasota real estate or contact a Coldwell Banker agent to request more information.