This is a carousel with tiles that activate property listing cards. Use the previous and next buttons to navigate.
1/1
$640,000
This is a carousel with tiles that activate property listing cards. Use the previous and next buttons to navigate.
1/1
Property Description
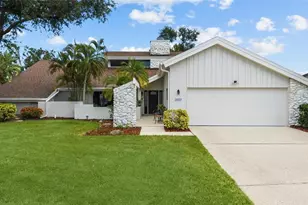
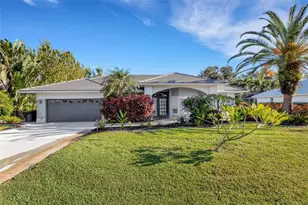
TURTLE ROCK.. Classic style and beautifully maintained pool home in the gated Palmer Ranch community. Bright, open floor plan and inviting indoor-outdoor living. Traditional layout provides excellent flexibility with separate living, dining and family rooms, room for a baby grand piano! Enhanced by ceramic tile flooring laid on the diagonal, architectural niches, crown molding, recessed lighting and generous storage throughout. Large covered entry leading to the spacious foyer with decorative inlay and coat closet create a welcoming first impression. The kitchen features beveled-edge granite countertops, stainless steel appliances, under-cabinet lighting, large pantry closet, and an eat-in breakfast nook with an aquarium window and built-in desk nook. Opening to the family room with vaulted ceiling, built-ins and a full wall of pocketing sliding glass doors leading to the pool. A convenient powder bath also serves as the pool bath. The primary suite offers lanai access, tray ceiling, two walk-in closets, and an ensuite bathroom with dual vanities, makeup vanity, updated countertops and lighting, Jacuzzi tub, large tiled walk-in shower with built-in bench, and a private water closet. Two additional bedrooms share a full bath with granite countertop; one bedroom includes stylish built-ins and a desk, making it ideal as a home office, den, or guest room with a sleep sofa and closet. Well-appointed laundry room with LG washer and dryer, sink, built-in cabinetry and closet. Two-car garage with epoxy flooring, built-in storage and an impressive 13-foot-long air-conditioned and heated storage room. Outdoor living with an inground pool featuring a waterfall, bronze screen enclosure, outdoor shower, and a covered lanai with ceiling fan and sun shades. A/C system replaced (Nov 2023), roof replaced (2016), instant tankless hot water heater, reverse osmosis water filtration system and lawn irrigation with reclaimed water. Mature, lush landscaping surrounds the property. Turtle Rock is a gated community known for its scenic lakes, mature landscaping, and resort-style amenities, including a heated community pool, clubhouse, tennis and pickleball courts, basketball court, playground, and miles of walking and biking trails. Ideally located just minutes from the Legacy Trail for walking and biking, shopping, dining, top-rated schools, and a short drive to world-famous Siesta Key Beach.
Full Property Details
Full Property Details for 8544 Park Shore Ln
General
- Sold For: $640,000
- HOA FEE: $275/month
- HOA FEE FREQ.: Quarterly
- Taxes: $4,431 (2025)
- Status: Closed
- Type: Single Family
- Source: MidFloridaRegionalMLS
- MLS ID: A4679454
- Added to Site: 209 day(s) ago
Rental Information
- Min. Lease: 3 Months
Interior
- Number of Rooms: 12
- Interior Features: Built-in Features, Ceiling Fan(s), Crown Molding, High Ceilings, Kitchen and Family Room Combination, Open Floorplan, Primary Bedroom Main Floor, Split Bedroom, Stone Counters, Thermostat, Tray Ceiling(s), Vaulted Ceiling(s), Walk-In Closet(s), Window Treatments
- Appliances: Dishwasher, Disposal, Dryer, Kitchen Reverse Osmosis System, Microwave, Range, Refrigerator, Tankless Water Heater, Washer, Whole House R.O. System
- Furnishings: Unfurnished
- Flooring: Carpet, Ceramic Tile, Luxury Vinyl
Rooms
Bathrooms
- Total Bathrooms: 3
- Full Bathrooms: 2
- Half Bathrooms: 1
Bedrooms
- Total Bedrooms: 3
Other Rooms
- Laundry: Electric Dryer Hookup, Inside, Laundry Room, Washer Hookup
Additional Information
- Shared Amenities: Basketball Court, Clubhouse, Gated, Pickleball Court(s), Playground, Pool, Security, Tennis Court(s), Trail(s)
- Pool: Yes
- Private Pool: Yes
- Pool Description: In Ground, Outside Bath Access, Screen Enclosure
- Security/Safety: Gated Community, Smoke Detector(s)
Exterior
- Exterior Features: Irrigation System, Lighting, Outdoor Shower, Private Mailbox, Sliding Doors
- Deck/Patio: Covered, Front Porch, Patio, Screened
- Porch/Patio/Deck: Covered, Front Porch, Patio, Screened
Parking
- Garage: Yes
- Attached garage: Yes
- Garage Spaces: 2
- Covered Spaces: 2
- Parking Features: Driveway, Garage Door Opener
Location
- Area: 34238 - Sarasota/Sarasota Square
- County: Sarasota
- Development Name: 34238 - Sarasota/Sarasota Square
- Subdivision: TURTLE ROCK
- Driving Directions: Honore or Tamiami Trail to Central Sarasota Parkway to the entrance to Turtle Rock, after the guard, turn right at the first stop sign and continue on Park Shore, 8544 will be on your right.
- Direction Faces: East
School Information
- Elementary School: Ashton Elementary
- Middle School: Sarasota Middle
- High School: Riverview High
Community
- Community Name: 34238 - Sarasota/Sarasota Square
- Community Features: Association Recreation - Owned, Clubhouse, Deed Restrictions, Gated Community - Guard, Irrigation-Reclaimed Water, Playground, Pool, Sidewalks, Tennis Court(s)
- Optional Amenities: Basketball Court, Clubhouse, Gated, Pickleball Court(s), Playground, Pool, Security, Tennis Court(s), Trail(
- Association: Yes
- Assoc. Name: Nanette Thomas
- Assoc. Fees Include: 24-Hour Guard, Community Pool, Private Road, Recreational Facilities, Security
Heating & Cooling
- Cooling Type: Central Air
- Heating Type: Central, Electric, Heat Pump
Utilities
- Sewer: Public Sewer
- Water: Public
- Utility Description: BB/HS Internet Available, Cable Connected, Electricity Connected, Fiber Optics, Natural Gas Available, Public, Sewer Connected, Sprinkler Meter, Underground Utilities, Water Connected
Structural Information
- Architectural Info: Florida, Ranch, Traditional
- Architectural Style: Florida, Ranch, Traditional
- Exterior Const.: Block, Stucco
- Roof: Tile
- Windows: Blinds, Window Treatments
- Stories/Levels: One
- Square Feet: 2,517
- Sq. Ft. Source: Public Records
- Living Area: 2,517 Sq. Ft.
- Year Built: 1995
Lot Features
- Lot Size (Acres): 0.23
- Lot Size (Sq. Ft.): 9,886
- Lot Size: 9886
- Frontage: Street Paved, Private Road
- Street/Road Desc.: Paved
Financial Considerations
- Association Fee: $825
- Assoc Fee Freq.: Quarterly
- Assoc Fee Desc.: Required
- Tax Amount: $4,431.83
- Tax Year: 2025
Disclosures and Reports
- Ownership: Fee Simple
- Special Conditions: None
- Legal Description: LOT 70 PARCEL A-1 TURTLE ROCK UNIT 1
- Flood Zone Info: X
- APN: 122160021
- Property ID: 122160021
- Block/Lot/Section: A1
Listed by Michael Saunders & Company
Sold by Stellar Non-Member Office

Get Pre-Approved Today
Schools
Schools serving 8544 Park Shore Ln
School District:Sarasota County School District
| Name | Grades | Distance |
|---|---|---|
Ashton Elementary School 5110 Ashton Road, Sarasota, FL 34233 | PK-5 | 3.6 mi |
Riverview High School, Sarasota, FL 1 Ram Way, Sarasota, FL 34231 | 9-12 | 5 mi |
Sarasota Middle School 4826 Ashton Road, Sarasota, FL 34233 | 6-8 | 3.4 mi |
Disclaimer:
School attendance boundaries provided by ATTOM Data Solutions and are for reference only. Contact the school directly to verify enrollment eligibility.
Price & Sales History for 8544 Park Shore Ln
Date
Details
Price
Change
Source
8/03/2026
Sold
$640,000
-1.39%
MLS
5/07/2026
Price Reduced
$649,000
-1.52%
MLS
4/01/2026
Price Reduced
$659,000
-1.33%
MLS
2/02/2026
Listed
$667,900
—
MLS
Disclaimer: Historical sales information is derived from public records provided by the county offices. Information is not guaranteed and should be independently verified.
8544 Park Shore Lane, Sarasota, FL 34238 (MLS# A4679454) is a Single Family property that was sold at $640,000 on August 03, 2026. Want to learn more about 8544 Park Shore Lane? Do you have questions about finding other Single Family real estate for sale in Sarasota? You can browse all Sarasota real estate or contact a Coldwell Banker agent to request more information.