This is a carousel with tiles that activate property listing cards. Use the previous and next buttons to navigate.
1/1
$699,000
This is a carousel with tiles that activate property listing cards. Use the previous and next buttons to navigate.
1/1
Property Description
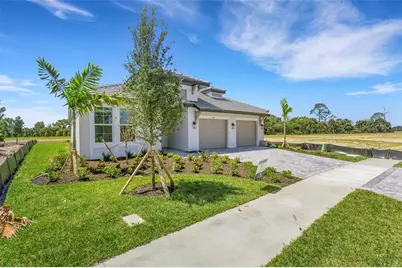
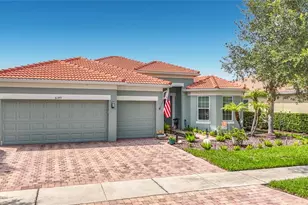
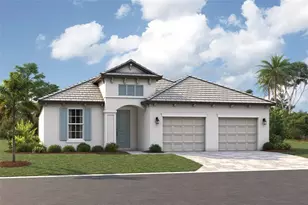
Welcome to luxury living in Sarasota within the highly sought-after community of Grand Park. This brand-new 2026-built residence, ready for completion at the end of April, offers an exceptional blend of modern design, high-end finishes, and thoughtful upgrades totaling over $139,000. This stunning three-bedroom, three-bath home showcases an open-concept layout with zero wasted space and highlighted by tray ceilings in both the great room and foyer, along with 8-foot interior doors that enhance the sense of space and elegance. The upgraded gourmet kitchen is a true centerpiece, featuring upgraded cabinetry and quartz countertops, along with stylish tile backsplash, and premium gas stainless steel appliances designed for both everyday living and entertaining. The owner's suite is a private retreat, complete with a beautifully designed tray ceiling, luxurious freestanding Paloma soaking tub, and matching quartz finishes that elevate the spa-like atmosphere. Built for both comfort and durability, the home includes hurricane impact glass throughout, a tile roof, and energy-efficient spray foam insulation with a dehumidifier system in the attic (standard). Additional highlights include upgraded floor tile, an extended lanai with outdoor sink rough-in, and gas connections for enhanced functionality. This home is the perfect combination of luxury, efficiency, and Florida lifestyle-offering a rare opportunity to own a move-in ready, highly upgraded new construction home in one of Sarasota's most exciting new communities. At Grand Park, you will enjoy access to exceptional amenities like the clubhouse with social space and pavilion, fitness center and wellness studio, two resort style pools with spa and cabanas, pickleball and tennis courts, walking & bike trails, scenic lake overviews, parks and a dog park. *
Full Property Details
Full Property Details for 9670 Crystal Isles Cir
General
- Sold For: $699,000
- HOA FEE: $357/month
- Taxes: $500 (2025)
- Status: Closed
- Type: Single Family
- Source: MidFloridaRegionalMLS
- MLS ID: A4689123
- Added to Site: 141 day(s) ago
Rental Information
- Min. Lease: 8-12 Months
Interior
- Number of Rooms: 6
- Interior Features: Open Floorplan, Primary Bedroom Main Floor, Solid Surface Counters, Solid Wood Cabinets, Thermostat, Walk-In Closet(s), Window Treatments
- Appliances: Dishwasher, Disposal, Microwave, Range
- Furnishings: Unfurnished
- Flooring: Carpet, Ceramic Tile
Rooms
Bathrooms
- Total Bathrooms: 3
- Full Bathrooms: 3
Bedrooms
- Total Bedrooms: 3
Other Rooms
- Laundry: Inside
Exterior
- Exterior Features: Irrigation System, Lighting, Sidewalk, Sliding Doors
Parking
- Garage: Yes
- Attached garage: Yes
- Garage Spaces: 2
- Covered Spaces: 2
Location
- Area: 34241 - Sarasota
- County: Sarasota
- Development Name: 34241 - Sarasota
- Subdivision: GRAND PARK
- Driving Directions: Off I-75 - exit onto Clark Road and travel east. Turn right onto Ibis Street and continue south. At the four-way stop, proceed straight. Pass the main entrance to Grand Park, then turn right at the south entrance onto Ibis Road. Continue straight and follow the signs to the M/I Homes Model Center.
- Direction Faces: North
Community
- Community Name: 34241 - Sarasota
- Community Features: Clubhouse, Deed Restrictions, Fitness Center, Gated Community - No Guard, Irrigation-Reclaimed Water, Pool, Sidewalks
- Association: Yes
- Assoc. Name: Castle Group
- Number of Pets: 2
- Pet Restrictions: SEE HOA RULES AND RESTRICTIONS
Heating & Cooling
- Cooling Type: Central Air
- Heating Type: Central, Electric
Utilities
- Sewer: Public Sewer
- Water: Public
- Utility Description: BB/HS Internet Available, Electricity Available, Electricity Connected, Natural Gas Available, Natural Gas Connected, Phone Available, Public, Sewer Available, Sewer Connected, Sprinkler Recycled, Street Lights
Structural Information
- Builder: M/I HOMES OF SARASOTA
- Approx Compl Date: 2026-04-23T04:00:00.000Z
- Exterior Const.: Block, Stucco
- Roof: Tile
- Stories/Levels: One
- Square Feet: 2,190
- Sq. Ft. Source: Builder
- Living Area: 2,190 Sq. Ft.
- Year Built: 2026
Lot Features
- Lot Size (Acres): 0.19
- Lot Size (Sq. Ft.): 8,067
- Lot Size: 8067
- Street/Road Desc.: Asphalt
Financial Considerations
- Association Fee: $357
- Assoc Fee Freq.: Monthly
- Assoc Fee Desc.: Required
- CDD: Yes
- Tax Amount: $500
- Tax Year: 2025
Disclosures and Reports
- Ownership: Fee Simple
- Special Conditions: None
- Legal Description: LOT 831, GRAND PARK PHASE 3C & 3D REPLAT, PB 59 PG 306-321
- Flood Zone Info: X
- APN: 310020831
- Property ID: 310020831
- Block/Lot/Section: 1
Listed and Sold by Re/Max Alliance Group

Get Pre-Approved Today
Schools
Schools serving 9670 Crystal Isles Cir
School District:Sarasota County School District
| Name | Grades | Distance |
|---|---|---|
Lakeview Elementary School, Sarasota, FL 7299 Hand Road, Sarasota, FL 34241 | PK-5 | 3.6 mi |
Riverview High School, Sarasota, FL 1 Ram Way, Sarasota, FL 34231 | 9-12 | 5.6 mi |
Sarasota Middle School 4826 Ashton Road, Sarasota, FL 34233 | 6-8 | 3.2 mi |
Disclaimer:
School attendance boundaries provided by ATTOM Data Solutions and are for reference only. Contact the school directly to verify enrollment eligibility.
Price & Sales History for 9670 Crystal Isles Cir
Date
Details
Price
Change
Source
7/29/2026
Sold
$699,000
-0.14%
MLS
4/07/2026
Listed
$699,999
—
MLS
Disclaimer: Historical sales information is derived from public records provided by the county offices. Information is not guaranteed and should be independently verified.
9670 Crystal Isles Circle, Sarasota, FL 34241 (MLS# A4689123) is a Single Family property that was sold at $699,000 on July 29, 2026. Want to learn more about 9670 Crystal Isles Circle? Do you have questions about finding other Single Family real estate for sale in Sarasota? You can browse all Sarasota real estate or contact a Coldwell Banker agent to request more information.