This is a carousel with tiles that activate property listing cards. Use the previous and next buttons to navigate.
1/31
$199,900 Just Listed
This is a carousel with tiles that activate property listing cards. Use the previous and next buttons to navigate.
1/31
Property Description
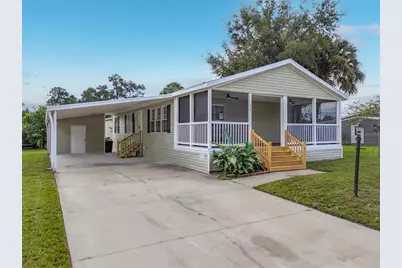
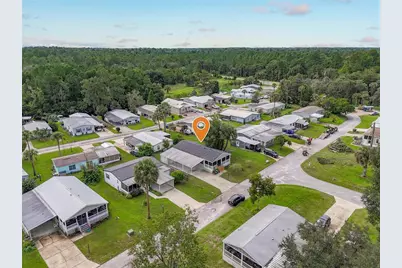
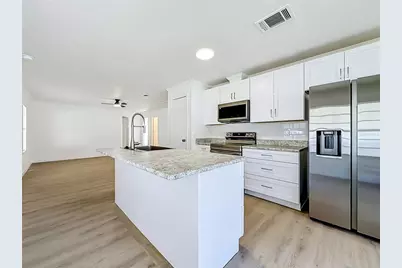
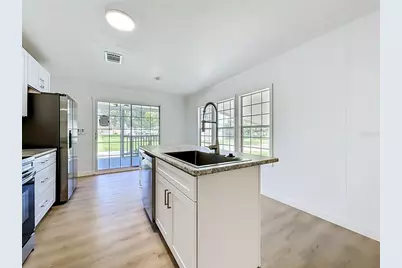
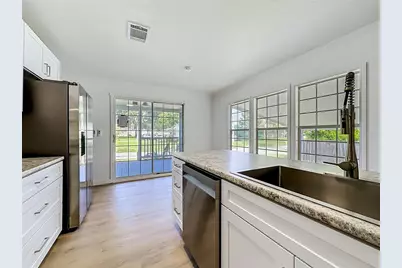
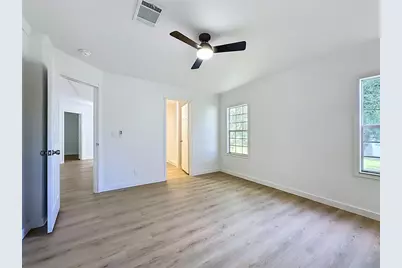
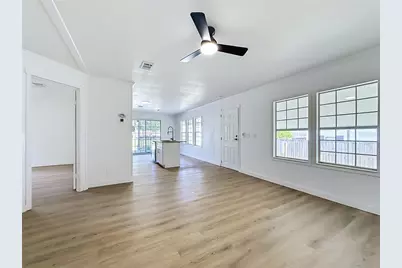
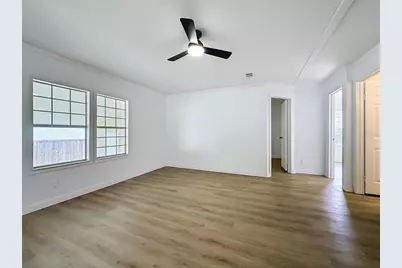
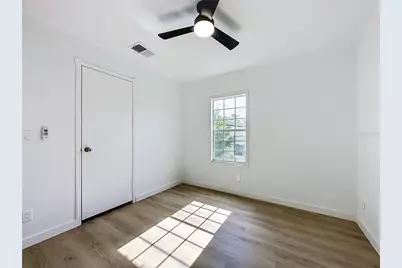
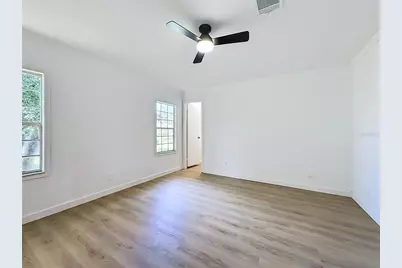
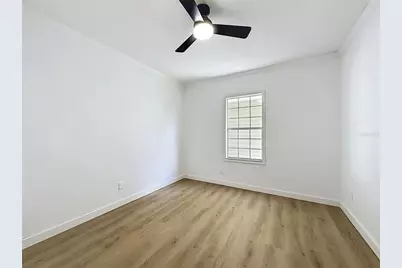
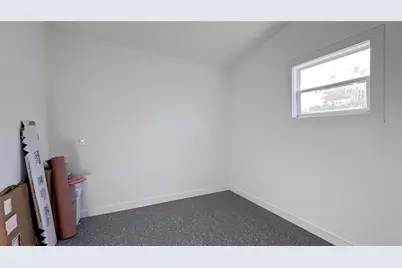
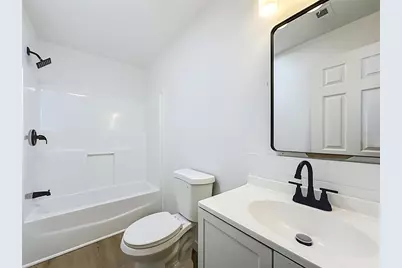
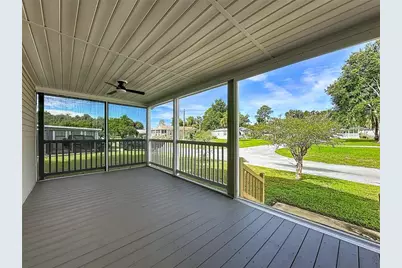
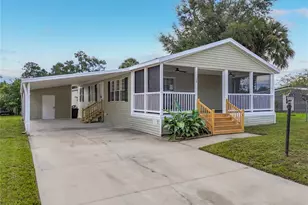
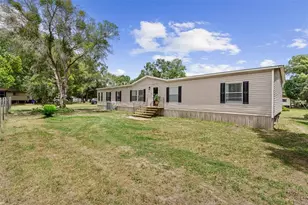
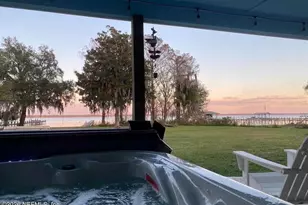
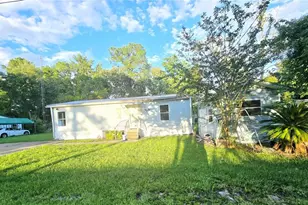
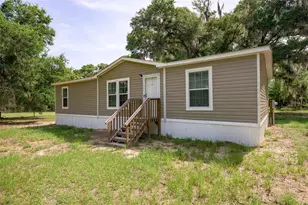
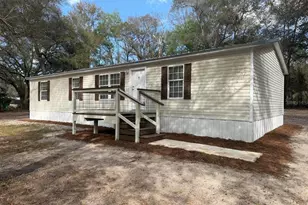
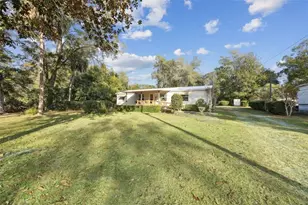
Beautifully Renovated 3-Bedroom Home in Bayou Club! Welcome to this beautifully updated 3-bedroom, 2-bath home in the desirable Bayou Club community. Move-in ready and extensively renovated, this home features a brand-new 2026 A/C system with heat pump, brand-new water heater, completely renovated kitchen, updated bathrooms, new flooring throughout, fresh interior paint, and a large attached, fully enclosed shed with electricity that can be used as a workshop, hobby space, or additional storage. The home also features a covered carport and covered balcony. Step inside to a bright, refreshed interior with modern finishes throughout. The beautifully renovated kitchen provides an inviting space for cooking and entertaining, while the updated bathrooms, new flooring, and fresh paint give the entire home a clean, contemporary feel. The additional attached shed adds valuable usable space and is already equipped with electricity, allowing for use as a workshop, tool room, hobby area, or additional storage. The covered carport provides convenient protected parking, while the covered balcony adds additional covered outdoor space. Enjoy the Bayou Club amenities, including a clubhouse, swimming pool, boat dock, boat launch, boat slips, RV/boat storage, and trash service, with an HOA fee of approximately $75 per month. With 3 bedrooms, 2 bathrooms, extensive renovations, a large powered workshop/storage area, covered parking, covered outdoor space, and access to community amenities, this move-in-ready home combines updated interior finishes with valuable additional functional space.
Full Property Details
Full Property Details for 108 Pinelake Dr
General
- Price: $199,900
- HOA FEE: $75/month
- Taxes: $1,020 (2025)
- Status: Active
- Type: Mobile Home
- Source: MidFloridaRegionalMLS
- MLS ID: O6444510
- Updated: 9/24/2026
- Added to Site: 6 day(s) ago
Rental Information
- Min. Lease: 1-2 Years
Interior
- Number of Rooms: 3
- Interior Features: Ceiling Fan(s)
- Appliances: Dishwasher, Dryer, Electric Water Heater, Microwave, Range, Refrigerator
- Furnishings: Unfurnished
- Flooring: Laminate
Rooms
Bathrooms
- Total Bathrooms: 2
- Full Bathrooms: 2
Bedrooms
- Total Bedrooms: 3
Other Rooms
- Laundry: Inside
Additional Information
- Shared Amenities: Clubhouse, Pool
Exterior
- Exterior Features: Garden
Parking
- Carports: Yes
- Carport: 1
- Carport Spaces: 1
- Covered Spaces: 1
Location
- Area: 32189 - Satsuma
- County: Putnam
- Development Name: 32189 - Satsuma
- Subdivision: BAYOU CLUB
- Driving Directions: Take US-17 South toward Satsuma. Turn right onto Buffalo Bluff Road and continue to the Bayou Club community. Turn right onto Bayou Drive, then left onto Pine Lake Drive. Continue to 108 Pine Lake Drive, which will be on the right.
- Direction Faces: North
Community
- Community Name: 32189 - Satsuma
- Community Features: Clubhouse, Pool
- Optional Amenities: Clubhouse, Pool
- Association: Yes
- Assoc. Fees Include: Community Pool
Heating & Cooling
- Cooling Type: Central Air
- Heating Type: Central
Utilities
- Sewer: Public Sewer
- Water: Public
- Utility Description: Cable TV Available, Electricity Connected, Sewer Connected, Water Connected
Structural Information
- Exterior Const.: Vinyl Siding
- Roof: Other
- Stories/Levels: One
- Square Feet: 1,144
- Sq. Ft. Source: Public Records
- Year Built: 2006
Manufactured Home
- Mobile Home Type: Double Wide
Lot Features
- Lot Size (Acres): 0.14
- Lot Size (Sq. Ft.): 6,098
- Lot Size: 6098
- Lot Dimensions: x 89
- Street/Road Desc.: Paved
Financial Considerations
- Association Fee: $75
- Assoc Fee Freq.: Monthly
- Assoc Fee Desc.: Required
- Tax Amount: $1,020.64
- Tax Year: 2025
Disclosures and Reports
- Ownership: Fee Simple
- Special Conditions: None
- Legal Description: BAYOU CLUB UNIT 1-B MB6 P60 BLK 2 LOT 27 (MAP SHEET 3/39A)
- Flood Zone Info: X
- APN: 391026038000200270
- Property ID: 391026038000200270
- Block/Lot/Section: 2
Listed by Trudeals Realty Corp

Get Pre-Approved Today
Schools
Schools serving 108 Pinelake Dr
School District:Putnam County School District
| Name | Grades | Distance |
|---|---|---|
Browning-Pearce Elementary School 100 Bear Boulevard, San Mateo, FL 32187 | PK-5 | 5.7 mi |
Crescent City Junior/Senior High School 2201 Highway 17, Crescent City, FL 32112 | 9-12 | 10.8 mi |
Disclaimer:
School attendance boundaries provided by ATTOM Data Solutions and are for reference only. Contact the school directly to verify enrollment eligibility.
Price & Sales History for 108 Pinelake Dr
Date
Details
Price
Change
Source
9/24/2026
Listed
$199,900
198.8%
MLS
7/16/2026
Sold
$66,900
—
Public Record
Disclaimer: Historical sales information is derived from public records provided by the county offices. Information is not guaranteed and should be independently verified.
Tax History
Tax History for 108 Pinelake Dr
Year
Property Taxes
Change
Tax Assessment
Change
2025
$1,021
13%
$82,230
3%
2024
$902
5%
$79,920
3%
2023
$862
5%
$77,600
6%
2021
$820
2%
$73,150
-3%
2022
$803
-2%
$75,340
4%
2021
$820
-6%
$72,140
2%
2019
$870
-1%
$70,520
2%
2018
$877
-1%
$69,210
2%
2017
$885
2%
$67,790
2%
2016
$869
-1%
$66,400
1%
2015
$879
-6%
$65,943
1%
2014
$935
7%
$65,420
-13%
2013
$873
—
$75,368
—
Disclaimer: Historical tax information is derived from public records provided by the county offices. Information is not guaranteed and should be independently verified.
Estimate the Cost
Estimate the Cost for 108 Pinelake Dr
108 Pine Lake Drive, Satsuma, FL 32189 (MLS# O6444510) is a Mobile Home property with 3 bedrooms and 2 full bathrooms. 108 Pine Lake Drive is currently listed for $199,900 and was received on September 24, 2026. Want to learn more about 108 Pine Lake Drive? Do you have questions about finding other Mobile Home real estate for sale in Satsuma? You can browse all Satsuma real estate or contact a Coldwell Banker agent to request more information.