This is a carousel with tiles that activate property listing cards. Use the previous and next buttons to navigate.
1/11
$335,000
This is a carousel with tiles that activate property listing cards. Use the previous and next buttons to navigate.
1/11
Property Description
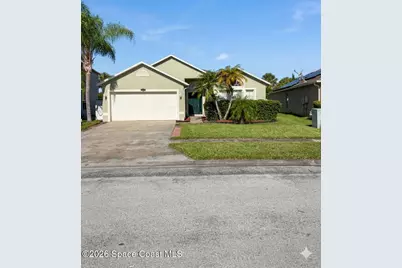
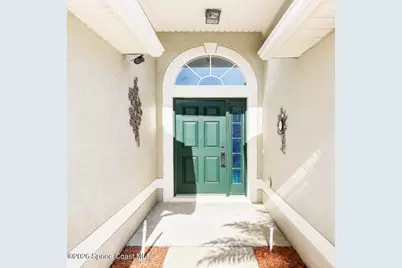
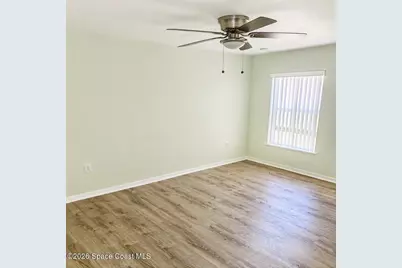
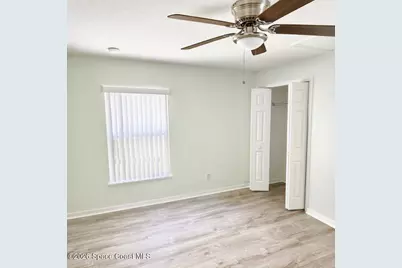
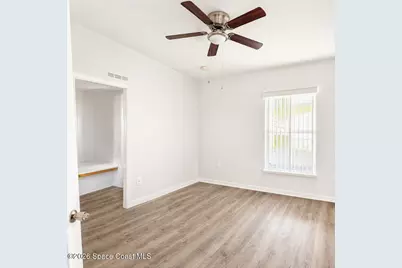
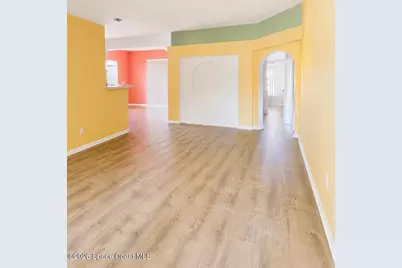
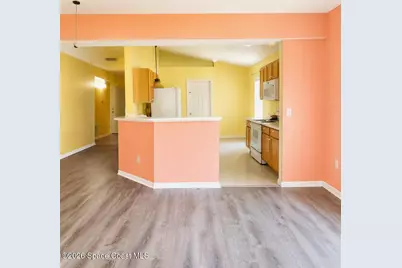
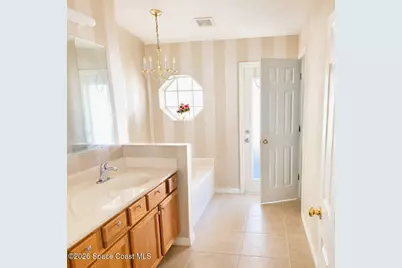
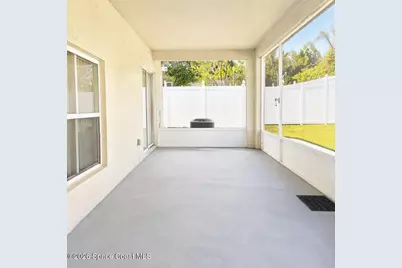
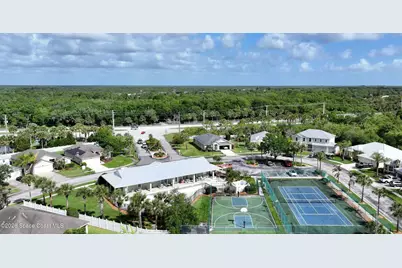
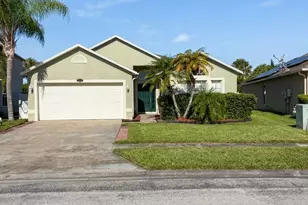
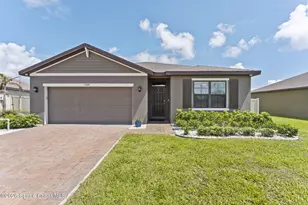
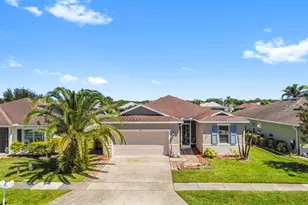
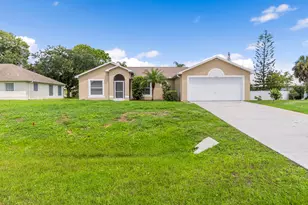
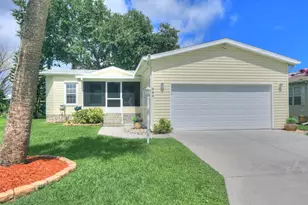
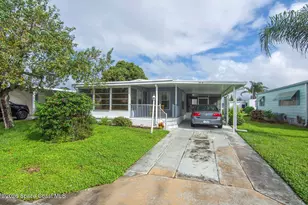
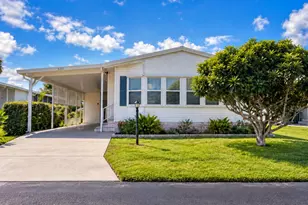
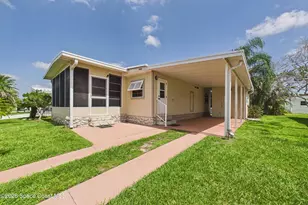
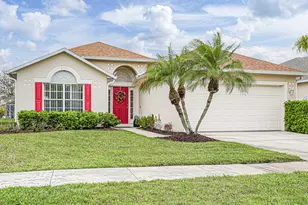
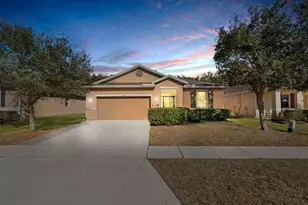
This exceptional 4-bedroom, 2-bathroom home features a 2-car garage and is situated in a premier, gated community equipped with a pool, tennis courts, and basketball courts. Conveniently positioned directly across from the neighborhood clubhouse and amenity center, the property offers excellent walkability to local shopping and dining. Ideal for commuters and beach lovers alike, the residence sits less than three miles from Interstate 95 and just four miles from the coast. Inside, the split-floorplan design boasts elegant, vaulted ceilings, formal living spaces, and dedicated dining areas. Both the primary suite and the first guest bedroom feature spacious walk-in closets. Out back, a screened lanai provides the perfect setting for outdoor dining, entertaining, or relaxation. Complete with partial fencing, this turnkey property is must-see.
Full Property Details
Full Property Details for 183 Stony Point Dr
General
- Price: $335,000
- HOA FEE: $69/month
- HOA FEE FREQ.: Semi-Annually
- Taxes: $5,800 (2025)
- Status: Active
- Type: Single Family
- Source: BrevardCounty
- MLS ID: 1088059
- Updated: 9/19/2026
- Added to Site: 18 day(s) ago
Interior
- Interior Features: Ceiling Fan(s)
- Appliances: Dryer, Electric Oven, Electric Water Heater, Microwave, Refrigerator, Washer
- Furnishings: Unfurnished
- Flooring: Tile, Wood
Rooms
Bathrooms
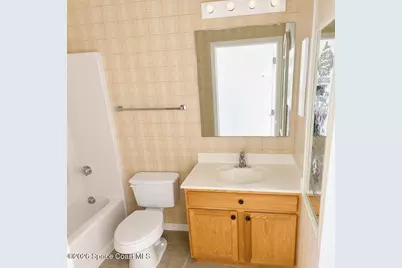
- Total Bathrooms: 2
- Full Bathrooms: 2
Bedrooms
- Total Bedrooms: 4
Other Rooms
- Laundry: Electric Dryer Hookup, Washer Hookup
Additional Information
- Shared Amenities: Basketball Court, Clubhouse, Gated, Pool, Tennis Court(s)
- Security/Safety: Security Gate, Smoke Detector(s)
Exterior
- Exterior Features: Tennis Court(s)
- Porch/Patio/Deck: Patio, Rear Porch, Screened
Parking
- Garage: Yes
- Garage Spaces: 2
- Parking Features: Garage, Shared Driveway
Location
- Area: 904 - Indian River
- County: Indian River
- Subdivision: Sebastian River Estates
- Driving Directions: From Highway 95 take exit 156 towards Sebastian River. Drive East on County Road 152 for 2, 8 miles and turn right onto Sebastian River Lane. Then turn right onto Stony Point Drive. In 100 feet arrive at 183 Stony Point Drive on the right side.
- Direction Faces: South
School Information
- Elementary School: Other
- Middle School: Other
- High School: Other
Community
- Community Features: Basketball Court, Clubhouse, Gated, Pool, Tennis Court(s)
- Association: Yes
- Assoc. Name: Sebastian River Landings Homeowner Association
- Assoc. Fees Include: Maintenance Grounds
- Pets Allowed: Yes
- Pet Restrictions: Yes
Heating & Cooling
- Central air: Yes
- Air Conditioning: Yes
- Cooling Type: Central Air, Electric
- Heating Type: Electric
- Water Heater: Electric
Utilities
- Sewer: Public Sewer
- Water: Public
- Cable Available: Yes
- Utility Description: Cable Available, Electricity Available, Sewer Available, Water Available, Water Connected
Structural Information
- Architectural Style: A-Frame, Contemporary, Other
- Exterior Const.: Block, Concrete, Stucco
- Roof: Shingle
- Stories/Levels: 1
- Square Feet: 1,912
- Living Area: 1,912 Sq. Ft.
- Current Bldg. Use: Residential, Single Family
- Year Built: 2005
- Property Condition: Updated/Remodeled
Lot Features
- Lot Size (Acres): 0.16
- Lot Size (Sq. Ft.): 6,970
- Lot Dimensions: 47.0 ft x 126.0 ft
- Frontage: County Road
- Street/Road Desc.: Paved
- Lot Features: Sprinklers In Front, Sprinklers In Rear
- Fencing (Description): Back Yard, Vinyl
Financial Considerations
- Price Per Sq. Ft.: $175.21
- Association Fee: Yes
- Association Fee: $412
- Assoc Fee Freq.: Semi-Annually
- Tax Amount: $5,800.95
- Tax Year: 2025
- Terms: Cash, Conventional, FHA, VA Loan
Disclosures and Reports
- Special Conditions: Standard
- Property ID: 31382300010000000106
Listed by Relentless Real Estate Co.

Get Pre-Approved Today
Schools
Schools serving 183 Stony Point Dr
School District:Indian River County School District
| Name | Grades | Distance |
|---|---|---|
Treasure Coast Elementary School 8955 85th St, Sebastian, FL 32958 | PK-5 | 1.4 mi |
Sebastian River Middle School 9400 Fellsmere Road, Sebastian, FL 32958 | 6-8 | 0.7 mi |
Sebastian River High School 9001 90th Avenue, Sebastian, FL 32958 | 9-12 | 0.9 mi |
Disclaimer:
School attendance boundaries provided by ATTOM Data Solutions and are for reference only. Contact the school directly to verify enrollment eligibility.
Price & Sales History for 183 Stony Point Dr
Date
Details
Price
Change
Source
9/14/2026
Listed
$335,000
11.7%
MLS
8/10/2021
Sold
$299,900
—
Public Record
Disclaimer: Historical sales information is derived from public records provided by the county offices. Information is not guaranteed and should be independently verified.
Tax History
Tax History for 183 Stony Point Dr
Year
Property Taxes
Change
Tax Assessment
Change
2025
$5,801
2%
$317,506
—
2024
$5,699
13%
$317,515
1%
2023
$5,044
45%
$312,875
59%
2021
$3,488
-21%
$196,302
-25%
2022
$4,416
27%
$261,583
40%
2021
$3,488
3%
$186,953
3%
2019
$3,397
6%
$182,227
10%
2018
$3,195
8%
$165,661
4%
2017
$2,963
9%
$160,018
17%
2016
$2,723
1%
$136,910
4%
2015
$2,703
7%
$131,980
—
2014
$2,520
15%
$131,820
23%
2013
$2,184
—
$107,110
—
Disclaimer: Historical tax information is derived from public records provided by the county offices. Information is not guaranteed and should be independently verified.
Estimate the Cost
Estimate the Cost for 183 Stony Point Dr
183 Stony Point Drive, Sebastian, FL 32958 (MLS# 1088059) is a Single Family property with 4 bedrooms and 2 full bathrooms. 183 Stony Point Drive is currently listed for $335,000 and was received on September 14, 2026. Want to learn more about 183 Stony Point Drive? Do you have questions about finding other Single Family real estate for sale in Sebastian? You can browse all Sebastian real estate or contact a Coldwell Banker agent to request more information.