This is a carousel with tiles that activate property listing cards. Use the previous and next buttons to navigate.
1/31
$260,000 Just Listed
This is a carousel with tiles that activate property listing cards. Use the previous and next buttons to navigate.
1/31
Property Description
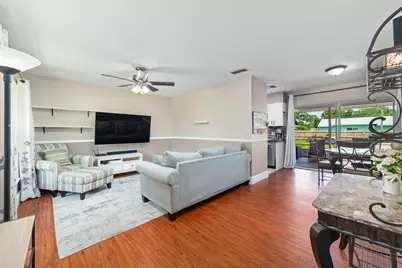
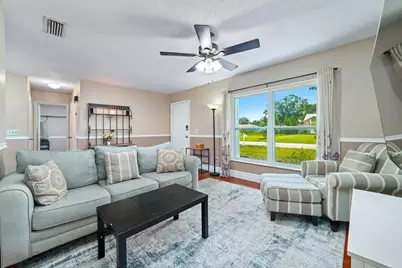
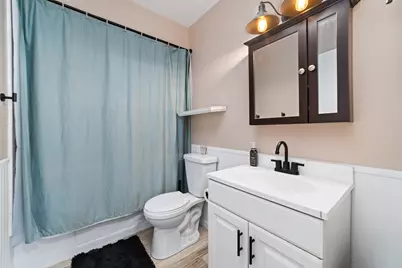
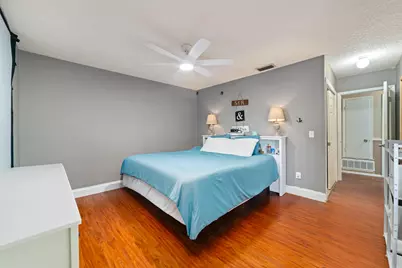
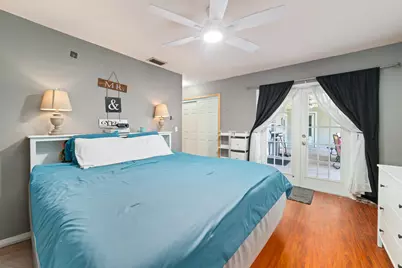
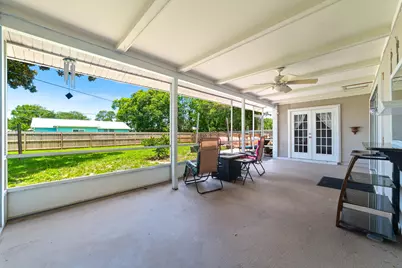
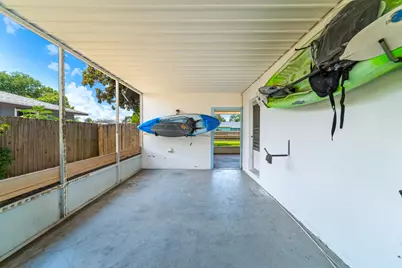
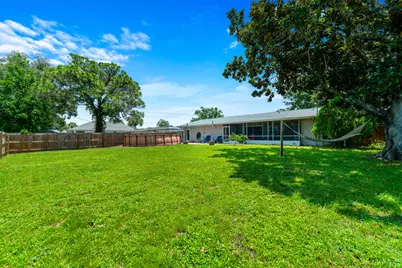
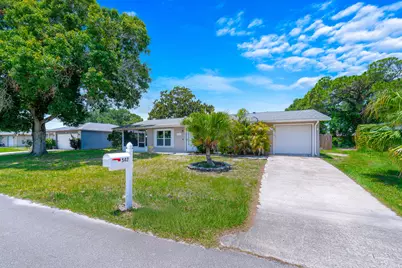
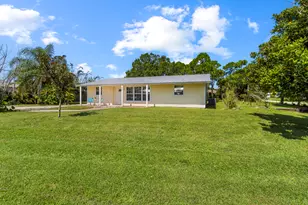
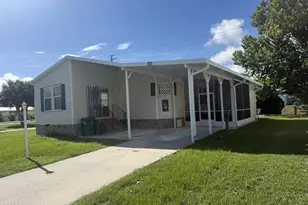
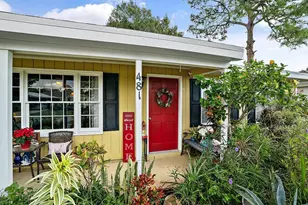
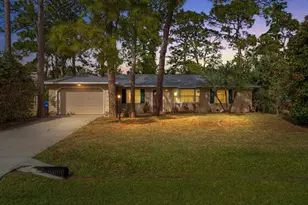
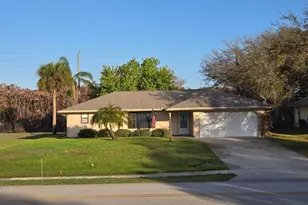
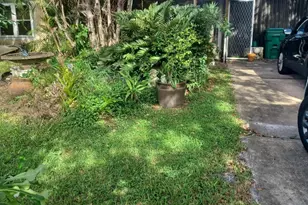
Exceptional opportunity to own this well-maintained home with no HOA fees or restrictions, making it an ideal primary residence, seasonal retreat, or investment property. Major updates provide peace of mind, including a new roof (2022), complete A/C system (2021), new garage door (2025), and updated wood fence (2025). The inviting interior features durable vinyl wood-look flooring throughout, an open-concept living and dining area, and a well-appointed kitchen with black Corian countertops, tile backsplash, stainless steel appliances, decorator white tile flooring, and direct access to the screened patio for seamless indoor-outdoor living. The spacious primary suite offers direct access to a screened patio and an en-suite bath with a tiled shower and tile flooring. Additional highlights include two screened patios, an open paver patio, an above-ground pool, a concrete driveway, accordion hurricane shutters, and an attached one-car garage. The large, private fenced backyard is enhanced by a beautiful mature magnolia tree, creating a peaceful setting for relaxing or entertaining. Conveniently located near parks in a welcoming community, this move-in-ready home offers comfort, privacy, and exceptional value.
Full Property Details
Full Property Details for 542 Saunders St
General
- Price: $260,000
- Taxes: $1,454 (2025)
- Status: Active
- Type: Single Family
- Source: Regional
- MLS ID: B26046430
- Updated: 7/6/2026
- Added to Site: 4 day(s) ago
Interior
- Number of Rooms: 3
- Interior Features: Living/Dining Room, Main Level Primary, Other, Separate Shower
- Appliances: Dryer, Dishwasher, Electric Range, Electric Water Heater, Ice Maker, Microwave, Range, Refrigerator, Water Heater, Washer
- Furnishings: Unfurnished
- Flooring: Tile, Vinyl, Wood
Rooms
Bathrooms
- Total Bathrooms: 2
- Full Bathrooms: 2
- Main Floor Baths: 2
Bedrooms
- Total Bedrooms: 2
- Bedrooms Main: 2
Other Rooms
- Laundry: Electric Dryer Hookup, Inside, Laundry Room, Outside
Additional Information
- Pool: Yes
- Private Pool: Yes
- Pool Description: Above Ground, Fenced, Pool Equipment, Private
- Security/Safety: Smoke Detector(s)
Exterior
- Exterior Features: Barbecue, Outdoor Living Area
- Porch/Patio/Deck: Glass Enclosed, Patio, Screened
Parking
- Garage: Yes
- Attached garage: Yes
- Garage Spaces: 1
- Covered Spaces: 1
- Total Spaces: 2
- Parking Features: Asphalt, Attached, Driveway, Garage, Garage Door Opener
Location
- County: Indian River
- Subdivision: SEBASTIAN HIGHLANDS UNIT 2
- Direction Faces: East
School Information
- Elementary School: Sebastian
- Middle School: Sebastian River
- High School: Sebastian River
Community
- Community Name: 6351 - Sebastian (IR)
- Pets Allowed: Yes
Heating & Cooling
- Central air: Yes
- Air Conditioning: Yes
- Cooling Type: Central Air, Ceiling Fan(s), Electric
- Heating Type: Central, Electric
Utilities
- Sewer: Septic Tank
- Water: Public
- Utility Description: Cable Connected, Electricity Connected, Water Connected
Structural Information
- Architectural Style: Ranch, Traditional
- Structure Type: House
- Construction: Block, Stucco
- Roof: Composition, Shingle
- Windows: Sliding, Shutters
- Doors: French Doors
- Stories/Levels: 1
- Building Size: 985
- Square Feet: 985
- Sq. Ft. Source: Public Records
- Living Area: 985 Sq. Ft.
- Year Built: 1973
- Property Condition: Resale
Lot Features
- Property View: Garden, Pool
- Lot Size (Acres): 0.23
- Frontage: City Street, Asphalt, Paved
- Road Maintenance: Public Maintained Road
- Lot Features: Interior Lot, Oversized Lot, 1/4 Acre
- Zoning: RS-10
- Fencing (Description): Back Yard, Fenced, Wood
Financial Considerations
- Assessment Amount: $98,672
- Tax Amount: $1,454
- Tax Year: 2025
- Terms: Cash, Conventional, FHA, VA Loan
Disclosures and Reports
- Special Conditions: Standard
- Legal Description: SEBASTIAN HIGHLANDS UNIT 02 BLK 63 LOT 15 PBI 5-37
- Property ID: 313801000030630000150
Listed by Redfin Corporation

Get Pre-Approved Today
Schools
Schools serving 542 Saunders St
School District:Indian River County School District
| Name | Grades | Distance |
|---|---|---|
Sebastian Elementary School 400 Sebastian Boulevard, Sebastian, FL 32958 | PK-5 | 0.6 mi |
Sebastian River Middle School 9400 Fellsmere Road, Sebastian, FL 32958 | 6-8 | 2.8 mi |
Sebastian River High School 9001 90th Avenue, Sebastian, FL 32958 | 9-12 | 3.3 mi |
Disclaimer:
School attendance boundaries provided by ATTOM Data Solutions and are for reference only. Contact the school directly to verify enrollment eligibility.
Price & Sales History for 542 Saunders St
Date
Details
Price
Change
Source
7/06/2026
Listed
$260,000
173.68%
MLS
7/08/2015
Sold
$95,000
—
Public Record
Disclaimer: Historical sales information is derived from public records provided by the county offices. Information is not guaranteed and should be independently verified.
Tax History
Tax History for 542 Saunders St
Year
Property Taxes
Change
Tax Assessment
Change
2025
$1,454
5%
$95,798
3%
2024
$1,384
30%
$93,099
3%
2023
$1,068
13%
$90,387
10%
2021
$947
-2%
$82,464
-3%
2022
$971
3%
$84,938
4%
2021
$947
5%
$81,325
4%
2018
$900
9%
$78,015
2%
2017
$824
-9%
$76,411
-4%
2019
$909
12%
$79,497
6%
2016
$814
27%
$74,840
51%
2015
$642
6%
$49,640
1%
2014
$607
4%
$49,250
1%
2013
$582
—
$48,560
—
Disclaimer: Historical tax information is derived from public records provided by the county offices. Information is not guaranteed and should be independently verified.
Estimate the Cost
Estimate the Cost for 542 Saunders St
542 Saunders Street, Sebastian, FL 32958 (MLS# B26046430) is a Single Family property with 2 bedrooms and 2 full bathrooms. 542 Saunders Street is currently listed for $260,000 and was received on July 06, 2026. Want to learn more about 542 Saunders Street? Do you have questions about finding other Single Family real estate for sale in Sebastian? You can browse all Sebastian real estate or contact a Coldwell Banker agent to request more information.