No photo available
$430,000
No photo available
Property Description
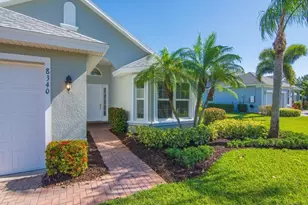
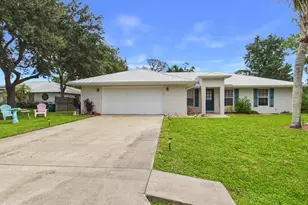
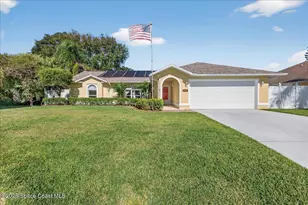
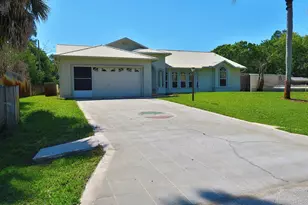
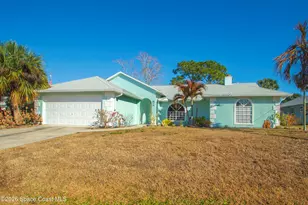
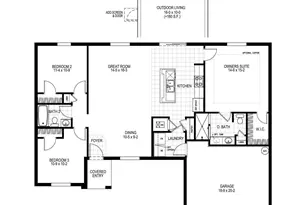
Don't miss this rare opportunity! This elegant, custom-built Ameron 3/2/2 pool home is move-in ready. 2023 roof, 2026 AC, 2026 Washer & Dryer. Formal living room & dining room plus a family room and breakfast nook. The covered patio opens to a very private enclosed pool area with lush landscaping plus an additional BBQ pad. Large island kitchen w SS appliances and RO water. One of the guest bedrooms is extended & very large! The custom-built garage is extra wide. On a quiet street close to all that Sebastian has to offer. Only 15 minutes to the beach! Some furnishings negotiable. Act fast!
Full Property Details
Full Property Details for MLS# B26067484
General
- Price: $430,000
- Taxes: $3,095 (2025)
- Status: Active
- Type: Single Family
- Source: Martin_County
- MLS ID: B26067484
- Updated: 9/4/2026
- Added to Site: 13 day(s) ago
Interior
- Number of Rooms: 9
- Interior Features: Cathedral Ceiling(s), Dual Sinks, Primary Downstairs, Pantry, Split Bedrooms, Walk-In Closet(s)
- Appliances: Some Electric Appliances, Dryer, Dishwasher, Electric Range, Microwave, Refrigerator, Water Heater, Washer
- Flooring: Carpet, Tile
Rooms
Bathrooms
- Total Bathrooms: 2
- Full Bathrooms: 2
Bedrooms
- Total Bedrooms: 3
Additional Information
- Pool: Yes
- Private Pool: Yes
- Pool Description: Screen Enclosure
Exterior
- Exterior Features: Sprinkler/Irrigation, Storm/Security Shutters
Parking
- Garage: Yes
- Attached garage: Yes
- Covered Spaces: 2
- Total Spaces: 2
- Parking Features: Attached, Driveway, Garage
Location
- Area: 6351 Sebastian
- County: Indian River
- Subdivision: SEBASTIAN HIGHLANDS UNIT 11
- Driving Directions: From 512/Sebastian Blvd, turn south onto Barber St, right on Concha Dr, right on Crowberry Ln, left on Coply Ter. Property on right.
- Direction Faces: Southwest
School Information
- Elementary School: Pelican Island
- Middle School: Sebastian River
- High School: Sebastian River
Community
- Community Name: 6351 Sebastian
- Pets Allowed: Yes
Heating & Cooling
- Central air: Yes
- Air Conditioning: Yes
- Cooling Type: Central Air, Electric
- Heating Type: Central, Electric
Structural Information
- Property Detached: Yes
- Construction: Block, Concrete
- Windows: Sliding
- Stories/Levels: 1
- Square Feet: 1,897
- Living Area: 1,897 Sq. Ft.
- Year Built: 2004
- Property Condition: Resale
Lot Features
- Property View: Pool
- Lot Dimensions: 80 x 125
- Lot Features: Sprinklers Automatic
- Zoning: RS-10
Financial Considerations
- Tax Amount: $3,095
- Tax Year: 2025
- Terms: Cash, Conventional, FHA, VA Loan
Disclosures and Reports
- Legal Description: SEBASTIAN HIGHLANDS UNIT 11 BLK 291 LOT 21 PBI 7-56G
- Property ID: 313825000012910000210
Listed by RE/MAX Crown Realty
Get Pre-Approved Today
Schools
Schools serving MLS# B26067484
School District:Indian River County School District
| Name | Grades | Distance |
|---|---|---|
Pelican Island Elementary School 1355 Schumann Drive, Sebastian, FL 32958 | PK-5 | 1.2 mi |
Sebastian River Middle School 9400 Fellsmere Road, Sebastian, FL 32958 | 6-8 | 2.3 mi |
Sebastian River High School 9001 90th Avenue, Sebastian, FL 32958 | 9-12 | 2.1 mi |
Disclaimer:
School attendance boundaries provided by ATTOM Data Solutions and are for reference only. Contact the school directly to verify enrollment eligibility.
Price & Sales History for MLS# B26067484
Date
Details
Price
Change
Source
8/23/2026
Listed
$430,000
—
MLS
Disclaimer: Historical sales information is derived from public records provided by the county offices. Information is not guaranteed and should be independently verified.

Estimate the Cost
Estimate the Cost for MLS# B26067484
MLS# B26067484, Sebastian, FL 32958 (MLS# B26067484) is a Single Family property with 3 bedrooms and 2 full bathrooms. MLS# B26067484 is currently listed for $430,000 and was received on August 23, 2026. Want to learn more about MLS# B26067484? Do you have questions about finding other Single Family real estate for sale in Sebastian? You can browse all Sebastian real estate or contact a Coldwell Banker agent to request more information.