This is a carousel with tiles that activate property listing cards. Use the previous and next buttons to navigate.
1/1
$405,000
This is a carousel with tiles that activate property listing cards. Use the previous and next buttons to navigate.
1/1
Property Description
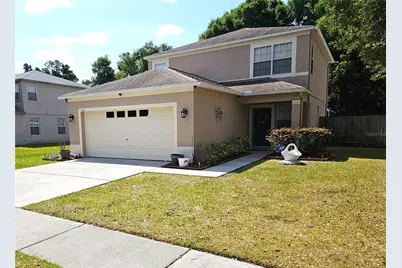
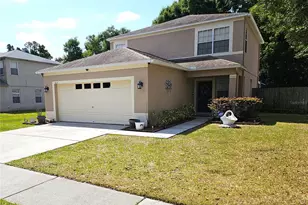
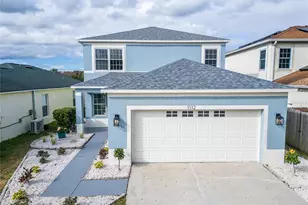
A Private Resort-Style Residence in the attractive Lakeshore Ranch Community. Home is literally like new all throughout in and outside including screened lanai, pool and pool equipment. Experience refined Florida living in this beautifully appointed 4-bedroom, 2-bathroom estate-style pool home, perfectly situated on a nearly ¼ acre lot where privacy abounds in the exclusive and serene Lakeshore Ranch Community. From the moment you arrive, this residence impresses with its elegant covered front porch/entry, manicured grounds, and exceptional architectural details. Grand Interior Living -- Step inside to soaring ceilings, rich wood-tone ceramic tile flooring, and expansive living spaces designed for comfort and sophistication. The formal living room offers an inviting atmosphere for entertaining, while the formal dining room provides a stunning view of the lanai, caged pool, and private backyard oasis. There is an under stairway closet in the expansive living room that could be ideally made into a dry wine cellar. Gourmet Chef's Kitchen -- The chef's kitchen is a masterpiece-complete with stainless steel appliances, high ceilings, and French doors opening to the covered lanai. It seamlessly blends indoor and outdoor living, creating the perfect setting for gatherings and culinary enjoyment. Private First-Floor Master Retreat -- Convenient and spacious -- The luxurious downstairs master suite features high tray ceilings, a spacious walk-in closet, and a spa-inspired master bath with a handicap-accessible walk-in shower and rain shower head. A true sanctuary. Elegant Second Level -- A beautifully tiled staircase leads to an impressive upstairs retreat, offering a grand family room / theater room / entertainment suite, plus a split plan of three additional bedrooms with vaulted ceilings and generous closets. The upstairs bath features a walk-in shower with rain shower and large vanity, completing this exceptional space. Resort-Style Outdoor Oasis -- Step into your private paradise: -- Outside fire pit with seating for gatherings.-- Expansive fenced in back yard with private dog run. -- Expansive covered and screened lanai -- Spectacular and beautiful inviting heated, caged inground pool with ample cool deck around the pool for the sunny days while relaxing and enjoying your perfect picturesque surroundings. Open-air patio with seating and fire pit, for relaxing and listening to the gentle crackle of the burning embers. Enjoy roasting marshmallows. Or a barbecue. Fully fenced yard with separate dog run, Storage building for tools and the lawn and garden equipment, This home offers the luxury, privacy, and lifestyle rarely found at this price point. Exclusive Community Benefits -- Lakeshore Ranch provides a peaceful, private setting with sidewalks for the evening stroll or aerobic walks, playgrounds for the little ones to enjoy, and a very low HOA fee of only $460 annually. Located in a no-flood zone, with shopping, dining, schools, and medical facilities just minutes away. A truly exceptional home for the discerning buyer and is a perfect match for any type financing. Whether Conventional, FHA, VA or cash, this home is the perfect fit for you. Seller says Let's Make A Deal !!!! ~ Schedule your private tour today.!!
Full Property Details
Full Property Details for 1613 Mosaic Forest Dr
General
- Sold For: $405,000
- HOA FEE: $38/month
- HOA FEE FREQ.: Annually
- Taxes: $3,153 (2025)
- Status: Closed
- Type: Single Family
- Source: MidFloridaRegionalMLS
- MLS ID: TB8500600
- Added to Site: 77 day(s) ago
Rental Information
- Min. Lease: No Minimum
Interior
- Number of Rooms: 11
- Interior Features: Accessibility Features, Built-in Features, Cathedral Ceiling(s), Ceiling Fan(s), Coffered Ceiling(s), High Ceilings, Open Floorplan, Primary Bedroom Main Floor, Solid Wood Cabinets, Split Bedroom, Tray Ceiling(s), Vaulted Ceiling(s), Walk-In Closet(s), Window Treatments
- Appliances: Built-In Oven, Dishwasher, Disposal, Dryer, Electric Water Heater, Microwave, Range, Refrigerator, Washer
- Furnishings: Negotiable
- Flooring: Ceramic Tile, Tile
Rooms
Bathrooms
- Total Bathrooms: 2
- Full Bathrooms: 2
Bedrooms
- Total Bedrooms: 4
Other Rooms
- Laundry: In Garage, Washer Hookup
Additional Information
- Shared Amenities: Playground, Recreation Facilities
- Pool: Yes
- Private Pool: Yes
- Pool Description: Auto Cleaner, Child Safety Fence, Deck, Gunite, Heated, In Ground, Lighting, Pool Sweep, Screen Enclosure
- Security/Safety: Security System
Exterior
- Exterior Features: Courtyard, Dog Run, Fire Pit, French Doors, Garden, Lighting, Private Mailbox, Rain Gutters, Sidewalk, Storage
- Deck/Patio: Covered, Deck, Front Porch, Patio, Porch, Rear Porch, Screened
- Porch/Patio/Deck: Covered, Deck, Front Porch, Patio, Porch, Rear Porch, Sc
Parking
- Garage: Yes
- Attached garage: Yes
- Garage Spaces: 2
- Covered Spaces: 2
- Parking Features: Driveway, Garage Door Opener, Ground Level, Oversized, Parking Pad
Location
- Area: 33584 - Seffner
- County: Hillsborough
- Development Name: 33584 - Seffner
- Subdivision: LAKE SHORE RANCH PH III
- Driving Directions: FROM VALRICO RD GO WEST or FROM KINGSWAY GO EAST TO LAKESHORE RANCH TURN NORTH INTO ENTRY, on ROLLING RANCH PL, IMMEDIATE RIGHT ON LAKESHORE RANCH DR, RIGHT ON MOSAIC FOREST DR, THEN IMMEDIATE RIGHT ON MOSAIC FOREST DR TO HOUSE ON LEFT AT SIGN.
- Direction Faces: North
School Information
- Elementary School: Colson-HB
- Middle School: Burnett-HB
- High School: Armwood-HB
Community
- Community Name: 33584 - Seffner
- Community Features: Association Recreation - Owned, Deed Restrictions, Playground, Sidewalks
- Optional Amenities: Playground, Recreation Facilities
- Association: Yes
- Assoc. Name: McNEIL MANAGEMENT SERVICES
- Assoc. Fees Include: None
Heating & Cooling
- Cooling Type: Central Air
- Heating Type: Central, Electric, Heat Pump
Utilities
- Sewer: Public Sewer
- Water: Public
- Utility Description: BB/HS Internet Available, Cable Connected, Electricity Connected, Fire Hydrant, Phone Available, Public, Sewer Connected, Street Lights, Underground Utilities, Water Connected
Structural Information
- Architectural Info: Colonial, Contemporary, Florida, Key West, Mediterranean, Traditional
- Architectural Style: Colonial, Contemporary, Florida, Key West, Mediterranean, Traditional
- Builder: WESTFIELD DEVELOPMENT
- Exterior Const.: Block, Concrete, Stucco
- Roof: Shingle
- Windows: Aluminum Frames, Shades, Window Treatments
- Stories/Levels: Two
- Square Feet: 1,740
- Sq. Ft. Source: Public Records
- Living Area: 1,740 Sq. Ft.
- Year Built: 2001
Additional Structures
- Other Structures: Kennel/Dog Run, Shed(s), Storage
Lot Features
- Property View: Trees/Woods
- Lot Size (Acres): 0.2
- Lot Size (Sq. Ft.): 8,925
- Lot Size: 8925
- Lot Dimensions: 75 x 119
- Frontage: Street Paved
- Street/Road Desc.: Paved, Asphalt
- Fencing (Description): Board, Fenced, Wood
Financial Considerations
- Association Fee: $460
- Assoc Fee Freq.: Annually
- Assoc Fee Desc.: Required
- Tax Amount: $3,153.24
- Tax Year: 2025
Disclosures and Reports
- Ownership: Fee Simple
- Special Conditions: None
- Legal Description: LAKE SHORE RANCH PHASE III LOT 6 BLOCK F
- Flood Zone Info: X
- APN: U1229205IYF0000000006.0
- Property ID: U1229205IYF0000000006.0
- Block/Lot/Section: F
Listed by Goff & Associates Realtors
Sold by Charles Rutenberg Realty Inc

Get Pre-Approved Today
Schools
Schools serving 1613 Mosaic Forest Dr
School District:Hillsborough County School District
| Name | Grades | Distance |
|---|---|---|
Colson Elementary School 1520 Lakeview Avenue, Seffner, FL 33584 | PK-5 | 0.9 mi |
Burnett Middle School 1010 North Kingsway Road, Seffner, FL 33584 | 6-8 | 2.5 mi |
Armwood High School 12000 U.S. 92, Seffner, FL 33584 | 9-12 | 3 mi |
Disclaimer:
School attendance boundaries provided by ATTOM Data Solutions and are for reference only. Contact the school directly to verify enrollment eligibility.
Price & Sales History for 1613 Mosaic Forest Dr
Date
Details
Price
Change
Source
7/07/2026
Sold
$405,000
—
MLS
4/23/2026
Listed
$405,000
—
MLS
Disclaimer: Historical sales information is derived from public records provided by the county offices. Information is not guaranteed and should be independently verified.
Home Warranty : Included
1613 Mosaic Forest Drive, Seffner, FL 33584 (MLS# TB8500600) is a Single Family property that was sold at $405,000 on July 07, 2026. Want to learn more about 1613 Mosaic Forest Drive? Do you have questions about finding other Single Family real estate for sale in Seffner? You can browse all Seffner real estate or contact a Coldwell Banker agent to request more information.