This is a carousel with tiles that activate property listing cards. Use the previous and next buttons to navigate.
1/69
$950,000 Sale Pending
This is a carousel with tiles that activate property listing cards. Use the previous and next buttons to navigate.
1/69
Property Description
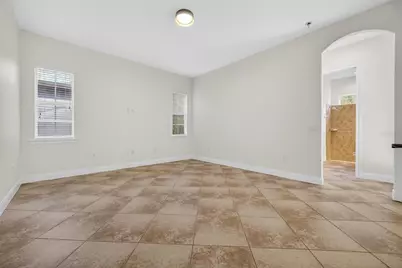
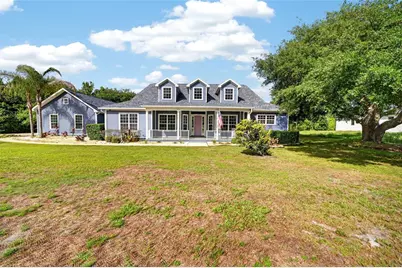
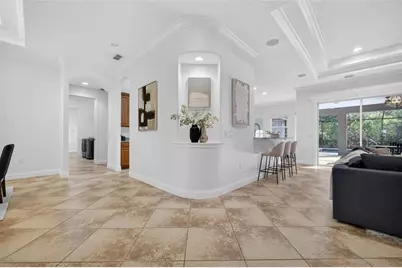
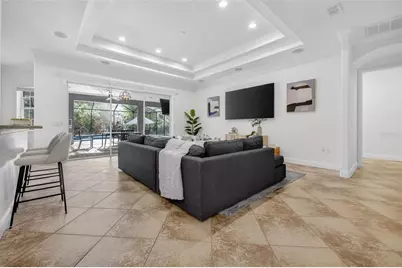
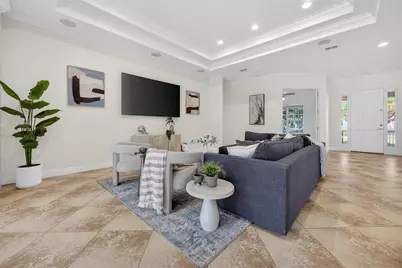
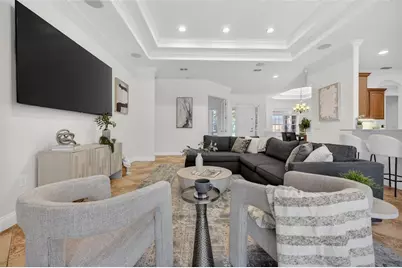
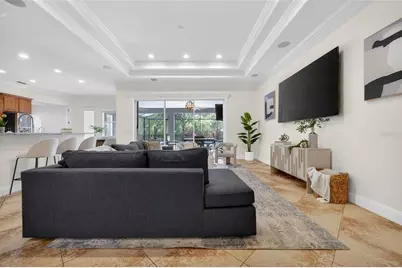
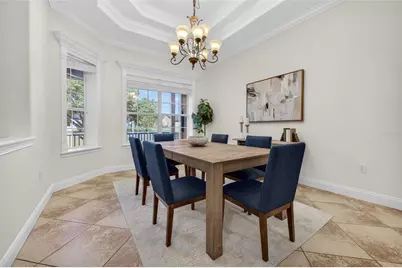
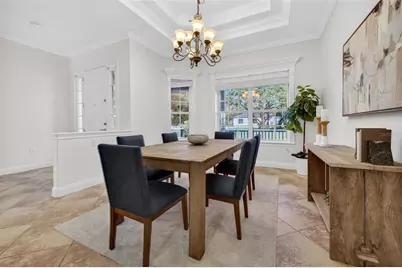
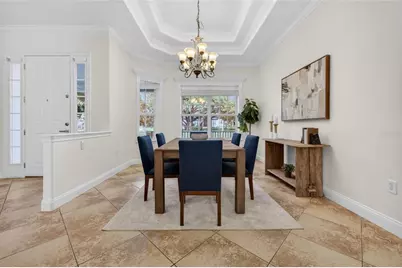
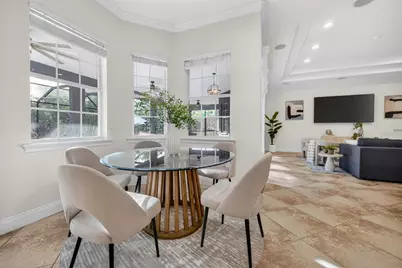
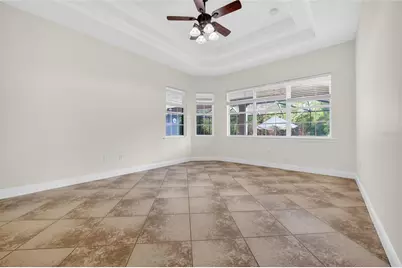
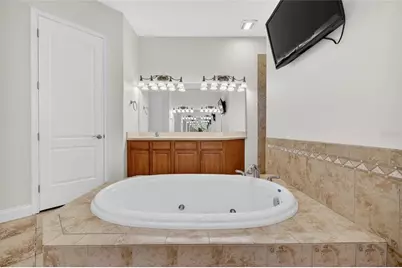
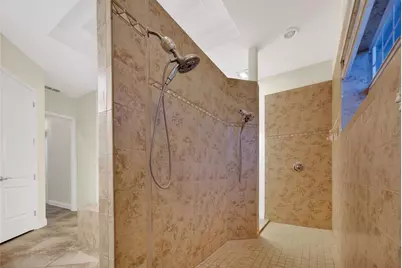
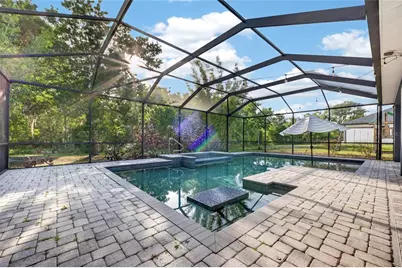
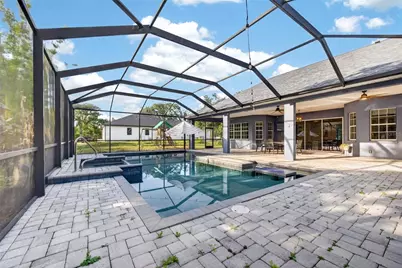
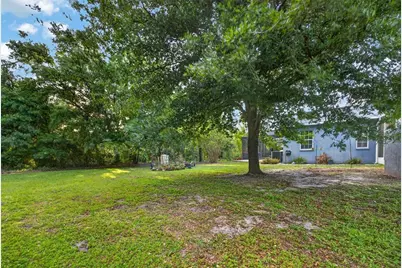
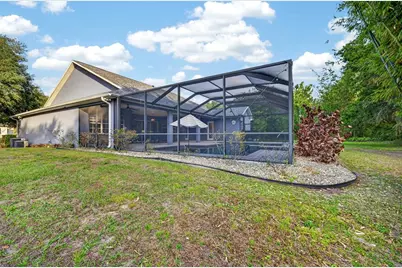
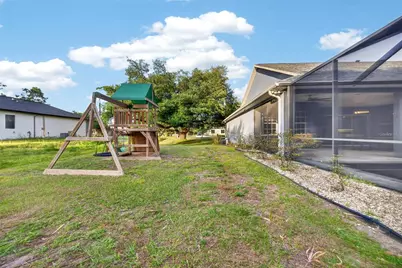
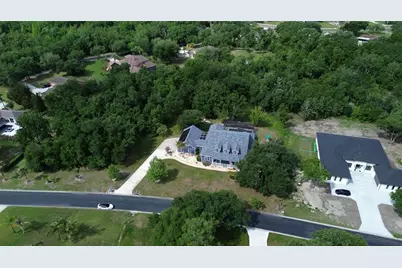
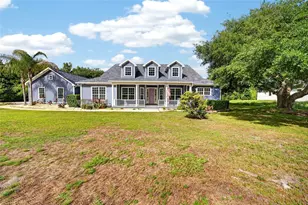
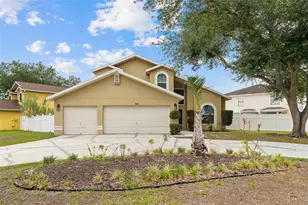
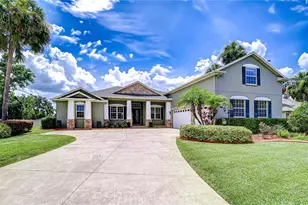
Under contract-accepting backup offers. Private Florida Estate with Resort-Style Saltwater Pool & Spa Luxury living just 20 minutes from Downtown Tampa Step into a world of privacy, tranquility, and sun-drenched elegance. Nestled beneath a canopy of towering trees in the exclusive enclave of Pemberton Oaks at Pemberton Creek, this rare 1.68-acre single-story estate offers a seamless blend of peaceful retreat and everyday convenience. Opportunities in this intimate community are few and far between-making this offering truly exceptional. Inside, soaring 10-foot ceilings with refined tray detailing create an airy, light-filled ambiance. A thoughtfully designed split floor plan balances privacy with effortless flow, ideal for both relaxed living and sophisticated entertaining. At the heart of the home, the beautifully updated kitchen showcases quartzite countertops and premium KitchenAid appliances, perfectly complemented by integrated surround sound and a versatile bonus room suited for media, fitness, or creative pursuits. The primary suite is a luxurious sanctuary, featuring dual walk-in closets, a private sitting area, and a spa-inspired bath with dual vanities, a floating jetted tub, and an expansive dual walk-through shower. An attached guest or in-law suite with its own living area and bath offers exceptional flexibility-perfect for multigenerational living, extended guests, or a private executive office. Designed for modern Florida living, the home is equipped with a Tesla Powerwall battery backup system, ensuring comfort and continuity even during outages. A private well with reverse osmosis filtration, along with a newer roof and HVAC, enhances efficiency and peace of mind. Outdoors, your private resort awaits. The custom saltwater pool and 8-person waterfall spa are complemented by in-pool seating, a sun shelf, and over 700 square feet of covered patio space-ideal for year-round entertaining. Lush, manicured grounds with irrigation and garden areas complete the serene, estate-like setting. A dedicated hurricane safe room with a reinforced steel door adds an additional layer of security. This is more than a home-it's a lifestyle defined by privacy, comfort, and elevated outdoor living. Schedule your private showing today and experience one of Pemberton Oaks' most exceptional offerings.
Full Property Details
Full Property Details for 2514 Martucci
General
- Price: $950,000
- HOA FEE: $42/month
- HOA FEE FREQ.: Annually
- Taxes: $10,659 (2025)
- Status: Pending
- Type: Single Family
- Source: MidFloridaRegionalMLS
- MLS ID: TB8475698
- Updated: 4/29/2026
- Added to Site: 102 day(s) ago
Interior
- Number of Rooms: 3
- Interior Features: Built-in Features, Ceiling Fan(s), Coffered Ceiling(s), Crown Molding, Eating Space In Kitchen, High Ceilings, Open Floorplan, Primary Bedroom Main Floor, Smart Home, Solid Surface Counters, Solid Wood Cabinets, Split Bedroom, Stone Counters, Thermostat, Vaulted Ceiling(s), Walk-In Closet(s), Window Treatments
- Appliances: Dishwasher, Disposal, Electric Water Heater, Range, Refrigerator, Washer
- Furnishings: Unfurnished
- Flooring: Porcelain Tile
Rooms
Bathrooms
- Total Bathrooms: 3
- Full Bathrooms: 3
Bedrooms
- Total Bedrooms: 4
Other Rooms
- Laundry: Inside, Laundry Room
Additional Information
- Pool: Yes
- Private Pool: Yes
- Pool Description: In Ground, Salt Water, Screen Enclosure
- Spa: Yes
- Spa Description: Heated, In Ground
- Security/Safety: Closed Circuit Camera(s)
Exterior
- Exterior Features: Outdoor Shower, Private Mailbox, Sliding Doors
- Deck/Patio: Covered, Front Porch, Patio, Rear Porch, Screened
- Porch/Patio/Deck: Covered, Front Porch, Patio, Rear Porch, Screened
Parking
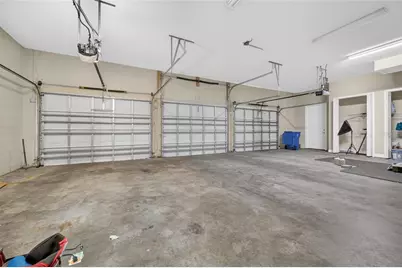
- Garage: Yes
- Attached garage: Yes
- Garage Spaces: 3
- Covered Spaces: 3
- Parking Features: Driveway, Garage Door Opener, Garage Faces Side, Ground Level
Location
- Area: 33584 - Seffner
- County: Hillsborough
- Development Name: 33584 - Seffner
- Subdivision: PEMBERTON CREEK
- Driving Directions: Driving Directions: From I-4, take Exit 14 (McIntosh Rd). Use the right lanes to access the exit, then left onto McIntosh Rd. Turn left onto Muck Pond Rd, then right onto Pemberton Creek Dr. Property is on the left.
- Direction Faces: East
Community
- Community Name: 33584 - Seffner
- Community Features: Deed Restrictions
- Association: Yes
- Assoc. Name: Brian Gilliam
- Assoc. Fees Include: Private Road
Heating & Cooling
- Cooling Type: Central Air
- Heating Type: Central
Utilities
- Sewer: Septic Tank
- Water: Well
- Utility Description: Cable Connected, Electricity Connected, Solar
Structural Information
- Exterior Const.: Block, Stucco, Wood Siding
- Roof: Shingle
- Windows: Blinds
- Stories/Levels: One
- Square Feet: 3,299
- Sq. Ft. Source: Public Records
- Year Built: 2008
Lot Features
- Property View: Pool, Trees/Woods
- Lot Size (Acres): 1.68
- Lot Size (Sq. Ft.): 73,181
- Lot Size: 1.68
- Lot Dimensions: 143.54 x 218
- Frontage: Street Paved, Private Road
- Street/Road Desc.: Paved, Asphalt
Green Features
- Energy Efficient: Solar Energy Storage On Site
- Energy Generation: Solar
- Water Conservation: Whole House Water Purification
Financial Considerations
- Association Fee: $500
- Assoc Fee Freq.: Annually
- Assoc Fee Desc.: Required
- Tax Amount: $10,659.81
- Tax Year: 2025
Disclosures and Reports
- Ownership: Fee Simple
- Special Conditions: None
- Legal Description: PEMBERTON CREEK SUBDIVISION FOURTH ADDITION PH 1 LOT 5 BLOCK A AND UNDIV INT IN TRACT A ROAD AND WETLAND MITIGATION AREA TRACT
- Flood Zone Info: X
- APN: U242820605A0000000005.0
- Property ID: U242820605A0000000005.0
- Block/Lot/Section: A
Listed by Smith & Associates Real Estate

Get Pre-Approved Today
Schools
Schools serving 2514 Martucci
School District:Hillsborough County School District
| Name | Grades | Distance |
|---|---|---|
Bailey Elementary School 4630 Gallagher Road, Dover, FL 33527 | PK-5 | 1.3 mi |
Burnett Middle School 1010 North Kingsway Road, Seffner, FL 33584 | 6-8 | 2.2 mi |
Strawberry Crest High School 4691 Gallagher Road, Dover, FL 33527 | 9-12 | 1.3 mi |
Disclaimer:
School attendance boundaries provided by ATTOM Data Solutions and are for reference only. Contact the school directly to verify enrollment eligibility.
Price & Sales History for 2514 Martucci
Date
Details
Price
Change
Source
2/13/2026
Listed
$950,000
66.67%
MLS
10/22/2020
Sold
$570,000
—
Public Record
Disclaimer: Historical sales information is derived from public records provided by the county offices. Information is not guaranteed and should be independently verified.
Tax History
Tax History for 2514 Martucci
Year
Property Taxes
Change
Tax Assessment
Change
2025
$11,104
8%
$614,938
3%
2024
$10,239
3%
$597,607
3%
2023
$9,925
9%
$580,201
21%
2021
$9,084
-8%
$481,105
-17%
2022
$9,829
8%
$576,362
83%
2021
$9,084
75%
$315,051
2%
2019
$5,205
19%
$307,968
17%
2018
$4,392
1%
$263,715
2%
2017
$4,335
-2%
$258,291
-1%
2016
$4,432
-1%
$259,839
1%
2015
$4,482
1%
$258,033
1%
2014
$4,455
—
$255,985
1%
2013
$4,468
—
$252,202
—
Disclaimer: Historical tax information is derived from public records provided by the county offices. Information is not guaranteed and should be independently verified.
Estimate the Cost
Estimate the Cost for 2514 Martucci
2514 Martucci, Seffner, FL 33584 (MLS# TB8475698) is a Single Family property with 4 bedrooms and 3 full bathrooms. 2514 Martucci is currently listed for $950,000 and was received on February 13, 2026. Want to learn more about 2514 Martucci? Do you have questions about finding other Single Family real estate for sale in Seffner? You can browse all Seffner real estate or contact a Coldwell Banker agent to request more information.