This is a carousel with tiles that activate property listing cards. Use the previous and next buttons to navigate.
1/27
$2,695,000 Just Listed
This is a carousel with tiles that activate property listing cards. Use the previous and next buttons to navigate.
1/27
Property Description
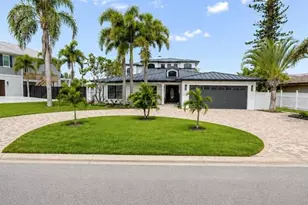
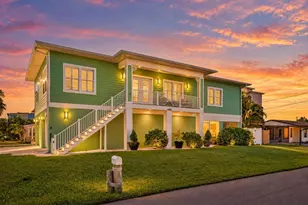
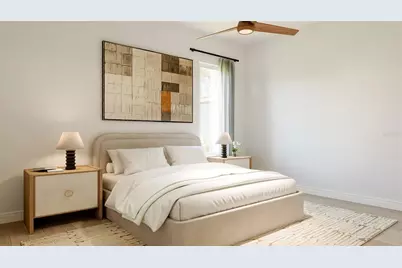
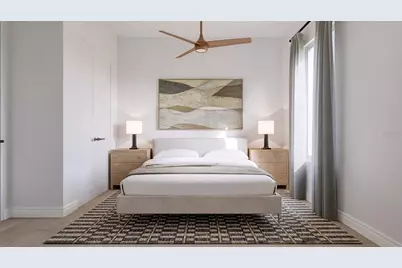
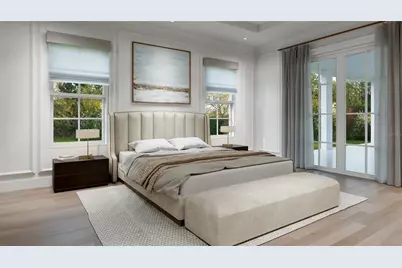
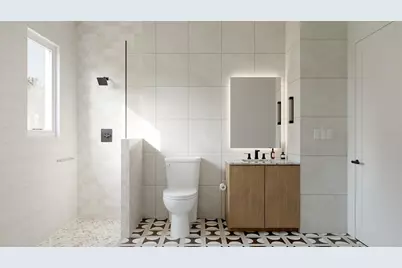
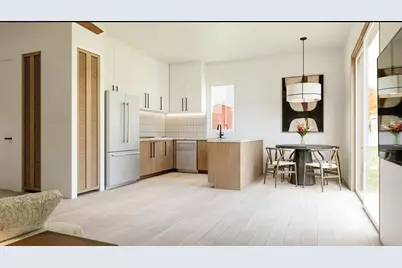
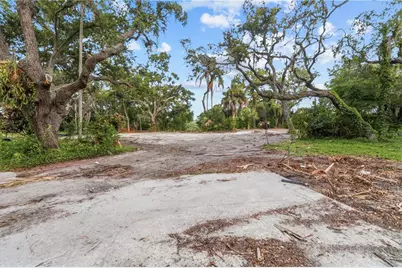
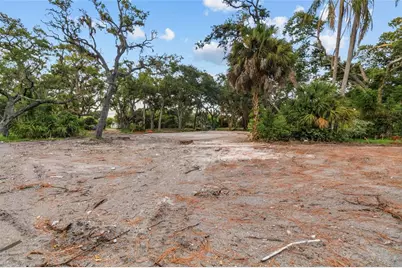
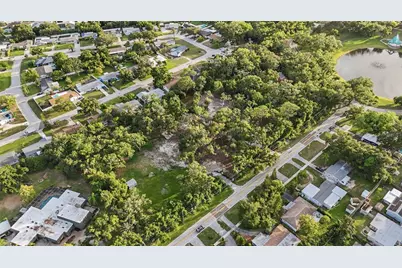
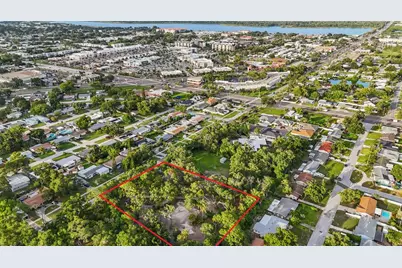
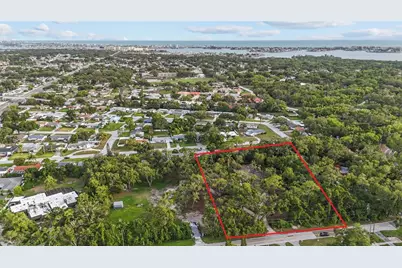
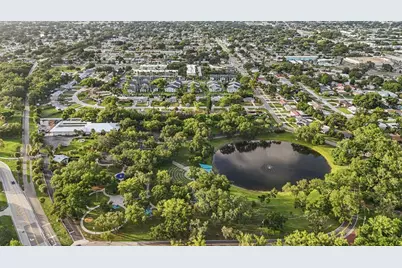
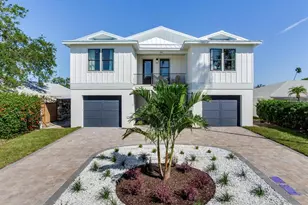
Pre-Construction. To be built. Pre-Construction. To Be Built. An extraordinary opportunity to own a custom-built luxury estate on a rare 0.83-acre homesite in one of Seminole's most sought-after neighborhoods. Designed with timeless architecture, exceptional craftsmanship, and modern elegance, this stunning residence offers 4,310 heated square feet and 5,844 total square feet under roof, thoughtfully designed for today's luxury lifestyle. This impressive 6-bedroom, 4-bathroom residence showcases soaring ceilings, an expansive open-concept floor plan, and seamless indoor-outdoor living. The designer chef's kitchen serves as the centerpiece of the home, featuring a dramatic waterfall island, premium cabinetry, abundant storage, walk-in pantry, and upscale finishes-perfect for everyday living and entertaining. A standout feature is the private attached mother-in-law suite, thoughtfully integrated into the main residence while offering its own private entrance for added independence. Complete with 2 bedrooms, 1 full bathroom, a full kitchen, and a comfortable living room, this exceptional space is ideal for multigenerational living, extended family, guests, live-in caregivers, or a private retreat. The luxurious owner's suite offers a peaceful sanctuary with a spa-inspired ensuite bath, oversized walk-in closet, and direct access to the covered lanai. Spacious secondary bedrooms provide comfort and flexibility for family and guests. Situated on an estate-sized lot, there's ample room to create your dream outdoor oasis with a resort-style pool, outdoor kitchen, lush landscaping, and more. Enjoy a peaceful residential setting just minutes from Madeira Beach, award-winning Gulf beaches, top-rated schools, shopping, dining, golf courses, St. Pete-Clearwater International Airport, and vibrant Downtown St. Petersburg. Families will also appreciate the nearby neighborhood park and playground, offering a wonderful space for outdoor recreation, play, and community gatherings. As a pre-construction opportunity, buyers have the ability to personalize select finishes and design features. Estate-sized homesites and custom luxury homes of this caliber are a rare find in Seminole. Secure the home early and take advantage of the opportunity to personalize finishes and selections, creating a home that reflects your unique style.
Full Property Details
Full Property Details for 11496 74th Ave
General
- Price: $2,695,000
- Taxes: $10,458 (2025)
- Status: Active
- Type: Single Family
- Source: MidFloridaRegionalMLS
- MLS ID: TB8530354
- Updated: 7/17/2026
- Added to Site: 4 day(s) ago
Rental Information
- Min. Lease: No Minimum
Interior
- Number of Rooms: 13
- Interior Features: Ceiling Fan(s), Crown Molding, Eating Space In Kitchen, High Ceilings, In Wall Pest System, Kitchen and Family Room Combination, Living Room/Dining Room Combo, Open Floorplan, Pest Guard System, Primary Bedroom Main Floor, Solid Surface Counters, Solid Wood Cabinets, Split Bedroom, Stone Counters, Thermostat, Tray Ceiling(s), Walk-In Closet(s), Window Treatments
- Fireplace: Yes
- Fireplace(s): Living Room
- Appliances: Dishwasher, Disposal, Dryer, Electric Water Heater, Microwave, Range, Range Hood, Refrigerator, Tankless Water Heater, Washer
- Furnishings: Unfurnished
- Flooring: Tile, Hardwood
Rooms
Bathrooms
- Total Bathrooms: 4
- Full Bathrooms: 4
Bedrooms
- Total Bedrooms: 6
Other Rooms
- Laundry: Inside, Laundry Room
Additional Information
- Security/Safety: Smoke Detector(s)
Exterior
- Exterior Features: French Doors, Irrigation System, Lighting, Outdoor Grill, Outdoor Kitchen, Private Entrance, Sliding Doors
- Deck/Patio: Covered, Porch, Rear Porch
- Porch/Patio/Deck: Covered, Porch, Rear Porch
Parking
- Garage: Yes
- Attached garage: Yes
- Garage Spaces: 3
- Covered Spaces: 3
- Parking Features: Driveway, Garage Door Opener, Garage Faces Side, Guest
Location
- Area: 33772 - Seminole
- County: Pinellas
- Development Name: 33772 - Seminole
- Subdivision: ACREAGE / SEMINOLE
- Driving Directions: From Park Blvd, head South on 113th St N. Turn Right (West) onto 74th Ave, and the property will be on your left.
- Direction Faces: North
School Information
- Elementary School: Seminole Elementary-PN
- Middle School: Osceola Middle-PN
- High School: Seminole High-PN
Community
- Community Name: 33772 - Seminole
- Number of Pets: 10
Heating & Cooling
- Cooling Type: Central Air
- Heating Type: Central, Electric
Utilities
- Sewer: Public Sewer
- Water: Public
- Utility Description: BB/HS Internet Available, Cable TV Available, Electricity Connected, Natural Gas Connected, Public, Sewer Connected, Street Lights, Underground Utilities, Water Connected
Structural Information
- Architectural Info: Coastal, Contemporary, Custom, Florida
- Architectural Style: Coastal, Contemporary, Custom, Florida
- Builder: Parasol Properties
- Approx Compl Date: 2027-12-30T05:00:00.000Z
- Exterior Const.: Block, Stucco, Wood Frame
- Roof: Shingle
- Windows: Aluminum Frames, Insulated Windows, Low-Emissivity Windows, Window Treatments
- Stories/Levels: One
- Square Feet: 4,310
- Sq. Ft. Source: Builder
- Year Built: 2027
Lot Features
- Property View: Trees/Woods
- Lot Size (Acres): 0.83
- Lot Size (Sq. Ft.): 36,155
- Lot Size: 36155
- Frontage: Street Paved
- Street/Road Desc.: Paved, Asphalt
Financial Considerations
- Tax Amount: $10,458
- Tax Year: 2025
Disclosures and Reports
- Ownership: Fee Simple
- Special Conditions: None
- Legal Description: W 120FT OF E 1, 063FT OF N 1/4 OF SE 1/4 OF SE 1/4 LESS N 33FT FOR RD CONT .83AC(C)
- Flood Zone Info: X
- APN: 283015000004400500
- Property ID: 283015000004400500
- Block/Lot/Section: 440-050
Listed by Florida Driven Real Estate

Get Pre-Approved Today
Schools
Schools serving 11496 74th Ave
School District:Pinellas County School District
| Name | Grades | Distance |
|---|---|---|
Seminole Elementary School, Seminole, FL 10950 74th Avenue, Seminole, FL 33772 | PK-5 | 0.4 mi |
Osceola Middle School, Seminole, FL 9301 98th Street North, Seminole, FL 33777 | 6-8 | 1.9 mi |
Seminole High School, Seminole, FL 8401 131st Street North, Seminole, FL 33776 | 9-12 | 1.4 mi |
Disclaimer:
School attendance boundaries provided by ATTOM Data Solutions and are for reference only. Contact the school directly to verify enrollment eligibility.
Price & Sales History for 11496 74th Ave
Date
Details
Price
Change
Source
7/17/2026
Listed
$2,695,000
—
MLS
Disclaimer: Historical sales information is derived from public records provided by the county offices. Information is not guaranteed and should be independently verified.
Tax History
Tax History for 11496 74th Ave
Year
Property Taxes
Change
Tax Assessment
Change
2025
$10,458
15%
$761,901
3%
2024
$9,098
28%
$738,312
64%
2023
$7,124
90%
$448,881
71%
2021
$3,742
2%
$263,257
-3%
2022
$3,677
-2%
$271,155
4%
2021
$3,742
2%
$259,622
2%
2019
$3,686
1%
$253,785
2%
2018
$3,640
1%
$249,053
2%
2017
$3,615
1%
$243,930
2%
2016
$3,592
-2%
$238,913
1%
2015
$3,658
—
$237,252
1%
2014
$3,641
—
$235,369
1%
2013
$3,625
—
$231,891
—
Disclaimer: Historical tax information is derived from public records provided by the county offices. Information is not guaranteed and should be independently verified.
Estimate the Cost
Estimate the Cost for 11496 74th Ave
11496 74th Avenue, Seminole, FL 33772 (MLS# TB8530354) is a Single Family property with 6 bedrooms and 4 full bathrooms. 11496 74th Avenue is currently listed for $2,695,000 and was received on July 17, 2026. Want to learn more about 11496 74th Avenue? Do you have questions about finding other Single Family real estate for sale in Seminole? You can browse all Seminole real estate or contact a Coldwell Banker agent to request more information.