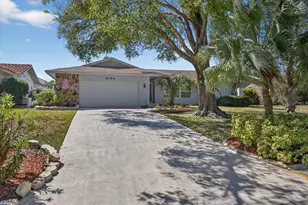
This is a carousel with tiles that activate property listing cards. Use the previous and next buttons to navigate.
1/83
$775,000 Just Listed
This is a carousel with tiles that activate property listing cards. Use the previous and next buttons to navigate.
1/83
Property Description
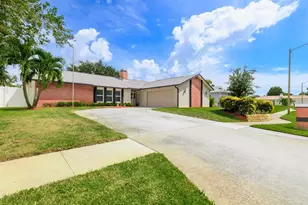
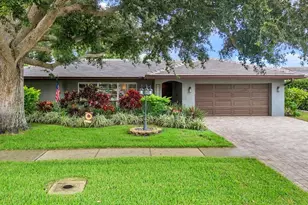
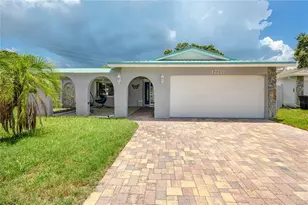
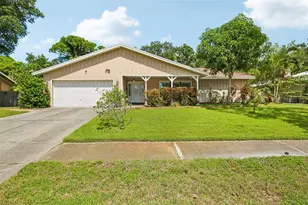
Distinguished Tri-level residence located in the highly coveted Whispering Pines Forest neighborhood of Seminole, offering an exceptional blend of elegance, comfort, and everyday convenience. This expansive Tri-level residence delivers everything a modern family desires: generous interior space, a beautifully fenced .30 acre backyard retreat, a screen enclosed inground pool, and a charming stand alone, newly painted detached storage retreat, the "Little Red House." With 3 (possibly 4) bedrooms, 3 baths, a 2 car garage, and approximately 2,500 square feet of living space (MOL), this home is designed for making lasting memories. Built by the renowned Avanzini Building Company, this meticulously maintained, split level pool home offers an exceptionally versatile floor plan. Enter through a dramatic three-story foyer accented by a contemporary wall & staircase, leading to the main living area with a beamed, vaulted ceiling and gleaming wood floors that immediately sets the tone. Directly ahead of the foyer is a huge Family room with newly refinished wood flooring and has sliding glass doors leading to the pool and backyard. The family room includes a large area perfect for a 4th BR or office with a full bath, ideal for multi-generational living. Step out back into a lush, TROPICALLY INSPIRED oasis framed by mature trees, a spacious screen-enclosed pool, an elevated entertaining deck, a useful storage shed and an expansive backyard that invites year-round enjoyment. Included in the lower level is an indoor laundry room and access to the oversized two-car garage. The elegant living and dining rooms on the main level (second floor) featuring a vaulted, beamed ceiing, hardwood flooring and a brick fireplace that extends to the ceiling bringing a dramatic touch to refined living. Off the living area is a SUN-FILLED, updated kitchen, complete with stainless steel appliances, abundant cabinetry, a breakfast bar and connects seamlessly to the adjacent dining area, living room and sizable family room below. The upper level features an expansive Primary Suite with two walk in closets, two additional, generous-sized bedrooms and a shared full bath, and a Loft area perfect for the kids or secondary office and an additional storage room. The thoughtful layout provides multiple living spaces, sizable rooms, and a sun-filled, open floor plan ideal for a growing family. Outside, the tropically inspired backyard offers year round enjoyment with its shimmering pool, mature trees, and the charming, detached storage retreat. Value added improvements include: "¢ New Roof (2021) "¢ Rescreened Pool Enclosure (2024) "¢ Newer Zoned Central AC (2020) "¢ Gleaming hardwood flooring on main & lower levels "¢ New carpet on upper level & stairs "¢ Irrigation system "¢ Raised kitchen ceiling with recessed lighting (2018) "¢ Fresh interior paint throughout. Nestled in one of Seminole's most desirable subdivisions, Whispering Pines Forest is walking distance to Seminole Schools, minutes to the Gulf Beaches, close to the new Seminole City Center, and centrally located to Tampa, Clearwater, and St. Pete. Short term rentals are permitted (Unincorporated Seminole), making this an ideal investment opportunity for Airbnb or vacation rental enthusiasts. This exceptional home offers space, flexibility, and a true Florida lifestyle-ready for its next family to enjoy.
Full Property Details
Full Property Details for 14279 85th Ave
General
- Price: $775,000
- Taxes: $3,860 (2025)
- Status: Active
- Type: Single Family
- Source: MidFloridaRegionalMLS
- MLS ID: TB8526012
- Updated: Today (7/6/2026)
- Added to Site: Today
Rental Information
- Min. Lease: No Minimum
Interior
- Number of Rooms: 10
- Interior Features: Cathedral Ceiling(s), Ceiling Fan(s), Crown Molding, Eating Space In Kitchen, High Ceilings, Kitchen and Family Room Combination, Living Room/Dining Room Combo, Open Floorplan, PrimaryBedroom Upstairs, Solid Surface Counters, Solid Wood Cabinets, Split Bedroom, Vaulted Ceiling(s), Walk-In Closet(s), Window Treatments
- Fireplace: Yes
- Fireplace(s): Living Room, Masonry, Wood Burning
- Appliances: Dishwasher, Disposal, Dryer, Electric Water Heater, Microwave, Range, Refrigerator, Washer
- Furnishings: Unfurnished
- Flooring: Carpet, Porcelain Tile, Hardwood
Rooms
Bathrooms
- Total Bathrooms: 3
- Full Bathrooms: 3
Bedrooms
- Total Bedrooms: 3
Other Rooms
- Laundry: Inside, Laundry Closet
Additional Information
- Pool: Yes
- Private Pool: Yes
- Pool Description: Gunite, In Ground, Lap, Screen Enclosure
Exterior
- Exterior Features: Awning(s), Irrigation System, Lighting, Private Yard, Sidewalk, Sliding Doors, Storage
- Deck/Patio: Deck, Front Porch, Porch, Rear Porch
- Porch/Patio/Deck: Deck, Front Porch, Porch, Rear Porch
Parking
- Garage: Yes
- Attached garage: Yes
- Garage Spaces: 2
- Covered Spaces: 2
- Parking Features: Driveway, Garage Door Opener, Ground Level, Oversized
Location
- Area: 33776 - Seminole/Largo
- County: Pinellas
- Development Name: 33776 - Seminole/Largo
- Subdivision: WHISPERING PINES FOREST 4TH ADD
- Driving Directions: 86th Ave. west to 141st St. - south to 85th Ave. to address.
- Direction Faces: East
School Information
- Elementary School: Bauder Elementary-PN
- Middle School: Seminole Middle-PN
- High School: Seminole High-PN
Community
- Community Name: 33776 - Seminole/Largo
Heating & Cooling
- Cooling Type: Central Air
- Heating Type: Central, Electric
Utilities
- Sewer: Public Sewer
- Water: Public
- Utility Description: BB/HS Internet Available, Cable TV Available, Electricity Connected, Phone Available, Public, Sewer Connected, Sprinkler Well, Street Lights, Water Connected
Structural Information
- Architectural Info: Craftsman, Other, Traditional
- Architectural Style: Craftsman, Other, Traditional
- Exterior Const.: Block, Stucco, Wood Frame
- Roof: Shingle
- Stories/Levels: Multi/Split
- Square Feet: 2,474
- Sq. Ft. Source: Public Records
- Year Built: 1972
Additional Structures
- Other Structures: Other, Shed(s), Storage, Workshop
Lot Features
- Property View: Pool, Trees/Woods
- Lot Size (Acres): 0.3
- Lot Size (Sq. Ft.): 13,216
- Lot Size: 13216
- Lot Dimensions: 78 x 167
- Frontage: Street Paved, Private Road
- Street/Road Desc.: Paved, Asphalt, Concrete
- Fencing (Description): Chain Link, Wood
Financial Considerations
- Tax Amount: $3,860.87
- Tax Year: 2025
Disclosures and Reports
- Ownership: Fee Simple
- Special Conditions: None
- Legal Description: WHISPERING PINES FOREST 4TH ADD LOT 18
- Flood Zone Info: X
- APN: 303015970600000180
- Property ID: 303015970600000180
Listed by Coastal Properties Group International
Get Pre-Approved Today
Schools
Schools serving 14279 85th Ave
School District:Pinellas County School District
| Name | Grades | Distance |
|---|---|---|
Bauder Elementary School 12755 86th Avenue North, Seminole, FL 33776 | PK-5 | 1.3 mi |
Seminole Middle School, Seminole, FL 8701 131st Street North, Seminole, FL 33776 | 6-8 | 1.1 mi |
Seminole High School, Seminole, FL 8401 131st Street North, Seminole, FL 33776 | 9-12 | 1.2 mi |
Disclaimer:
School attendance boundaries provided by ATTOM Data Solutions and are for reference only. Contact the school directly to verify enrollment eligibility.
Price & Sales History for 14279 85th Ave
Date
Details
Price
Change
Source
7/06/2026
Listed
$775,000
384.38%
MLS
11/04/1997
Sold
$160,000
—
Public Record
Disclaimer: Historical sales information is derived from public records provided by the county offices. Information is not guaranteed and should be independently verified.
Tax History
Tax History for 14279 85th Ave
Year
Property Taxes
Change
Tax Assessment
Change
2025
$3,861
7%
$246,095
3%
2024
$3,603
3%
$239,159
3%
2023
$3,496
1%
$232,193
6%
2021
$3,451
1%
$218,864
-3%
2022
$3,404
-1%
$225,430
4%
2021
$3,451
1%
$215,842
2%
2019
$3,419
1%
$210,989
2%
2018
$3,372
1%
$207,055
2%
2017
$3,341
1%
$202,796
2%
2016
$3,311
-2%
$198,625
1%
2015
$3,362
—
$197,244
1%
2014
$3,346
1%
$195,679
2%
2013
$3,320
—
$192,787
—
Disclaimer: Historical tax information is derived from public records provided by the county offices. Information is not guaranteed and should be independently verified.
Estimate the Cost
Estimate the Cost for 14279 85th Ave
14279 85th Avenue, Seminole, FL 33776 (MLS# TB8526012) is a Single Family property with 3 bedrooms and 3 full bathrooms. 14279 85th Avenue is currently listed for $775,000 and was received on July 06, 2026. Want to learn more about 14279 85th Avenue? Do you have questions about finding other Single Family real estate for sale in Seminole? You can browse all Seminole real estate or contact a Coldwell Banker agent to request more information.