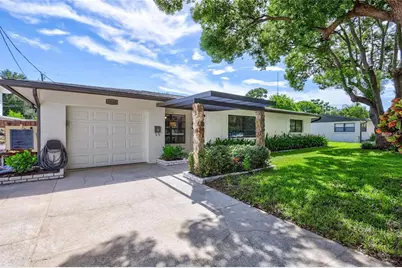
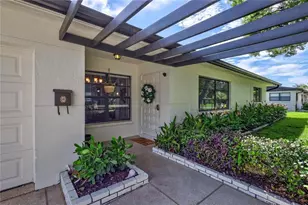
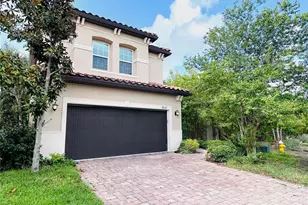
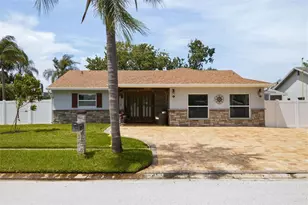
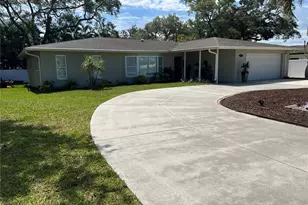
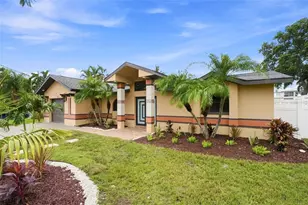
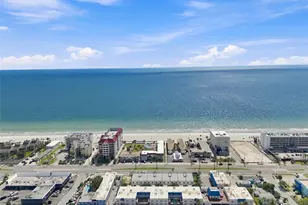
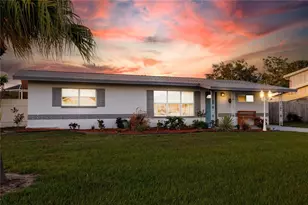
Full Property Details for 8532 Kumquat Ave
General
- Price: $589,000
- Taxes: $1,649 (2024)
- Status: Active
- Type: Single Family
- Source: MidFloridaRegionalMLS
- MLS ID: O6433555
- Updated: 8/14/2026
- Added to Site: 46 day(s) ago
Rental Information
Interior
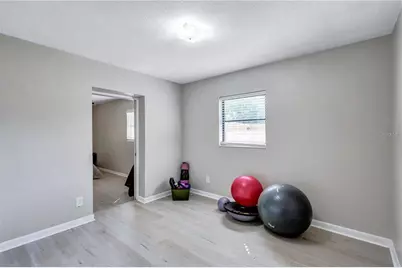
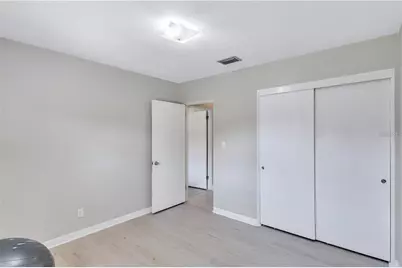
- Number of Rooms: 8
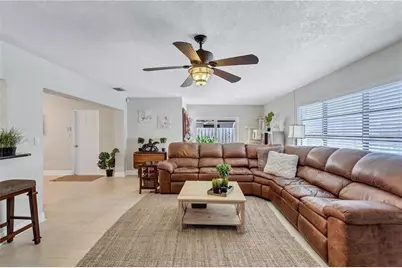
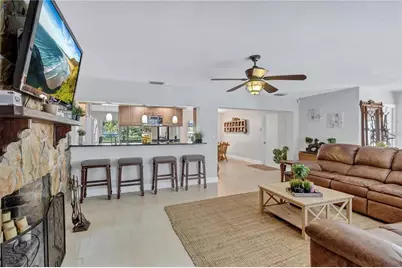
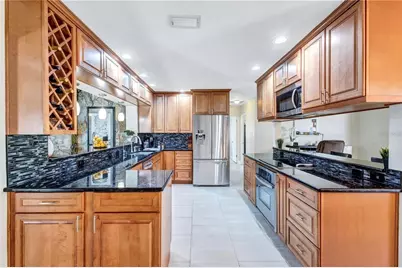
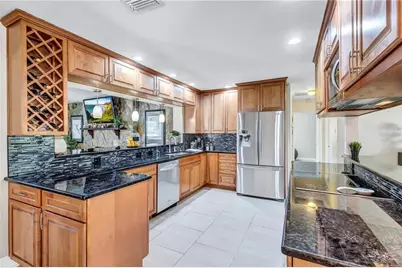
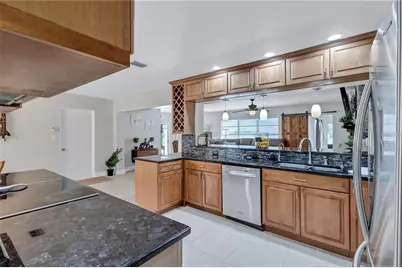
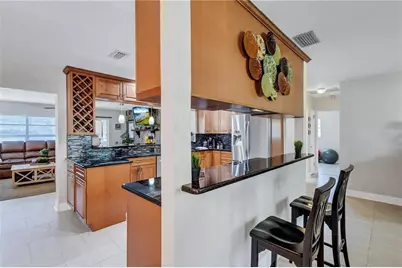
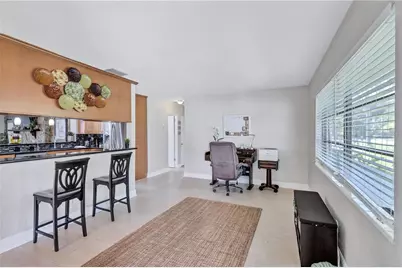
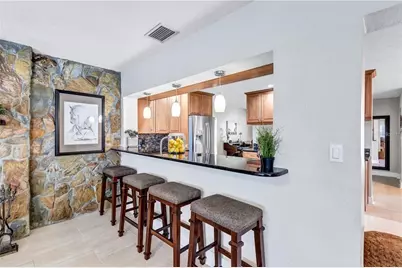
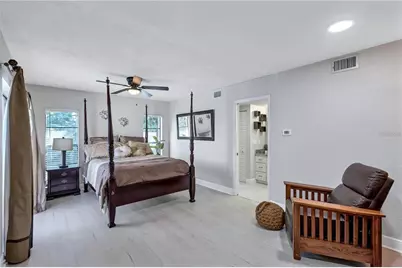
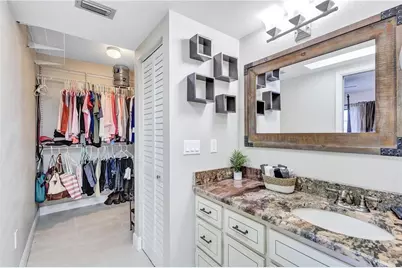
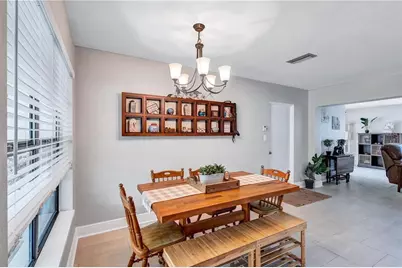
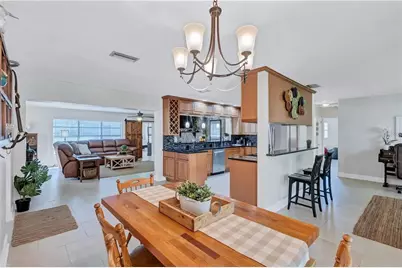
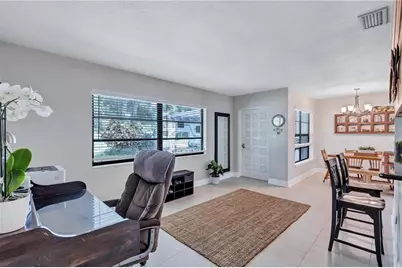
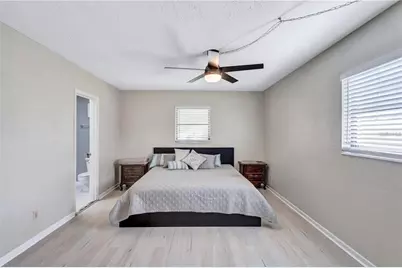
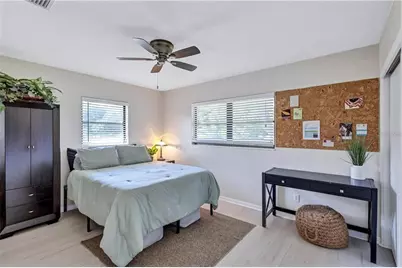
- Interior Features: Built-in Features, Ceiling Fan(s), Eating Space In Kitchen, Open Floorplan, Primary Bedroom Main Floor, Solid Surface Counters, Solid Wood Cabinets, Stone Counters, Walk-In Closet(s)
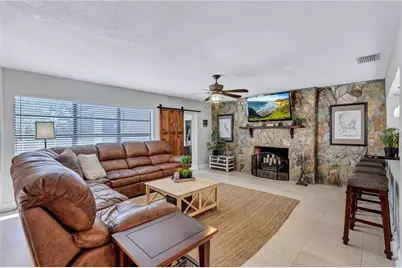
- Fireplace: Yes
- Fireplace(s): Family Room, Stone, Wood Burning
- Appliances: Built-In Oven, Cooktop, Dishwasher, Disposal, Dryer, Electric Water Heater, Ice Maker, Kitchen Reverse Osmosis System, Microwave, Refrigerator, Washer, Water Filtration System
- Furnishings: Negotiable
- Flooring: Laminate, Tile
Rooms
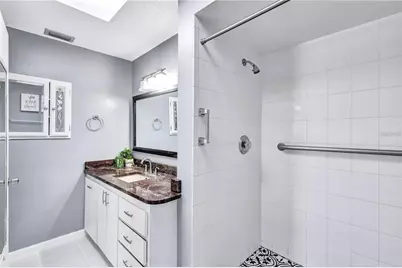
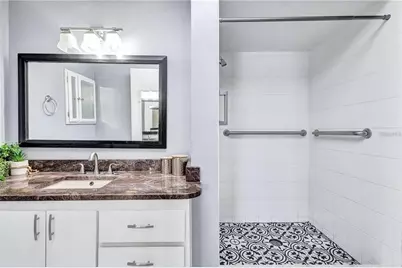
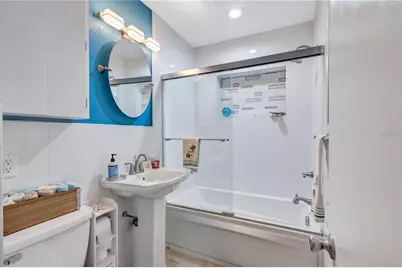
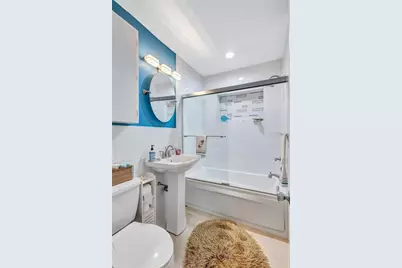
- Total Bathrooms: 3
- Full Bathrooms: 3
Additional Information
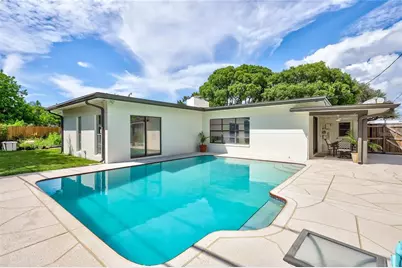
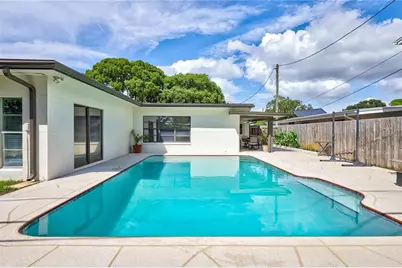
- Pool: Yes
- Private Pool: Yes
- Pool Description: In Ground
- Security/Safety: Smoke Detector(s)
Exterior
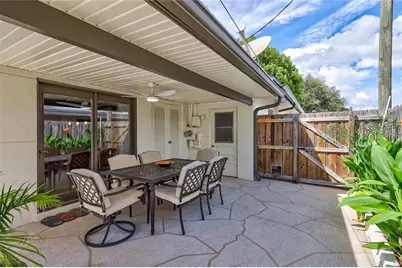
- Exterior Features: Rain Gutters, Sliding Doors
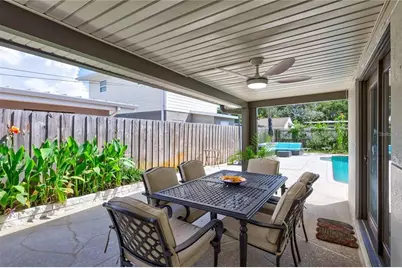
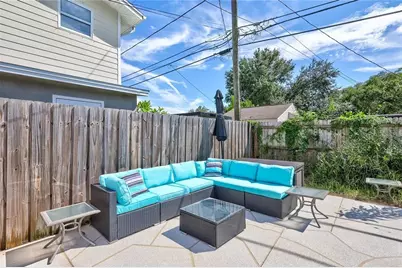
- Deck/Patio: Patio
- Porch/Patio/Deck: Patio
Parking
- Garage: Yes
- Attached garage: Yes
- Garage Spaces: 1
- Covered Spaces: 1
- Parking Features: Covered, Driveway, Ground Level, Off Street
Location
- Area: 33777 - Seminole/Largo
- County: Pinellas
- Development Name: 33777 - Seminole/Largo
- Subdivision: CROSS BAYOU ESTATES 1ST ADD
- Driving Directions: From Starkey Road, turn east onto Jacaranda Avenue. Turn left onto Pelican Lane, then turn right onto Kumquat Avenue. Continue to 8532 Kumquat Avenue.
- Direction Faces: North
School Information
- Elementary School: Bardmoor Elementary-PN
- Middle School: Osceola Middle-PN
- High School: Dixie Hollins High-PN
Community
- Community Name: 33777 - Seminole/Largo
Heating & Cooling
- Cooling Type: Central Air
- Heating Type: Central, Heat Pump
Utilities
- Sewer: Public Sewer
- Water: Public
- Utility Description: Cable TV Available, Electricity Available, Electricity Connected, Public, Sewer Available, Sewer Connected, Water Available, Water Connected
Structural Information
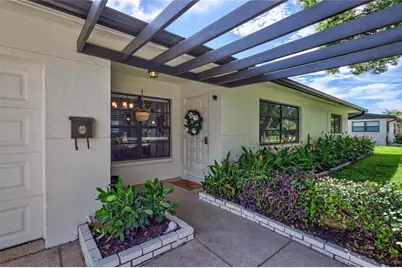

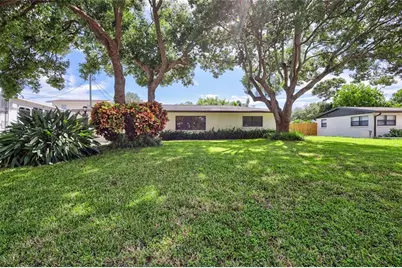
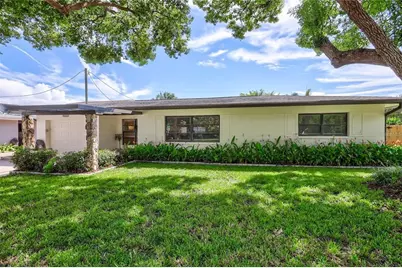
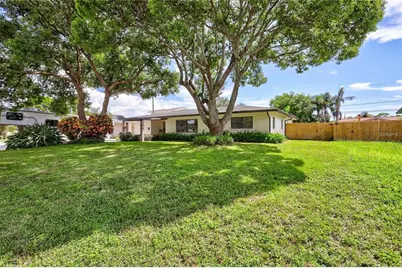
- Architectural Info: Mid-Century Modern
- Architectural Style: Mid-Century Modern
- Exterior Const.: Block
- Roof: Shingle
- Stories/Levels: One
- Square Feet: 2,092
- Sq. Ft. Source: Public Records
- Year Built: 1958
Additional Structures
- Other Structures: Storage
Lot Features
- Property View: Pool
- Lot Size (Acres): 0.2
- Lot Size (Sq. Ft.): 8,716
- Lot Size: 8716
- Lot Dimensions: 78 x 110
- Frontage: Street Paved
- Street/Road Desc.: Paved, Asphalt, Concrete
- Fencing (Description): Wood
Financial Considerations
- Tax Amount: $1,649.94
- Tax Year: 2024
Disclosures and Reports
- Ownership: Fee Simple
- Special Conditions: None
- Legal Description: 1ST ADD BLK M, LOT 30
- Flood Zone Info: X
- APN: 243015194040130300
- Property ID: 243015194040130300
- Block/Lot/Section: M
Listed by Axen Realty, Llc